Welcome to 17768 Montauk Circle, a beautiful single-family residence nestled on a quiet cul-de-sac in the highly sought-after pocket of Riverside called the Lake Hills community. Offering the perfect blend of comfort, functionality, and location, this single-story home is a rare find that is ready for you to move in and make your own! Spacious Layout: Boasting 1,635 square feet of living space featuring 3 bedrooms + den (easy conversion to 4th bedroom) and 2 full bathrooms, providing plenty of room for growing families, a home office, or guest accommodations. The primary suite include slider to rear yard, huge walk-in closet and ensuite bath with walk-in bathtub. Built in 1994 with a tile roof and a 3-car attached garage and located on a low-traffic cul-de-sac, offering peace, privacy, and an ideal environment for evening walks or neighborly gatherings. Private, low maintenance rear yard with lattice patio, view and storage room. This home positions you perfectly to enjoy everything Riverside has to offer. Families will appreciate being near top-rated local schools, including Lake Hills Elementary School and Hillcrest High School. Commuters enjoy convenient access to major thoroughfares, while local shopping centers, parks, and dining options are just minutes. Don't miss the opportunity to plant your roots in this wonderful community!
For sale
Listed by: COLDWELL BANKER REALTY • KAREN TURNER • 951-317-9212
Price cut: $25.1K (11/13)
$674,900
17768 Montauk Cir, Riverside, CA 92503
4beds
1,635sqft
Single Family Residence
Built in 1994
7,405 Square Feet Lot
$-- Zestimate®
$413/sqft
$109/mo HOA
What's special
Single-story homeQuiet cul-de-sacSpacious layoutLow-traffic cul-de-sacTile roof
- 18 days
- 392
- 22
Likely to sell faster than
Zillow last checked:
Listing updated:
Listed by:
KAREN TURNER DRE #01043090 951-317-9212,
COLDWELL BANKER REALTY
Source: CRMLS,MLS#: IV26224467 Originating MLS: California Regional MLS
Facts & features
Interior
Bedrooms & bathrooms
- Bedrooms: 4
- Bathrooms: 2
- Full bathrooms: 2
- Main level bathrooms: 2
- Main level bedrooms: 4
Rooms
- Room types: Bedroom, Family Room, Living Room, Primary Bedroom, Other
Primary bedroom
- Features: Main Level Primary
Bedroom
- Features: All Bedrooms Down
Bedroom
- Features: Bedroom on Main Level
Heating
- Central
Cooling
- Central Air
Appliances
- Laundry: Inside, Laundry Room
Features
- All Bedrooms Down, Bedroom on Main Level, Main Level Primary
- Has fireplace: Yes
- Fireplace features: Living Room
- Common walls with other units/homes: No Common Walls
Interior area
- Total interior livable area: 1,635 sqft
Property
Parking
- Total spaces: 7
- Parking features: Garage - Attached
- Attached garage spaces: 3
- Uncovered spaces: 4
Features
- Levels: One
- Stories: 1
- Entry location: 1
- Pool features: None
Lot
- Size: 7,405 Square Feet
- Features: Back Yard, Cul-De-Sac, Front Yard, Landscaped, Yard
Details
- Parcel number: 140170004
- Special conditions: Trust
Construction
Type & style
- Home type: SingleFamily
- Property subtype: Single Family Residence
Materials
- Foundation: Slab
- Roof: Tile
Condition
- New construction: No
- Year built: 1994
Utilities & green energy
- Sewer: Public Sewer
- Water: Public
Community & HOA
Community
- Features: Curbs, Park, Suburban, Sidewalks
- Security: Carbon Monoxide Detector(s), Smoke Detector(s)
HOA
- Has HOA: Yes
- Amenities included: Maintenance Grounds, Other Courts, Picnic Area, Playground, Trail(s)
- HOA fee: $109 monthly
- HOA name: Lake Hills HOA
- HOA phone: 951-244-0048
Location
- Region: Riverside
Financial & listing details
- Price per square foot: $413/sqft
- Tax assessed value: $332,978
- Date on market: 10/25/2026
- Cumulative days on market: 18 days
- Listing terms: Cash,Conventional
- Road surface type: Paved
Estimated market value
Not available
Estimated sales range
Not available
Not available
Price history
| Date | Event | Price |
|---|---|---|
| 11/13/2026 | Price change | $674,900-3.6%$413/sqft |
Source:  CRMLS #IV26224467 Report a problem | ||
| 10/26/2026 | Listed for sale | $700,000+216.7%$428/sqft |
Source: CRMLS #IV26224467 Report a problem | ||
| 10/4/2001 | Sold | $221,000+39.9%$135/sqft |
Source: Public Record Report a problem | ||
| 9/2/1999 | Sold | $158,000+10.5%$97/sqft |
Source: Public Record Report a problem | ||
| 4/28/1995 | Sold | $143,000$87/sqft |
Source: Public Record Report a problem | ||
Public tax history
| Year | Property taxes | Tax assessment |
|---|---|---|
| 2026 | -- | $332,978 +2% |
| 2025 | $3,992 +3.3% | $326,450 +2% |
| 2024 | $3,865 +1.9% | $320,050 +2% |
| 2023 | $3,793 +6.6% | $313,776 +2% |
| 2022 | $3,559 +2.2% | $307,624 +2% |
| 2021 | $3,484 +1.7% | $301,594 +1% |
| 2020 | $3,426 +1.4% | $298,503 +2% |
| 2019 | $3,379 +1.5% | $292,651 +2% |
| 2018 | $3,329 +1.9% | $286,914 +2% |
| 2017 | $3,265 | $281,289 +2% |
| 2016 | $3,265 +3.2% | $275,774 +1.5% |
| 2015 | $3,164 +0.4% | $271,634 +2% |
| 2014 | $3,153 | $266,315 +6.5% |
| 2013 | -- | $250,000 +5.9% |
| 2012 | -- | $236,000 |
| 2011 | -- | $236,000 -2.9% |
| 2010 | -- | $243,000 -3.6% |
| 2009 | -- | $252,000 +1.4% |
| 2008 | -- | $248,551 +2% |
| 2007 | -- | $243,678 +2% |
| 2006 | -- | $238,901 +2% |
| 2005 | -- | $234,218 +3.9% |
| 2003 | -- | $225,420 +2% |
| 2002 | -- | $221,000 +37.1% |
| 2001 | $2,323 +3.9% | $161,160 +2% |
| 2000 | $2,236 | $158,000 |
Find assessor info on the county website
Monthly payment
Est. payment
Payment breakdown
Explore the cost of this home by adjusting the details. Changes won't be saved.Climate risks
Neighborhood: El Sobrante
Nearby schools
Schools provided by the listing agent
- Elementary: Lake Hills
- Middle: Villegas
- High: Hillcrest
Source: CRMLS. This data may not be complete. We recommend contacting the local school district to confirm school assignments for this home.


Similar homes
- $700,0004 bd3 ba2.4k sqft5736 Nova Way, Riverside, CA 92505For Sale
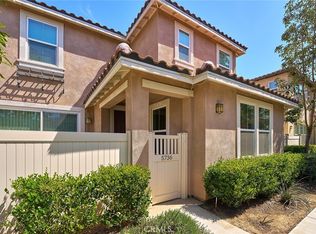 MLS ID #IG26237244, Sarah Park, Team Spirit Realty, Inc.. CRMLS
- $675,0004 bd3 ba2k sqft5891 Kendrick Dr, Riverside, CA 92507For Sale
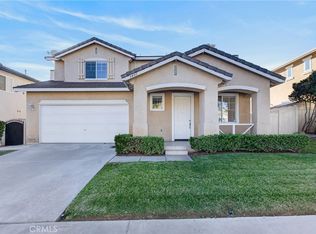 MLS ID #IV26238135, ALEJANDRA AVILA, RIVERSIDE REAL ESTATE PROFESSIONALS. CRMLS
- $735,0004 bd4 ba2.2k sqft2561 Stonegate Dr, Riverside, CA 92506For Sale
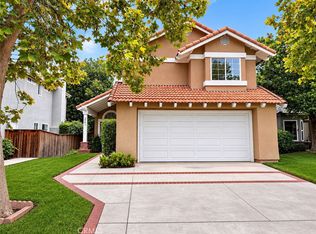 MLS ID #IV26233528, JULIANNE FARMER, KELLER WILLIAMS RIVERSIDE CENT. CRMLS
- $640,0004 bd2 ba1.6k sqft6547 Coloma Way, Riverside, CA 92509For Sale
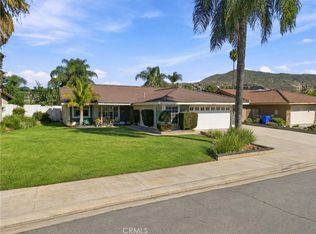 MLS ID #IV26237014, YOLANDA SCURLOCK, RE/MAX HORIZON. CRMLS
