First time on the market in 33 years! This beautifully updated, move-in-ready home offers an impressive list of modern upgrades throughout. The completely remodeled kitchen has been thoughtfully redesigned from the ground up and features brand-new cabinetry, quartz countertops, deep single-bowl stainless steel sink, stainless steel appliances, a beautiful range hood, and stylish finishes that make it the heart of the home.
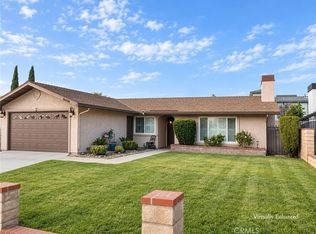
Additional recent improvements include new flooring throughout, new windows and sliding glass doors, fresh interior and exterior paint, updated bathroom vanities, new lighting in every bedroom, new fixtures, fresh paint in the garage, new attic insulation, a newer air conditioning unit, and newly installed cement walkways. Enjoy the new sod that has been installed in the front yard and even an apple from the apple tree in the backyard.
Enjoy cozy evenings by the fireplace or take advantage of the seamless indoor-outdoor living with two sliding glass doors leading to the backyard. Conveniently located within walking distance of Windrows Elementary School and just minutes from Victoria Gardens.
For sale
Listed by: MAINSTREET REALTORS • Sophia Lopez • Contact: 909-672-9106
Price cut: $50K (9/29)
$675,000
12623 Fuchsia Dr, Rancho Cucamonga, CA 91739
3beds
1,013sqft
Single Family Residence
Built in 1984
5,150 Square Feet Lot
$674,200 Zestimate®
$666/sqft
$-- HOA
What's special
- 89 days
- 1,282
- 94
Zillow last checked:
Listing updated:
Listed by:
Sophia Lopez DRE #01737404 909-672-9106,
MAINSTREET REALTORS
Source: CRMLS,MLS#: CV26143926 Originating MLS: California Regional MLS
Originating MLS: California Regional MLSFacts & features
Interior
Bedrooms & bathrooms
- Bedrooms: 3
- Bathrooms: 2
- Full bathrooms: 2
- Main level bathrooms: 2
- Main level bedrooms: 3
Rooms
- Room types: Bedroom
Bedroom
- Features: All Bedrooms Down
Kitchen
- Features: Kitchen/Family Room Combo, Quartz Counters, Remodeled, Updated Kitchen
Heating
- Central
Cooling
- Central Air
Appliances
- Included: Gas Range
- Laundry: In Garage
Features
- Open Floorplan, All Bedrooms Down
- Flooring: Laminate
- Has fireplace: Yes
- Fireplace features: Living Room
- Common walls with other units/homes: No Common Walls
Interior area
- Total interior livable area: 1,013 sqft
Property
Parking
- Total spaces: 2
- Parking features: Garage
- Attached garage spaces: 2
Features
- Levels: One
- Stories: 1
- Entry location: Front
- Patio & porch: Concrete
- Pool features: None
- Spa features: None
- Fencing: Block,Wood
- Has view: Yes
- View description: Mountain(s)
Lot
- Size: 5,150 Square Feet
- Features: Cul-De-Sac, Desert Back, Front Yard
Details
- Parcel number: 1089562260000
- Special conditions: Trust
Construction
Type & style
- Home type: SingleFamily
- Property subtype: Single Family Residence
Condition
- Updated/Remodeled
- New construction: No
- Year built: 1984
Utilities & green energy
- Sewer: Unknown
- Water: Public
Community & HOA
Community
- Features: Biking, Curbs, Sidewalks
Location
- Region: Rancho Cucamonga
Financial & listing details
- Price per square foot: $666/sqft
- Tax assessed value: $253,341
- Date on market: 7/4/2026
- Cumulative days on market: 89 days
- Listing terms: Submit
Estimated market value
$674,200
$640,000 - $708,000
$3,108/mo
Price history
| Date | Event | Price |
|---|---|---|
| 9/29/2026 | Price change | $675,000-6.9%$666/sqft |
Source:  CRMLS #CV26143926 Report a problem CRMLS #CV26143926 Report a problem | ||
| 9/9/2026 | Price change | $725,000-2%$716/sqft |
Source: CRMLS #CV26143926 Report a problem | ||
| 8/18/2026 | Price change | $740,000-2.5%$731/sqft |
Source: CRMLS #CV26143926 Report a problem | ||
| 7/28/2026 | Price change | $759,000-3.3%$749/sqft |
Source: CRMLS #CV26143926 Report a problem | ||
| 7/17/2026 | Price change | $785,000-1.8%$775/sqft |
Source: CRMLS #CV26143926 Report a problem | ||
| 7/4/2026 | Listed for sale | $799,000$789/sqft |
Source: CRMLS #CV26143926 Report a problem | ||
Public tax history
| Year | Property taxes | Tax assessment |
|---|---|---|
| 2026 | -- | $253,341 +2% |
| 2025 | $3,288 +2.8% | $248,373 +2% |
| 2024 | $3,199 +2.8% | $243,503 +2% |
| 2023 | $3,110 +1.8% | $238,729 +2% |
| 2022 | $3,057 +2% | $234,048 +2% |
| 2021 | $2,998 +1.1% | $229,459 +1% |
| 2020 | $2,964 +2.4% | $227,106 +2% |
| 2019 | $2,896 +0.2% | $222,653 +2% |
| 2018 | $2,889 +4.5% | $218,287 +2% |
| 2017 | $2,764 | $214,007 +2% |
| 2016 | $2,764 +2.9% | $209,810 +1.5% |
| 2015 | $2,686 +1% | $206,659 +2% |
| 2014 | $2,659 | $202,610 +0.5% |
| 2013 | -- | $201,695 +2% |
| 2012 | -- | $197,740 +2% |
| 2011 | -- | $193,863 +0.8% |
| 2010 | -- | $192,414 -0.2% |
| 2009 | -- | $192,871 +2% |
| 2008 | -- | $189,089 +2% |
| 2007 | -- | $185,382 +2% |
| 2006 | -- | $181,747 +2% |
| 2005 | -- | $178,184 +2% |
| 2004 | -- | $174,690 +1.9% |
| 2003 | -- | $171,488 +2% |
| 2002 | -- | $168,125 +6.4% |
| 2001 | -- | $158,000 +11.7% |
| 2000 | -- | $141,428 |
Find assessor info on the county website
Monthly payment
Est. payment
Payment breakdown
Explore the cost of this home by adjusting the details. Changes won't be saved.Climate risks
Neighborhood: Vintage Park Lane
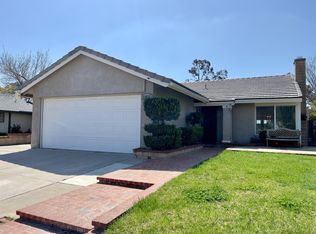
- $667,3004 bd2 ba1.1k sqft12633 Fuschia Dr, Rancho Cucamonga, CA 91739Off Market
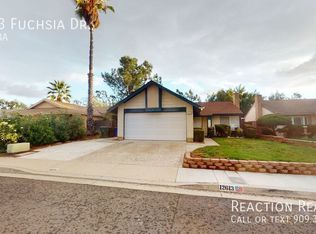
- $669,3004 bd2 ba1.1k sqft12613 Fuchsia Dr, Rancho Cucamonga, CA 91739Off Market
- $618,9003 bd2 ba1k sqft12603 Fuchsia Dr, Rancho Cucamonga, CA 91739Off Market
- $683,8004 bd2 ba1.3k sqft12645 Fuchsia Dr, Rancho Cucamonga, CA 91739Off Market
Similar homes
- $699,0003 bd2 ba1.4k sqft9727 Palo Alto St, Rancho Cucamonga, CA 91730For Sale
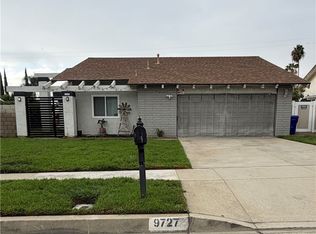 MLS ID #IG26206930, Erica Garcia, PONCE & PONCE REALTY, INC. CRMLS
 - $739,9994 bd2 ba1.4k sqft7631 Klusman Ave, Rancho Cucamonga, CA 91730For Sale
 MLS ID #CV26165822, Shari Nign, Rader Realtors. CRMLS
 - $615,0004 bd2 ba1.4k sqft555 W Morgan St, Rialto, CA 92376For Sale
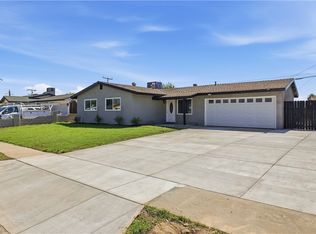 MLS ID #IG26210470, Beatriz Montano, Town & Country Real Estate. CRMLS
 - $625,0004 bd2 ba1.4k sqft16034 Hawthorne Ave, Fontana, CA 92335For Sale
 MLS ID #CV26204669, Heather Langley, eXp Realty of Southern California Inc. CRMLS
