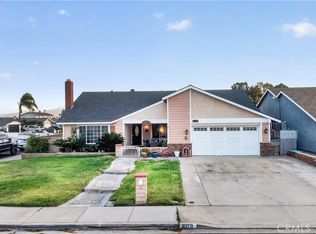
New price!!! Welcome to this inviting 3 bed, 2 bath single story home sitting on a cul-de-sac street with great curb appeal. The interior offers a spacious floor plan with vaulted ceilings, gorgeous plank flooring, dual pane windows, and a neutral paint scheme! The living room with cozy fire place flows into the dining area which sits just off of the upgraded kitchen that features white shaker cabinets, tile counters with breakfast bar seating, and recessed lighting. A sliding glass door adds convenience for indoor/outdoor entertaining! Both of the bathrooms have been updated with sleek new vanities and quartz counters. Enjoy the private backyard with lush green grass and concrete area - this space is ready for the new owner's design, and the home also has an attached 2-car garage. This charming home is all set for its new owner to create a future full of cherished moments!
For sale
Listed by: REDFIN • Katarina Daniels • 951-317-7781
Price cut: $25K (11/14)
$725,000
2858 S Colonial Ave, Ontario, CA 91761
3beds
1,408sqft
Single Family Residence
Built in 1977
7,200 Square Feet Lot
$722,800 Zestimate®
$515/sqft
$-- HOA
What's special
- 35 days
- 914
- 76
Zillow last checked:
Listing updated:
Listed by:
Katarina Daniels DRE #01264545 951-317-7781,
REDFIN
Source: CRMLS,MLS#: IG26209921 Originating MLS: California Regional MLS
Facts & features
Interior
Bedrooms & bathrooms
- Bedrooms: 3
- Bathrooms: 2
- Full bathrooms: 2
- Main level bathrooms: 2
- Main level bedrooms: 3
Rooms
- Room types: Kitchen, Living Room, Primary Bathroom, Primary Bedroom
Bathroom
- Features: Bathtub, Separate Shower
Kitchen
- Features: Kitchen/Family Room Combo
Heating
- Central
Cooling
- Central Air
Appliances
- Included: Dishwasher
- Laundry: Inside
Features
- Storage, Unfurnished
- Flooring: See Remarks
- Has fireplace: No
- Fireplace features: None
- Common walls with other units/homes: No Common Walls
Interior area
- Total interior livable area: 1,408 sqft
Property
Parking
- Total spaces: 4
- Parking features: Concrete, Door-Single, Driveway, Garage Faces Front, Garage, Paved, Private
- Attached garage spaces: 2
- Uncovered spaces: 2
Accessibility
- Accessibility features: Safe Emergency Egress from Home
Features
- Levels: One
- Stories: 1
- Entry location: 1
- Pool features: None
- Spa features: None
- Fencing: Privacy,Wood
- Has view: Yes
- View description: Neighborhood
Lot
- Size: 7,200 Square Feet
- Features: Back Yard, Front Yard, Lawn, Landscaped
Details
- Parcel number: 1083041290000
- Special conditions: Standard,Trust
Construction
Type & style
- Home type: SingleFamily
- Architectural style: Ranch
- Property subtype: Single Family Residence
Materials
- Roof: Composition
Condition
- New construction: No
- Year built: 1977
Utilities & green energy
- Electric: Electricity - On Property
- Sewer: Public Sewer
- Water: Public
- Utilities for property: Electricity Available, Electricity Connected
Community & HOA
Community
- Features: Curbs, Park, Street Lights, Suburban, Sidewalks
Location
- Region: Ontario
Financial & listing details
- Price per square foot: $515/sqft
- Tax assessed value: $275,503
- Date on market: 10/15/2026
- Cumulative days on market: 35 days
- Listing terms: Cash,Cash to Existing Loan,Cash to New Loan,Conventional,Contract,FHA,VA Loan
- Road surface type: Paved
Estimated market value
$722,800
$687,000 - $759,000
Not available
Price history
| Date | Event | Price |
|---|---|---|
| 11/14/2026 | Price change | $725,000-3.3%$515/sqft |
Source:  CRMLS #IG26209921 Report a problem | ||
| 10/15/2026 | Listed for sale | $750,000$533/sqft |
Source: CRMLS #IG26209921 Report a problem | ||
Public tax history
| Year | Property taxes | Tax assessment |
|---|---|---|
| 2026 | -- | $275,503 +2% |
| 2025 | $2,953 +2.2% | $270,101 +2% |
| 2024 | $2,889 +3.1% | $264,805 +2% |
| 2023 | $2,802 +1.2% | $259,613 +2% |
| 2022 | $2,769 +0.7% | $254,523 +2% |
| 2021 | $2,750 +1.5% | $249,533 +1% |
| 2020 | $2,708 +0.6% | $246,975 +2% |
| 2019 | $2,693 +2.3% | $242,132 +2% |
| 2018 | $2,633 +3.2% | $237,385 +2% |
| 2017 | $2,552 | $232,730 +2% |
| 2016 | $2,552 +1.4% | $228,166 +1.5% |
| 2015 | $2,517 +0.2% | $224,739 +2% |
| 2014 | $2,513 | $220,337 +0.5% |
| 2013 | -- | $219,342 +2% |
| 2012 | -- | $215,041 +2% |
| 2011 | -- | $210,825 +0.8% |
| 2010 | -- | $209,250 -0.2% |
| 2009 | -- | $209,747 +2% |
| 2008 | -- | $205,634 +2% |
| 2007 | -- | $201,602 +2% |
| 2006 | -- | $197,649 +2% |
| 2005 | -- | $193,774 +2% |
| 2004 | -- | $189,974 +1.9% |
| 2003 | -- | $186,493 +2% |
| 2002 | -- | $182,836 +12.2% |
| 2001 | -- | $163,000 +22.6% |
| 2000 | -- | $132,900 |
Find assessor info on the county website
Monthly payment
Est. payment
Payment breakdown
Explore the cost of this home by adjusting the details. Changes won't be saved.Climate risks
Neighborhood: 91761

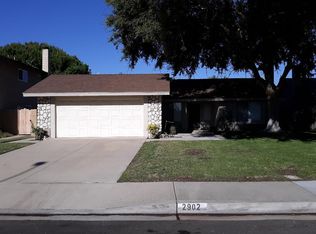
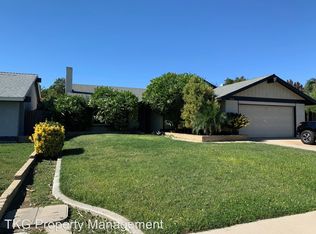
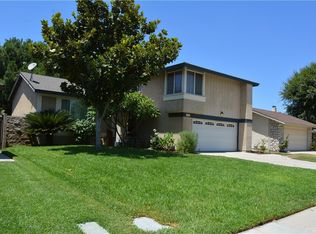
Similar homes
- $680,0004 bd2 ba1.4k sqft1837 E Granada Ct, Ontario, CA 91764For Sale
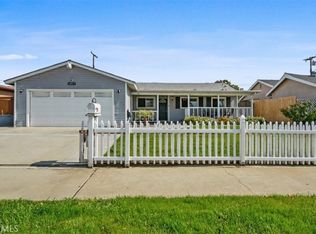 MLS ID #TR26118885, . Qingkeer, Ecca Management LLC. CRMLS
- $640,0003 bd2 ba1.4k sqft1911 Holly Ave, Ontario, CA 91762For Sale
 MLS ID #IV26199651, ED VASQUEZ, RE/MAX TIME REALTY. CRMLS
- $740,0004 bd2 ba1.6k sqft6379 Felix Ct, Chino, CA 91710For Sale
 MLS ID #CV26212550, Matthew Ornelas, NEXT Brokerage. CRMLS
- $724,9992 bd2 ba1.3k sqft556 E El Morado Ct, Ontario, CA 91764For Sale
 MLS ID #CV26190753, Martha Rocha, DYNASTY REAL ESTATE. CRMLS
