Welcome to "7874 Marek Court" located in the Village of Heritage. This charming 1,460 square foot home built in 1991 is ready for new owners who are looking for a two story, 3+ bedroom, 2.5 bathroom home within the Etiwanda School District. Upon entering this home is a bright and airy living room and a dining room for hosting your gatherings with friends and family. As you walk into the kitchen, you'll have a free standing range, granite counters, a dishwasher, microwave, ample storage and a mini island with stools. And, the kitchen opens to the family room where you can enjoy a cozy fireplace on those cool fall evenings. There is a half bath on the first floor which is convenient and two additional bathrooms on the second floor (one of which is the primary bathroom). A unique feature of this home is the expanded primary bedroom (space which was previously a 4th bedroom) which is ideal for a study, home office or a childs nursery. A two car attached garage provides space for your washer and dryer, features a tankless water heater, includes an EV car charger and a Rachio smart sprinkler controller to better manage for exterior landscaping. You will find that the location of this home is convenient to the nearby schools, parks, shopping and major freeways. Schedule your appointment to see this home now.
For sale
Listed by: Frances Howdyshell, Broker • Frances Howdyshell • Contact: 909-214-4268
$685,000
7874 Marek Ct, Fontana, CA 92336
4beds
1,460sqft
Single Family Residence
Built in 1991
4,500 Square Feet Lot
$683,200 Zestimate®
$469/sqft
$-- HOA
What's special
- 17 days
- 945
- 69
Likely to sell faster than
Zillow last checked:
Listing updated:
Listed by:
Frances Howdyshell DRE #01337544 909-214-4268,
Frances Howdyshell, Broker
Source: CRMLS,MLS#: CV26200631 Originating MLS: California Regional MLS
Facts & features
Interior
Bedrooms & bathrooms
- Bedrooms: 4
- Bathrooms: 3
- Full bathrooms: 2
- 1/2 bathrooms: 1
- Main level bathrooms: 1
Rooms
- Room types: Bedroom, Family Room, Kitchen, Living Room, Primary Bathroom, Primary Bedroom, Dining Room
Bedroom
- Features: All Bedrooms Up
Bathroom
- Features: Bathtub, Dual Sinks, Tub Shower
Family room
- Features: Separate Family Room
Kitchen
- Features: Granite Counters, Kitchen/Family Room Combo
Heating
- Central, Forced Air
Cooling
- Central Air
Appliances
- Included: Dishwasher, Free-Standing Range, Disposal, Gas Range, Microwave, Refrigerator, Self Cleaning Oven, Tankless Water Heater
- Laundry: Washer Hookup, Gas Dryer Hookup, In Garage
Features
- Ceiling Fan(s), Separate/Formal Dining Room, Granite Counters, Unfurnished, All Bedrooms Up
- Flooring: Carpet, Laminate, Tile
- Doors: Sliding Doors
- Windows: Blinds, Screens
- Has fireplace: Yes
- Fireplace features: Family Room, Gas Starter
- Common walls with other units/homes: No Common Walls
Interior area
- Total interior livable area: 1,460 sqft
Video & virtual tour
Property
Parking
- Total spaces: 2
- Parking features: Direct Access, Driveway, Garage Faces Front, Garage
- Attached garage spaces: 2
Accessibility
- Accessibility features: None
Features
- Levels: Two
- Stories: 2
- Entry location: Front Door
- Patio & porch: Concrete
- Pool features: None
- Spa features: None
- Fencing: Average Condition,Block,Wood
Lot
- Size: 4,500 Square Feet
- Dimensions: 4500
- Features: Cul-De-Sac, Front Yard, Sprinklers In Front, Lawn, Sprinklers Timer, Sprinkler System
Details
- Parcel number: 1100221740000
- Special conditions: Standard
Construction
Type & style
- Home type: SingleFamily
- Property subtype: Single Family Residence
Materials
- Brick Veneer, Stucco
- Foundation: Slab
- Roof: Tile
Condition
- New construction: No
- Year built: 1991
Utilities & green energy
- Electric: Electricity - On Property
- Sewer: Public Sewer, Sewer Tap Paid
- Water: Public
- Utilities for property: Cable Available, Electricity Available, Electricity Connected, Natural Gas Available, Natural Gas Connected, Sewer Connected, Water Connected
Community & HOA
Community
- Features: Curbs, Sidewalks
- Security: Carbon Monoxide Detector(s), Fire Sprinkler System, Smoke Detector(s)
Location
- Region: Fontana
Financial & listing details
- Price per square foot: $469/sqft
- Tax assessed value: $363,811
- Date on market: 10/2/2026
- Cumulative days on market: 17 days
- Listing terms: Cash,Cash to New Loan,Conventional
- Inclusions: Washer, Dryer, EV Car Charger, tankless water heater, water fountain, bar stools, Ring Door Bell, BBQ Grill, and Rachio Smart sprinkler controller
- Road surface type: Paved
Estimated market value
$683,200
$649,000 - $717,000
$3,548/mo
Price history
| Date | Event | Price |
|---|---|---|
| 10/2/2026 | Listed for sale | $685,000+181.9%$469/sqft |
Source:  CRMLS #CV26200631 Report a problem | ||
| 11/30/2010 | Sold | $243,000+2.3%$166/sqft |
Source: Public Record Report a problem | ||
| 9/15/2010 | Listed for sale | $237,500-10.2%$163/sqft |
Source: Coldwell Banker First Premier Realty #H10064414 Report a problem | ||
| 7/22/2010 | Listing removed | $264,500$181/sqft |
Source: Luis Stigler #119636240 Report a problem | ||
| 6/19/2010 | Listed for sale | $264,500+15.3%$181/sqft |
Source: Century 21 King Rancho Cucamonga #H10064414 Report a problem | ||
| 3/15/2010 | Sold | $229,459-13.1%$157/sqft |
Source: Public Record Report a problem | ||
| 10/20/2003 | Sold | $264,000$181/sqft |
Source: Public Record Report a problem | ||
Public tax history
| Year | Property taxes | Tax assessment |
|---|---|---|
| 2026 | -- | $363,811 +2% |
| 2025 | $5,291 +3.3% | $356,678 +2% |
| 2024 | $5,120 +12.4% | $349,684 +2% |
| 2023 | $4,556 +1.5% | $342,827 +2% |
| 2022 | $4,488 +1.8% | $336,105 +2% |
| 2021 | $4,408 +2.1% | $329,515 +1% |
| 2020 | $4,316 +2.4% | $326,136 +2% |
| 2019 | $4,216 -2.3% | $319,741 +2% |
| 2018 | $4,313 +8% | $313,471 +2% |
| 2017 | $3,995 | $307,325 +2% |
| 2016 | $3,995 -10.3% | $301,299 +1.5% |
| 2015 | $4,452 -0.5% | $296,773 +17% |
| 2014 | $4,474 | $253,546 +0.5% |
| 2013 | -- | $252,400 +2% |
| 2012 | -- | $247,451 +2% |
| 2011 | -- | $242,599 +11% |
| 2010 | -- | $218,500 -0.7% |
| 2009 | -- | $220,000 -23% |
| 2008 | -- | $285,655 +2% |
| 2007 | -- | $280,054 +2% |
| 2006 | -- | $274,563 +2% |
| 2005 | -- | $269,179 +2% |
| 2004 | -- | $263,900 +41.3% |
| 2003 | -- | $186,720 +4.3% |
| 2002 | -- | $179,000 +14% |
| 2001 | -- | $157,000 +13.6% |
| 2000 | -- | $138,212 |
Find assessor info on the county website
Monthly payment
Est. payment
Payment breakdown
Explore the cost of this home by adjusting the details. Changes won't be saved.Climate risks
Neighborhood: West End
Nearby schools
Schools provided by the listing agent
- High: Etiwanda
Source: CRMLS. This data may not be complete. We recommend contacting the local school district to confirm school assignments for this home.
Similar homes
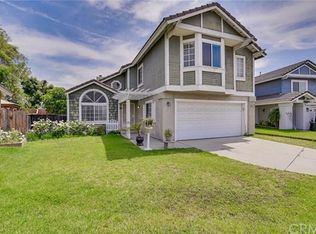
- $638,8883 bd2 ba1.7k sqft8026 Palermo St, Fontana, CA 92336For Sale
 MLS ID #CV26174701, Kevin George, REALTY ONE GROUP HOMELINK. CRMLS
- $655,0003 bd2 ba1.6k sqft7194 Almeria Ave, Fontana, CA 92336For Sale
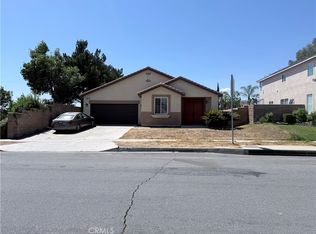 MLS ID #IV26191563, FELISA MONROY, REALTYX. CRMLS
- $630,0003 bd3 ba1.3k sqft6567 Sonoma Ave, Fontana, CA 92336For Sale
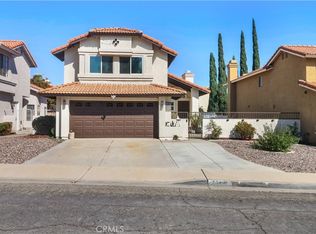 MLS ID #TR26197737, Henri Sansano, King Realty Group Inc. CRMLS
- $639,0004 bd3 ba1.6k sqft9795 Lime Ave, Fontana, CA 92335For Sale
 MLS ID #IV26173421, PATRICIA HERNANDEZ, BERKSHIRE HATHAWAY HOMESERVICES CALIFORNIA REALTY. CRMLS
