MOVE IN READY, DETACHED HOME with a yard. Welcome to Trellis by Risewell Homes, a new community within the gated Arboretum Master Plan. This two-story home features a 2-car side x side garage, coveted main floor Bed/Bath, while upstairs you'll find Primary Suite and walk-in closet, secondary Beds/Bath, and a centrally located Laundry. Additional highlights include sleek appliance package, refrigerator/washer/dryer, and an upgraded design studio interior package for a truly turnkey home. Location is near additional guest parking and also walkable to newest pool/lounge and greenspace areas, all framed by dramatic mountain vistas in the backdrop.
Additionally, The Arboretum’s resort-style amenities including pool, spa, clubhouse, fitness center, pickleball courts, dog parks, cabanas, and a BBQ pavilion. Seller concessions and rate buydowns available.
New construction
Listed by: The New Home Company • Casey Fry • Contact: 949 261 0288
$593,990
16615 Bottlebrush Ln #2, Fontana, CA 92336
4beds
1,667sqft
Condominium
Built in 2026
-- sqft lot
$-- Zestimate®
$356/sqft
$477/mo HOA
What's special
- 1 day |
- 90 |
- 8 |
Zillow last checked:
Listing updated:
Listed by:
Casey Fry DRE #01504520 9492610288,
The New Home Company
Source: CRMLS,MLS#: OC26178185 Originating MLS: California Regional MLS
Originating MLS: California Regional MLSFacts & features
Interior
Bedrooms & bathrooms
- Bedrooms: 4
- Bathrooms: 3
- Full bathrooms: 3
- Main level bathrooms: 1
- Main level bedrooms: 1
Rooms
- Room types: Bedroom, Entry/Foyer, Game Room, Kitchen, Laundry
Bedroom
- Features: Bedroom on Main Level
Bathroom
- Features: Full Bath on Main Level, Separate Shower, Tub Shower, Walk-In Shower
Kitchen
- Features: Kitchen Island, Kitchen/Family Room Combo, Quartz Counters
Heating
- Central
Cooling
- Central Air
Appliances
- Included: Dishwasher, Electric Cooktop, Electric Oven, Electric Water Heater, Disposal, Microwave, Refrigerator, Dryer, Washer
- Laundry: Upper Level
Features
- Eat-in Kitchen, Pantry, Quartz Counters, Unfurnished, Bedroom on Main Level
- Flooring: Carpet, Vinyl
- Windows: Low-Emissivity Windows, Screens
- Has fireplace: No
- Fireplace features: None
- Common walls with other units/homes: 2+ Common Walls
Interior area
- Total interior livable area: 1,667 sqft
Property
Parking
- Total spaces: 2
- Parking features: Direct Access, Garage
- Attached garage spaces: 2
Features
- Levels: Two
- Stories: 2
- Entry location: 1
- Patio & porch: None
- Pool features: Community, Association
- Has spa: Yes
- Spa features: Community
- Has view: Yes
- View description: None
Lot
- Features: Level
Details
- Special conditions: Standard
Construction
Type & style
- Home type: Condo
- Architectural style: Mediterranean
- Property subtype: Condominium
- Attached to another structure: Yes
Materials
- Stucco
- Foundation: Slab
- Roof: Spanish Tile
Condition
- Turnkey,Under Construction
- New construction: Yes
- Year built: 2026
Details
- Builder model: 3BR
- Builder name: Risewell Homes
Utilities & green energy
- Sewer: Public Sewer
- Water: Public
- Utilities for property: Cable Available, Electricity Connected, Natural Gas Not Available, Phone Available, Sewer Connected, Water Connected
Community & HOA
Community
- Features: Curbs, Dog Park, Park, Storm Drain(s), Street Lights, Sidewalks, Pool
- Security: Smoke Detector(s)
HOA
- Has HOA: Yes
- Amenities included: Clubhouse, Dog Park, Fitness Center, Barbecue, Pool, Spa/Hot Tub
- HOA fee: $477 monthly
- HOA name: First Service Residential
- HOA phone: 909-320-8371
Location
- Region: Fontana
Financial & listing details
- Price per square foot: $356/sqft
- Date on market: 8/14/2026
- Cumulative days on market: 1 day
- Listing terms: Cash,Conventional,1031 Exchange
- Road surface type: Paved
Estimated market value
Not available
Estimated sales range
Not available
Not available
Price history
| Date | Event | Price |
|---|---|---|
| 8/14/2026 | Listed for sale | $593,990$356/sqft |
Source:  CRMLS #OC26178185 Report a problem CRMLS #OC26178185 Report a problem | ||
Public tax history
Tax history is unavailable.
Monthly payment
Est. payment
Payment breakdown
Explore the cost of this home by adjusting the details. Changes won't be saved.Climate risks
Neighborhood: Arboretum
Nearby schools
GreatSchools rating
- 4/10Sierra Lakes Elementary SchoolGrades: K-5Distance: 1.2 mi
- 8/10Wayne Ruble Middle SchoolGrades: 6-8Distance: 2.3 mi
- 7/10Summit High SchoolGrades: 9-12Distance: 1.8 mi
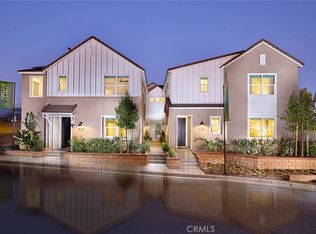
- $574,9904 bd3 ba1.5k sqft16615 Bottlebrush Ln #3, Fontana, CA 92336New Construction
- $556,9903 bd2 ba1.5k sqft16615 Bottlebrush Ln #1, Fontana, CA 92336Pending

- $536,9903 bd2 ba1.5k sqft16582 Bottlebrush Ln #1, Fontana, CA 92336Sold

- $528,9903 bd2 ba1.5k sqft16588 Bottlebrush Ln #1, Fontana, CA 92336New Construction

- $578,9904 bd3 ba1.5k sqft16573 Bottlebrush Ln #2, Fontana, CA 92336Sold
- $676,9904 bd3 ba1.8k sqft16557 Stone Pine Ln, Fontana, CA 92336Sold
- $592,9904 bd3 ba1.6k sqft16573 Bottlebrush Ln #3, Fontana, CA 92336Sold
- $609,9903 bd3 ba1.6k sqft16551 Stone Pine Ln, Fontana, CA 92336Pending
A local agent can set up tours, give advice and negotiate with sellers.
Similar homes
- $667,9904 bd3 ba1.8k sqft4927 Bracken Ln, Fontana, CA 92336New Construction
 MLS ID #OC26178199, Casey Fry, The New Home Company. CRMLS
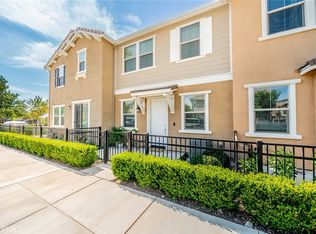
 - $505,0003 bd3 ba1.4k sqft16502 Casa Grande Ave #120, Fontana, CA 92336For Sale
 MLS ID #CV26176402, Gabby Meza, REALTY ONE GROUP WEST. CRMLS
 - $549,9994 bd3 ba1.6k sqft16020 Sunny Ct, Fontana, CA 92336Auction
 MLS ID #CV26177256, Johnny Maldonado, Homesbetter.com. CRMLS
 - $574,9904 bd3 ba1.5k sqft16615 Bottlebrush Ln #3, Fontana, CA 92336New ConstructionCRMLS
- $597,9903 bd3 ba1.6k sqft4933 Bracken Way, Fontana, CA 92336New ConstructionMLS ID #OC26162021, Casey Fry, The New Home Company. CRMLS
- $625,9904 bd3 ba1.8k sqft16492 Botanical Ln, Fontana, CA 92336New ConstructionCRMLS
- $528,9903 bd2 ba1.5k sqft16588 Bottlebrush Ln #1, Fontana, CA 92336New ConstructionCRMLS
- from $573,9904 bd3 ba1.5k sqftPlan 2 Plan, Trellis at The Arboretum, Fontana, CA 92336New ConstructionRisewell Homes
- from $694,9904 bd4 ba2k sqftNewman Plan, Flora at The Arboretum, Fontana, CA 92336New ConstructionRichmond Homes
- $756,0004 bd3 ba2.3k sqft5200 Blueberry Ave, Fontana, CA 92336For SaleMLS ID #CV26174374, Sabrina Cole, KELLER WILLIAMS REALTY COLLEGE PARK. CRMLS
- $619,9003 bd3 ba1.8k sqft16502 Casa Grande Ave #356, Fontana, CA 92336For SaleMLS ID #IV26088954, KENNETH ADKINS, CENTURY 21 LOIS LAUER REALTY. CRMLS
- $598,8884 bd3 ba1.8k sqft5599 Merano Way, Fontana, CA 92336For SaleMLS ID #CV26114078, Andrissa Noriega, DYNASTY REAL ESTATE. CRMLS
- $629,1204 bd3 ba1.8k sqft1602 Frond Ln, Fontana, CA 92336New ConstructionMLS ID #IG26090407, John Bayless, RICHMOND AMERICAN HOMES. CRMLS
- $590,0003 bd3 ba1.7k sqft16584 Poppy Seed Ln, Fontana, CA 92336For SaleMLS ID #DW26075137, Jordan Hayes, First Investments Realty & Mortgage. CRMLS
- from $584,9904 bd3 ba1.6k sqftPlan 3 Plan, Trellis at The Arboretum, Fontana, CA 92336New ConstructionRisewell Homes
- $575,0004 bd3 ba1.8k sqft5604 Altamura Way #10, Fontana, CA 92336For SaleMLS ID #IG26160905, Scott Kafoury, Keller Williams Realty. CRMLS
- $605,3343 bd3 ba1.7k sqft16603 Botanical Ln, Fontana, CA 92336New ConstructionMLS ID #IG26090409, John Bayless, RICHMOND AMERICAN HOMES. CRMLS
- $--3 bd2 ba1.6k sqft14986 Gallery Way #1, Fontana, CA 92336AuctionServiceLink Auction
- $599,9994 bd3 ba1.8k sqft16604 Quince Ln, Fontana, CA 92336For SaleMLS ID #OC26120031, Andrew Poland Villagomez, Real Broker. CRMLS
- from $625,9904 bd3 ba1.8k sqftNaples Plan, Iris at The Arboretum, Fontana, CA 92336New ConstructionRichmond Homes
Local buyer's agents are ready to help
