NEW CONSTRUCTION Trellis residence by Risewell Homes. Bungalow/flat style home in North Fontana, floorplan offers formal entry/attached 2 car side x side garage, and once upstairs you'll find a near single-story layout with Great Room/Kitchen/Dining area complemented by a charming deck and a larger Primary Suite opposite two secondary Beds, Bath, Laundry Room. Pricing includes enhanced designer upgrade package, washer, dryer, and refrigerator, LVP/tile flooring, Quartz counters.
Located in the newer Lewis Co. gated community The Arboretum with mountain vistas serving as a dramatic backdrop, residents enjoy picturesque pools, spa, clubhouse, fitness center, pickleball courts, dog park, and lounge areas. Proximity to I-15, 10 and 210 commuter routes also an advantage, as is a variety of shopping/dining/entertainment options. Seller concessions available, ESTIMATED SEPTEMBER MOVE IN.
Pending
Listed by: The New Home Company • Casey Fry • Contact: 949-261-0288
$556,990
16615 Bottlebrush Ln #1, Fontana, CA 92336
3beds
1,530sqft
:
Get pre-qualified$4,236/mo
Condominium
Built in 2026
-- sqft lot
$556,300 Zestimate®
$364/sqft
$477/mo HOA
What's special
Picturesque poolsEnhanced designer upgrade packageLarger primary suiteQuartz countersNear single-story layoutFormal entryCharming deck
- 88 days |
- 18 |
- 0 |
Zillow last checked:
Listing updated:
Listed by:
Casey Fry DRE #01504520 949-261-0288,
The New Home Company
Source: CRMLS,MLS#: OC26106410 Originating MLS: California Regional MLS
Originating MLS: California Regional MLSFacts & features
Interior
Bedrooms & bathrooms
- Bedrooms: 3
- Bathrooms: 2
- Full bathrooms: 2
Rooms
- Room types: Bedroom, Entry/Foyer, Game Room, Kitchen, Laundry
Bedroom
- Features: All Bedrooms Up
Bedroom
- Features: Bedroom on Main Level
Bathroom
- Features: Full Bath on Main Level, Separate Shower, Tub Shower, Walk-In Shower
Kitchen
- Features: Kitchen Island, Kitchen/Family Room Combo, Quartz Counters
Heating
- Central
Cooling
- Central Air
Appliances
- Included: Dishwasher, Electric Cooktop, Electric Oven, Electric Water Heater, Disposal, Microwave, Refrigerator, Dryer, Washer
- Laundry: Electric Dryer Hookup, Upper Level
Features
- Eat-in Kitchen, Pantry, Quartz Counters, All Bedrooms Up, Bedroom on Main Level
- Flooring: Carpet, Vinyl
- Windows: Low-Emissivity Windows, Screens
- Has fireplace: No
- Fireplace features: None
- Common walls with other units/homes: 2+ Common Walls
Interior area
- Total interior livable area: 1,530 sqft
Property
Parking
- Total spaces: 2
- Parking features: Direct Access, Garage, Garage Faces Rear, Side By Side
- Attached garage spaces: 2
Features
- Levels: Two
- Stories: 2
- Entry location: 1
- Patio & porch: Deck
- Pool features: Community, Association
- Has spa: Yes
- Spa features: Association, Community
- Has view: Yes
- View description: None
Details
- Special conditions: Standard
Construction
Type & style
- Home type: Condo
- Architectural style: Bungalow,See Remarks
- Property subtype: Condominium
- Attached to another structure: Yes
Materials
- Stucco
- Foundation: Slab
- Roof: Tile
Condition
- Under Construction
- New construction: Yes
- Year built: 2026
Details
- Builder model: 1
- Builder name: Risewell Homes
Utilities & green energy
- Sewer: Public Sewer
- Water: Public
- Utilities for property: Cable Available, Electricity Connected, Natural Gas Not Available, Phone Available, Sewer Connected, Water Connected
Community & HOA
Community
- Features: Curbs, Dog Park, Park, Storm Drain(s), Street Lights, Sidewalks, Gated, Pool
- Security: Gated Community, Smoke Detector(s)
HOA
- Has HOA: Yes
- Amenities included: Clubhouse, Dog Park, Fitness Center, Barbecue, Pool, Spa/Hot Tub
- HOA fee: $477 monthly
- HOA name: First Service Residential
- HOA phone: 909-320-8371
Location
- Region: Fontana
Financial & listing details
- Price per square foot: $364/sqft
- Date on market: 5/15/2026
- Cumulative days on market: 89 days
- Listing terms: Cash,Conventional,1031 Exchange,FHA,VA Loan
- Road surface type: Paved
Estimated market value
$556,300
$528,000 - $584,000
$3,479/mo
Price history
| Date | Event | Price |
|---|---|---|
| 6/12/2026 | Pending sale | $556,990$364/sqft |
Source:  CRMLS #OC26106410 Report a problem CRMLS #OC26106410 Report a problem | ||
| 5/15/2026 | Listed for sale | $556,990$364/sqft |
Source: CRMLS #OC26106410 Report a problem | ||
Public tax history
Tax history is unavailable.
Monthly payment
Est. payment
Payment breakdown
Explore the cost of this home by adjusting the details. Changes won't be saved.Climate risks
Neighborhood: Arboretum
Nearby schools
GreatSchools rating
- 4/10Sierra Lakes Elementary SchoolGrades: K-5Distance: 1.2 mi
- 8/10Wayne Ruble Middle SchoolGrades: 6-8Distance: 2.3 mi
- 7/10Summit High SchoolGrades: 9-12Distance: 1.8 mi
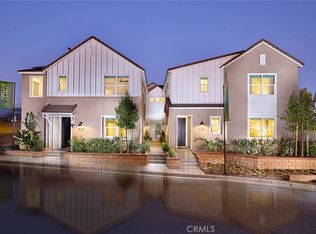
- $574,9904 bd3 ba1.5k sqft16615 Bottlebrush Ln #3, Fontana, CA 92336New Construction
- $536,9903 bd2 ba1.5k sqft16582 Bottlebrush Ln #1, Fontana, CA 92336Sold

- $584,9904 bd3 ba1.6k sqft16583 Bottlebrush Ln #2, Fontana, CA 92336New Construction

- $528,9903 bd2 ba1.5k sqft16588 Bottlebrush Ln #1, Fontana, CA 92336New Construction

- $578,9904 bd3 ba1.5k sqft16573 Bottlebrush Ln #2, Fontana, CA 92336Sold
- $676,9904 bd3 ba1.8k sqft16557 Stone Pine Ln, Fontana, CA 92336Sold
- $592,9904 bd3 ba1.6k sqft16573 Bottlebrush Ln #3, Fontana, CA 92336Sold
- $609,9903 bd3 ba1.6k sqft16551 Stone Pine Ln, Fontana, CA 92336Pending
A local agent can set up tours, give advice and negotiate with sellers.
Similar homes
- $574,9904 bd3 ba1.5k sqft16615 Bottlebrush Ln #3, Fontana, CA 92336New ConstructionCRMLS
- $549,9983 bd3 ba1.8k sqft16681 Wyndham Ln #8, Fontana, CA 92336For Sale
 MLS ID #CV26121458, Lady Lourdes DeGuzman, HOMEQUEST REAL ESTATE. CRMLS
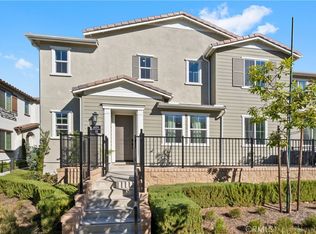
 - $575,0004 bd3 ba1.8k sqft5604 Altamura Way #10, Fontana, CA 92336For Sale
 MLS ID #IG26160905, Scott Kafoury, Keller Williams Realty. CRMLS
 - $515,0002 bd2 ba1.3k sqft15901 Stresa Ln #7, Fontana, CA 92336For Sale
 MLS ID #CV26153207, Sara Griffin, THE ASSOCIATES REALTY GROUP. CRMLS
 - $507,8883 bd2 ba1.5k sqft16651 Snowdrop Ln #1, Fontana, CA 92336For SaleMLS ID #TR26118850, Frances Reinoso, Keller Williams Premier Prop. CRMLS
- $535,0004 bd3 ba1.5k sqft16064 Jamie Ln Unit 7, Fontana, CA 92336For SaleMLS ID #TR26125016, Maisie Andrade, Omega Real Estate. CRMLS
- $580,0004 bd3 ba1.8k sqft15232 Horizon St Unit 4, Fontana, CA 92336For SaleMLS ID #PW26055847, Yolanda Morones, eXp Realty of Greater Los Angeles. CRMLS
- $579,8803 bd3 ba1.6k sqft8185 Amerena Way, Fontana, CA 92335New ConstructionMCO Development, Inc
- $699,9004 bd3 ba1.9k sqft16480 Botanical Ln, Fontana, CA 92336For SaleMLS ID #TR26169675, Bailing Ma, Real Broker. CRMLS
- $509,9903 bd3 ba1.5k sqft16137 Lumia Way, Fontana, CA 92336New ConstructionCRMLS
- $518,0003 bd4 ba1.7k sqft16425 Arrow Blvd Unit 1715, Fontana, CA 92335For SaleMLS ID #CV26134429, Yang Feng, Universal Elite Realty. CRMLS
- $599,0003 bd3 ba1.4k sqft7247 Bondola Ct Unit 14, Rancho Cucamonga, CA 91739For SaleMLS ID #CV26171645, Cynthia Magallanes, Acevedo Real Estate Professionals. CRMLS
- $500,0004 bd3 ba1.7k sqft6392 Sierra Ave #5, Fontana, CA 92336New ConstructionMLS ID #CV26098237, Lori Alvarez, REAL ESTATE RESOLVED. CRMLS
- $685,0004 bd3 ba2.1k sqft15946 Caterpillar Dr, Fontana, CA 92336For SaleMLS ID #WS26102977, SOFIA CHANG, RE/MAX 2000 REALTY. CRMLS
- $638,8003 bd3 ba1.9k sqft13895 Bell Way, Fontana, CA 92336For SaleMLS ID #OC26141420, Chris Taylor, Keller Williams Realty. CRMLS
- $648,0003 bd3 ba1.8k sqft13858 Sedum Ln, Fontana, CA 92336For SaleMLS ID #IG26105726, Aura Suhr, First Team Real Estate. CRMLS
- $574,8882 bd3 ba1.5k sqft12261 Cielo Dr, Rancho Cucamonga, CA 91739For SaleMLS ID #CV26106859, Brian Edwards, PAK HOME REALTY. CRMLS
- $575,0003 bd3 ba1.6k sqft2431 Gunner Ridge Way, Rialto, CA 92377For SaleMLS ID #SW26075371, Karen Myatt, Century 21 Masters. CRMLS
- $585,0003 bd4 ba1.4k sqft11044 Luminate Dr, Rancho Cucamonga, CA 91730For SaleMLS ID #CV26099576, Andrew Romo, The Kasa Agency Inc.. CRMLS
- $589,9003 bd3 ba1.5k sqft7784 Haywood Pl, Rancho Cucamonga, CA 91730For SaleMLS ID #IV26069618, LIHUI ZHANG, CENTURY 21 EXPERIENCE. CRMLS
Local buyer's agents are ready to help
