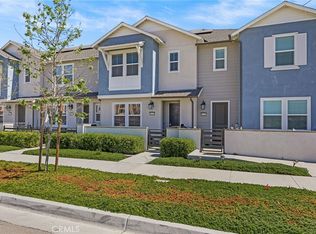
Welcome to 16125 Linden Lane — a beautifully upgraded newer-construction townhome in one of Chino's most vibrant master-planned communities. Offering 1,711 sq ft of thoughtfully designed living space, this 3-bedroom, 3-full-bath home features a rare and highly desirable floor plan with the primary suite conveniently located on the first level, along with a second guest bedroom and full bath — ideal for multi-generational living or guests who prefer single-level convenience. The second level offers a private bedroom with its own full bath, perfect as a home office, studio, or children's retreat.
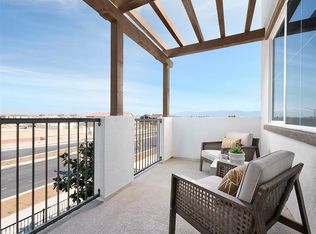

The open-concept main living area impresses with luxury vinyl plank flooring, recessed lighting, and a designer kitchen boasting white shaker cabinetry with matte black hardware, granite countertops, a large center island with bar seating, stainless steel appliances, subway tile backsplash, and stylish globe pendant lights. Generous windows throughout are dressed with custom zebra roller shades, flooding every room with natural light. The primary suite features a spa-like en-suite with dual-sink quartz vanity, frameless walk-in glass shower, and a large walk-in closet. Additional highlights include an in-unit stacked Whirlpool washer/dryer, smart thermostat, private balcony with wood pergola, and rooftop solar panels.
Community amenities are resort-caliber — sparkling pool with lounge deck, children's playground, full basketball courts, pickleball courts, BBQ pavilions, and beautifully landscaped walking paths. Steps from the City of Chino's Stueve Family Park. Just 1 minute to the brand-new Stater Brothers plaza, Starbucks, and the highly anticipated In-N-Out Burger opening August 2026. Easy access to the 60, 71, and 10 freeways. This one checks every box — don't miss it!
For sale
Listed by: Century 21 Masters • David Lee • Contact: 626-272-3816
$599,000
16125 Linden Ln, Chino, CA 91708
3beds
1,711sqft
:
Get pre-qualified$4,503/mo
Condominium
Built in 2025
-- sqft lot
$-- Zestimate®
$350/sqft
$461/mo HOA
What's special
- 4 days |
- 424 |
- 25 |
Zillow last checked:
Listing updated:
Listed by:
David Lee DRE #01991353 626-272-3816,
Century 21 Masters
Source: CRMLS,MLS#: TR26152628 Originating MLS: California Regional MLS
Originating MLS: California Regional MLSFacts & features
Interior
Bedrooms & bathrooms
- Bedrooms: 3
- Bathrooms: 3
- Full bathrooms: 3
- Main level bathrooms: 2
- Main level bedrooms: 2
Rooms
- Room types: Kitchen, Laundry, Living Room, Primary Bedroom
Primary bedroom
- Features: Main Level Primary
Cooling
- Central Air
Appliances
- Laundry: Electric Dryer Hookup, Gas Dryer Hookup
Features
- Main Level Primary
- Has fireplace: No
- Fireplace features: None
- Common walls with other units/homes: 2+ Common Walls
Interior area
- Total interior livable area: 1,711 sqft
Property
Parking
- Total spaces: 2
- Parking features: Garage - Attached
- Attached garage spaces: 2
Features
- Levels: Two
- Stories: 2
- Entry location: Front Door
- Pool features: Community, Association
- Has view: Yes
Lot
- Size: 1,000 Square Feet
Details
- Parcel number: 1057151330000
- Special conditions: Standard
Construction
Type & style
- Home type: Condo
- Property subtype: Condominium
- Attached to another structure: Yes
Condition
- New construction: No
- Year built: 2025
Utilities & green energy
- Sewer: Public Sewer
- Water: Public
Community & HOA
Community
- Features: Park, Street Lights, Sidewalks, Pool
HOA
- Has HOA: Yes
- Amenities included: Barbecue, Playground, Pool, Spa/Hot Tub
- HOA fee: $373 monthly
- HOA name: Sage Cedar Community Association
- HOA phone: 949-367-9430
- Second HOA fee: $88 monthly
Location
- Region: Chino
Financial & listing details
- Price per square foot: $350/sqft
- Date on market: 7/20/2026
- Cumulative days on market: 4 days
- Listing terms: Cash,Cash to New Loan
Estimated market value
Not available
Estimated sales range
Not available
$3,947/mo
Price history
| Date | Event | Price |
|---|---|---|
| 7/20/2026 | Listed for sale | $599,000-6.4%$350/sqft |
Source:  CRMLS #TR26152628 Report a problem CRMLS #TR26152628 Report a problem | ||
| 10/25/2025 | Listing removed | $639,900$374/sqft |
Source:  SDMLS #OC25103008 Report a problem SDMLS #OC25103008 Report a problem | ||
| 6/30/2025 | Listed for sale | $639,900$374/sqft |
Source: SDMLS #OC25103008 Report a problem | ||
Public tax history
Tax history is unavailable.
Monthly payment
Est. payment
Payment breakdown
Explore the cost of this home by adjusting the details. Changes won't be saved.Climate risks
Neighborhood: 91708
Nearby schools
GreatSchools rating
- 8/10Legacy AcademyGrades: K-8Distance: 0.4 mi
- 8/10Chino Hills High SchoolGrades: 9-12Distance: 3.8 mi
- $789,9003 bd3 ba2.7k sqft16119 Linden Ln, Chino, CA 91708Sold
- $674,5003 bd3 ba1.8k sqft16132 Spicebush Ln, Chino, CA 91708Sold
- $630,0002 bd2 ba1.7k sqft16135 Linden Ln, Chino, CA 91708Sold

- $669,500-- sqft8413 Bickmore Ave, Chino, CA 91708Sold
- $714,5003 bd3 ba2.2k sqft16136 Spicebush Ln, Chino, CA 91708Sold
- $599,9003 bd3 ba1.5k sqft16120 Spicebush Ln, Chino, CA 91708Sold
- $641,5003 bd3 ba1.5k sqft16122 Spicebush Ln, Chino, CA 91708Sold
- $665,5003 bd2 ba1.5k sqft16138 Spicebush Ln, Chino, CA 91708Sold
A local agent can set up tours, give advice and negotiate with sellers.
Similar homes
- $599,9003 bd3 ba1.5k sqft16025 Main St, Chino, CA 91708For Sale
 MLS ID #IG26056219, Shellye Milazzo Wilson, Century 21 Masters. CRMLS
 - $627,5003 bd3 ba1.3k sqft8670 Festival St, Chino, CA 91708For Sale
 MLS ID #OC26160900, Nicole Janes, Seven Gables Real Estate. CRMLS
 - $575,0002 bd3 ba1.2k sqft8369 Spirit St, Chino, CA 91708For Sale
 MLS ID #IV25127991, DERREK DARA, ADRIANA'S REALTY GROUP. CRMLS
 - $575,0003 bd3 ba1.6k sqft2818 E Berry Loop Privado #66, Ontario, CA 91761For Sale
 MLS ID #CV26161433, Gabrielle Hedley, COMPASS. CRMLS
 - $620,0003 bd3 ba1.6k sqft3560 E Peckham Paseo #1, Ontario, CA 91761For SaleMLS ID #IG26147796, PRADINYA SHASTRI, REDFIN. CRMLS
- $580,0003 bd3 ba1.4k sqft7100 Montecito Ln, Eastvale, CA 92880For SaleMLS ID #OC26139011, Mengmei Chen, Latitude 33 Real Estate. CRMLS
- $588,0003 bd3 ba1.4k sqft4016 Peony Paseo #4, Ontario, CA 91761For SaleMLS ID #OC26156144, Victoria Yu, Pinnacle Real Estate Group. CRMLS
- $579,9002 bd2 ba1.2k sqft11070 Cabana Dr, Rancho Cucamonga, CA 91730For SaleMLS ID #CV26155344, Kevin Finley, CENTURY 21 CITRUS REALTY INC. CRMLS
- $620,0003 bd3 ba1.5k sqft2843 E Bedford Privado, Ontario, CA 91762For SaleMLS ID #CV26150690, Shawn Oglesby, Century 21 Masters. CRMLS
- $719,9904 bd3 ba1.9k sqft7348 Lunaria Ln, Chino, CA 91708For SaleMLS ID #TR26101336, Mike Santos, Realty Masters & Associates. CRMLS
- $599,9003 bd3 ba1.4k sqft2846 E Via Fiano, Ontario, CA 91764For SaleMLS ID #CV26069856, Zachary Blount, OMEGA REAL ESTATE. CRMLS
- $599,8883 bd3 ba1.8k sqft3860 S Oasis Paseo Unit 6, Ontario, CA 91761For SaleMLS ID #IG26127535, Luis Sabroso, Fiv Realty Co.. CRMLS
- $578,0003 bd3 ba1.7k sqft3530 E Delight Paseo #199, Ontario, CA 91761For SaleMLS ID #AR26126821, Erika Shinzato, RE/Max Time. CRMLS
- $596,9903 bd3 ba1.6k sqft12717 Sahara St, Eastvale, CA 92880New ConstructionCRMLS
- $545,0002 bd2 ba1.4k sqft3645 E Delight Paseo Unit 131, Ontario, CA 91761For SaleMLS ID #IG26108651, Alisha Dugger, Fiv Realty Co.. CRMLS
- $655,0004 bd4 ba1.9k sqft12826 Denali Way, Eastvale, CA 92880For SaleMLS ID #AR26143449, Angela Situ, Pinnacle Real Estate Group. CRMLS
- $509,9002 bd3 ba1.3k sqft6331 Aquila Way, Mira Loma, CA 91752For SaleMLS ID #PW26145428, Steve Vong, First American Team Realty Inc. CRMLS
- $653,9903 bd3 ba1.5k sqft5911 Rockport Rd, Eastvale, CA 92880New ConstructionCRMLS
- $660,0004 bd3 ba1.9k sqft11011 Skyglow Dr, Rancho Cucamonga, CA 91730For SaleMLS ID #IV26146712, CHRISTIAN MEDINA, EXP REALTY OF SOUTHERN CALIFORNIA INC.. CRMLS
- $598,0003 bd2 ba1.5k sqft960 N Tangent Privado Unit 305, Ontario, CA 91764New ConstructionMLS ID #AR26141986, Dharshini Venkateswaran, COMPASS. CRMLS
Local buyer's agents are ready to help
