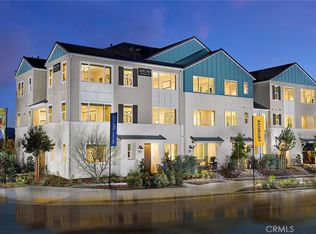
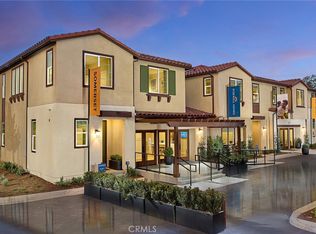
NEW CONSTRUCTION at Eastvale Square by Risewell Homes. Newly released premium, perimeter location (adjacent to extra parking opportunities). This modern three story floorplan blends open living spaces with smart functionality, starting with a welcoming entry that leads to the convenient 2 car tandem garage on the first level. The second floor serves as the heart of the home, featuring an expansive living and dining area that flows seamlessly into a contemporary kitchen with a spacious island, pantry, and access to a private deck—perfect for indoor outdoor entertaining. Upstairs, the third floor offers a tranquil primary suite complete with a generous walk-in closet and beautifully designed en-suite bath, along with two additional bedrooms, a full secondary bath, and a dedicated laundry closet. Thoughtfully arranged for today’s lifestyle, this home combines comfort, flexibility, and effortless everyday living.
Closer to first-class community facilities (The Junction), highlighted by a modern clubhouse, wellness center, pools, playground, greenspace, and so much more. We invite you to visit and experience the Eastvale Square lifestyle, surrounded by so many dining/shopping/entertainment options both current and upcoming (*Whole Foods) as well as proximity to 15/91/71 commuter routes and employment hubs. Builder concessions available, ESTIMATED SEPT. MOVE IN.
New construction
Listed by: Risewell Homes • Kyle DeMartino • Contact: 949-261-0288
$596,990
12717 Sahara St, Eastvale, CA 92880
3beds
1,626sqft
Townhouse
Built in 2026
-- sqft lot
$594,400 Zestimate®
$367/sqft
$342/mo HOA
What's special
- 114 days
- 177
- 23
Zillow last checked:
Listing updated:
Listed by:
Kyle DeMartino DRE #02032402 949-261-0288,
Risewell Homes
Source: CRMLS,MLS#: OC26144384 Originating MLS: California Regional MLS
Facts & features
Interior
Bedrooms & bathrooms
- Bedrooms: 3
- Bathrooms: 3
- Full bathrooms: 2
- 1/2 bathrooms: 1
Rooms
- Room types: Entry/Foyer, Kitchen, Laundry, Living Room
Bathroom
- Features: Quartz Counters, Separate Shower, Walk-In Shower
Kitchen
- Features: Kitchen Island, Quartz Counters
Heating
- Central
Cooling
- Central Air
Appliances
- Included: Dishwasher, Electric Cooktop, Electric Oven, Disposal, Refrigerator, Dryer, Washer
- Laundry: Upper Level
Features
- Eat-in Kitchen, Quartz Counters
- Flooring: Carpet, Tile, Vinyl
- Windows: Screens
- Has fireplace: No
- Fireplace features: None
- Common walls with other units/homes: 2+ Common Walls
Interior area
- Total interior livable area: 1,626 sqft
Property
Parking
- Total spaces: 2
- Parking features: Direct Access, Door-Single, Garage
- Attached garage spaces: 2
Features
- Levels: Three Or More
- Stories: 3
- Entry location: 1
- Patio & porch: Deck, Front Porch
- Exterior features: Rain Gutters
- Pool features: Association
- Has spa: Yes
- Spa features: Association
Details
- Special conditions: Standard
Construction
Type & style
- Home type: Townhouse
- Property subtype: Townhouse
- Attached to another structure: Yes
Materials
- Stucco
- Foundation: Slab
- Roof: Tile
Condition
- Under Construction
- New construction: Yes
- Year built: 2026
Details
- Builder model: 2
- Builder name: Risewell Homes
Utilities & green energy
- Sewer: Public Sewer
- Water: Public
- Utilities for property: Cable Available, Electricity Connected, Natural Gas Not Available, Phone Available, Sewer Connected, Water Connected
Community & HOA
Community
- Features: Dog Park, Gutter(s), Park, Storm Drain(s), Street Lights, Sidewalks, Urban
- Security: Smoke Detector(s)
HOA
- Has HOA: Yes
- Amenities included: Dog Park, Fitness Center, Fire Pit, Outdoor Cooking Area, Barbecue, Picnic Area, Playground, Pool, Pets Allowed, Spa/Hot Tub
- HOA fee: $175 monthly
- HOA name: Eastvale Square
- HOA phone: 949-202-5336
- Second HOA fee: $167 monthly
Location
- Region: Eastvale
Financial & listing details
- Price per square foot: $367/sqft
- Date on market: 7/2/2026
- Cumulative days on market: 114 days
- Listing terms: Cash,Conventional,FHA,VA Loan
- Road surface type: Paved
Estimated market value
$594,400
$565,000 - $624,000
$3,223/mo
Price history
| Date | Event | Price |
|---|---|---|
| 7/2/2026 | Listed for sale | $596,990$367/sqft |
Source:  CRMLS #OC26144384 Report a problem | ||
Public tax history
Tax history is unavailable.
Monthly payment
Est. payment
Payment breakdown
Explore the cost of this home by adjusting the details. Changes won't be saved.Climate risks
Neighborhood: 92880
Similar homes
- $544,9902 bd3 ba1.3k sqft5956 Yala Bristol 258 Ct, Eastvale, CA 92880New Construction
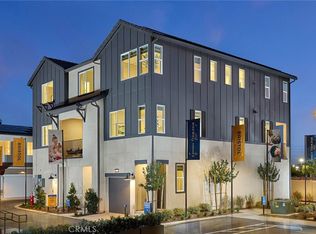 MLS ID #OC26226644, Kyle DeMartino, Risewell Homes. CRMLS
- $659,9903 bd3 ba1.7k sqft5912 Rockport Rd, Eastvale, CA 92880New Construction
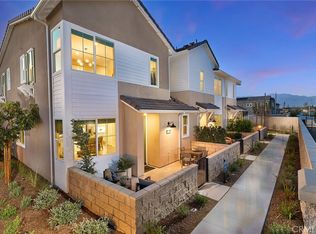 CRMLS
- $656,9904 bd4 ba1.7k sqft12772 Sazan Dr, Eastvale, CA 92880New Construction
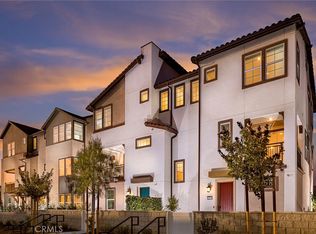 MLS ID #OC26183789, Kyle DeMartino, Risewell Homes. CRMLS
- $649,9903 bd3 ba1.6k sqft6046 Burren Fairfax 298 Way, Eastvale, CA 92880New Construction
 MLS ID #OC26216842, Kyle DeMartino, Risewell Homes. CRMLS
