Skip main navigation
Pending
  • Listed by: The New Home Company • Kyle DeMartino • Contact: 949-382-7800
    $540,990

    5919 Gramercy Way, Eastvale, CA 92880

    2beds
    1,578sqft
    : 
    Loading
    Get pre-qualified
    Townhouse
    Built in 2026
    -- sqft lot
    $540,200 Zestimate®
    $343/sqft
    $342/mo HOA

    What's special

    Centralized islandBeautifully appointed kitchenOpen concept layoutGenerous primary suiteSpa inspired en-suite bathWalk-in closet

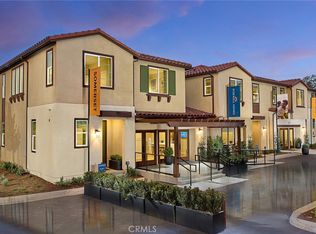
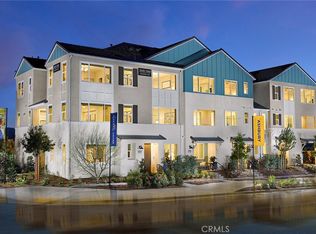
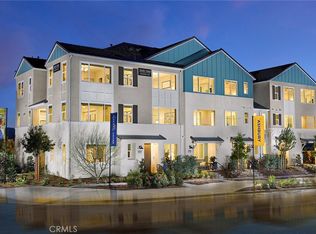
    This contemporary three-story floorplan offers stylish urban living with thoughtful versatility, beginning with a first-floor flex space perfect for a home office, gym, or creative studio, along with a 2-car tandem garage. The second level is the heart of the home, featuring an open concept layout with an expansive living area, a dining space ideal for entertaining, and a beautifully appointed kitchen boasting a centralized island, pantry, and access to a private deck. Upstairs, the third-floor retreat includes a generous primary suite with a walk-in closet and spa inspired en-suite bath, plus a secondary bedroom with its own full bath. With its smart layout, modern flow, and flexible spaces, this home is designed to elevate both everyday living and effortless hosting.
    18 days
    |
    165
    |
    9
    |

    Zillow last checked:

    Listing updated:

    Listed by:

    Kyle DeMartino DRE #02032402 949-261-0288,

    The New Home Company,

    Casey Fry DRE #01504520,

    The New Home Company

    Source: CRMLS,MLS#: OC26137105MLS LogoOriginating MLS: California Regional MLS

      Facts & features

      Interior

      Bedrooms & bathrooms
      • Bedrooms: 2
      • Bathrooms: 3
      • Full bathrooms: 2
      • 1/2 bathrooms: 1
      Rooms
      • Room types: Bedroom, Den, Entry/Foyer, Kitchen, Laundry, Living Room, Other
      Bedroom
      • Features: All Bedrooms Up
      Bathroom
      • Features: Quartz Counters, Separate Shower, Walk-In Shower
      Kitchen
      • Features: Kitchen Island, Quartz Counters
      Other
      • Features: Walk-In Closet(s)
      Heating
      • Central
      Cooling
      • Central Air
      Appliances
      • Included: Dishwasher, Electric Cooktop, Electric Oven, Disposal, Refrigerator, Dryer, Washer
      • Laundry: Upper Level
      Features
      • Eat-in Kitchen, Multiple Staircases, Quartz Counters, All Bedrooms Up, Walk-In Closet(s)
      • Flooring: Carpet, Tile, Vinyl
      • Windows: Screens
      • Has fireplace: No
      • Fireplace features: None
      • Common walls with other units/homes: 2+ Common Walls
      Interior area
      • Total interior livable area: 1,578 sqft

      Property

      Parking
      • Total spaces: 2
      • Parking features: Direct Access, Door-Single, Garage, Tandem
      • Attached garage spaces: 2
      Features
      • Levels: Three Or More
      • Stories: 3
      • Entry location: 1
      • Patio & porch: Deck, Front Porch
      • Exterior features: Rain Gutters
      • Pool features: Association
      • Has spa: Yes
      • Spa features: Association
      • Has view: Yes
      • View description: None
      Details
      • Special conditions: Standard

      Construction

      Type & style
      • Home type: Townhouse
      • Architectural style: Modern
      • Property subtype: Townhouse
      • Attached to another structure: Yes
      Materials
      • Stucco
      • Foundation: Slab
      Condition
      • Under Construction
      • New construction: Yes
      • Year built: 2026
      Details
      • Builder model: Plan 1
      • Builder name: Risewell Homes

      Utilities & green energy

      • Sewer: Public Sewer
      • Water: Public
      • Utilities for property: Cable Available, Electricity Connected, Natural Gas Not Available, Phone Available, Sewer Connected, Water Connected

      Community & HOA

      Community
      • Features: Dog Park, Gutter(s), Park, Storm Drain(s), Street Lights, Sidewalks, Urban
      • Security: Smoke Detector(s)
      HOA
      • Has HOA: Yes
      • Amenities included: Clubhouse, Dog Park, Fitness Center, Fire Pit, Outdoor Cooking Area, Barbecue, Picnic Area, Playground, Pool, Pets Allowed, Spa/Hot Tub
      • HOA fee: $175 monthly
      • HOA name: Eastvale Square
      • HOA phone: 909-297-2577
      • Second HOA fee: $167 monthly
      • Second HOA name: Eastvale Square
      • Second HOA phone: 909-297-2577
      Location
      • Region: Eastvale

      Financial & listing details

      • Price per square foot: $343/sqft
      • Date on market: 6/23/2026
      • Cumulative days on market: 18 days
      • Listing terms: Cash,Conventional,FHA,VA Loan
      • Road surface type: Paved

        Estimated market value

        $540,200

        $513,000 - $567,000

        $2,983/mo

        Price history

        DateEventPrice
        7/9/2026Pending sale$540,990$343/sqft
        Source: CRMLS #OC26137105 Report a problem
        6/23/2026Listed for sale$540,990$343/sqft
        Source: CRMLS #OC26137105 Report a problem

        Public tax history

        Tax history is unavailable.

        Monthly payment

        Est. payment

        Payment breakdown

        Explore the cost of this home by adjusting the details. Changes won't be saved.
        All calculations are estimates and provided by Zillow, Inc. for informational purposes only. Actual amounts may vary.
        HOA fees may include property taxes on listings classified as Co-Ops. Contact the listing agent and/or owner for fee details.
        Mortgage interest rates are dependent on a number of factors, including credit score, down payment, and repayment length. Interest rate data provided by Zillow Group Marketplace, Inc. as of 1/1/1970 from various mortgage lenders with which we have lead or other similar arrangements; the Estimated Payment is an average of those rates.
        See how much you could borrow to make a competitive offer.

        Climate risks

        Neighborhood: 92880

        Getting around

        62 / 100
        Somewhat Walkable
        49 / 100
        Somewhat Bikeable

        Nearby schools

        GreatSchools rating

        A local agent can set up tours, give advice and negotiate with sellers.

        Browse local experts

        Similar homes

          1. Local buyer's agents are ready to help