Skip main navigation
Sold for $648,990
  • Listed by: The New Home Company • Kyle DeMartino • 949-382-7800
    Bought with: None MRML
    $648,990

    5917 Gramercy Way, Eastvale, CA 92880

    3beds
    2,164sqft
    Townhouse
    Built in 2026
    -- sqft lot
    $649,600 Zestimate®
    $300/sqft
    $3,830 Estimated rent

    Home value

    $649,600

    $591,000 - $708,000

    $3,830/mo

    Zestimate® history
    Loading
    Loading...

    Owner options

    List your home for rent

    $3,830/mo

    Rent Zestimate®

    Find your next renter with Zillow Rental Manager. Plus, with online applications, you can quickly screen prospective tenants – for free.

    Learn more

    $3,830/mo

    Rent Zestimate®

    Refinance and save

    $4,577/mo

    Est. payment

    Refinancing to a lower rate could help reduce your monthly payments and save thousands over the life of the loan.

    See today's rates

    $4,577/mo

    Est. payment

    Explore your selling options

    Work with a Zillow partner agent

    Leverage their expertise and Zillow's premium Showcase listings to get your home seen by more buyers.

    Get started

    List with your own agent

    Get your home in front of millions of buyers by listing it on Zillow.

    Learn how to do it

    Sell it yourself

    Take full control of how buyers see your home on Zillow by listing For Sale by Owner (FSBO).

    List your home

    What's special

    Three story floorplanBeautifully appointed en-suite bathSerene primary suiteGenerous walk in closetModern kitchen with islandCentrally located laundry roomExpansive perimeter storage

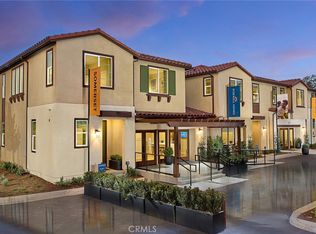
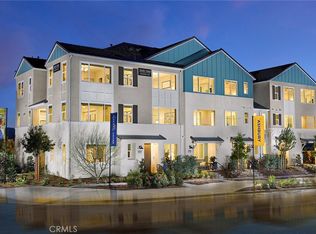
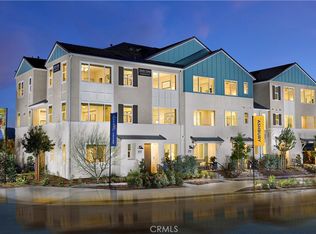
    NEW CONSTRUCTION at Eastvale Square by Risewell Homes. Newly released premium, perimeter location (adjacent to extra parking opportunities). This unique three story floorplan offers a perfect balance of versatility, flexibility, and open concept living, beginning with a convenient first floor bedroom with full bath—ideal for guests or a home office—alongside direct access to the spacious 2 car garage. The second floor is designed for effortless entertaining, featuring a bright and airy layout where the modern kitchen with island and expansive perimeter storage flows seamlessly into the dining area and living room, with a charming deck extending the space outdoors. Upstairs, the third floor hosts a serene primary suite complete with a generous walk in closet and a beautifully appointed en-suite bath, along with an additional bedroom, full bath, and a centrally located laundry room for everyday ease. With its thoughtful layout and contemporary style, this home elevates comfort and functionality at every level. Closer to first-class community facilities (The Junction), highlighted by a modern clubhouse, wellness center, pools, playground, greenspace, and so much more. We invite you to visit and experience the Eastvale Square lifestyle, surrounded by so many dining/shopping/entertainment options both current and upcoming (*Whole Foods) as well as proximity to 15/91/71 commuter routes and employment hubs. Builder concessions available, ESTIMATED APRIL MOVE IN.

    Zillow last checked:

    Listing updated:

    Listed by:

    Kyle DeMartino DRE #02032402 949-382-7800,

    The New Home Company,

    Casey Fry DRE #01504520,

    The New Home Company

    Bought with:

    NONE NONE, DRE #N/A

    None MRML

    Source: CRMLS,MLS#: OC26040944MLS LogoOriginating MLS: California Regional MLS

    Facts & features

    Interior

    Bedrooms & bathrooms
    • Bedrooms: 3
    • Bathrooms: 4
    • Full bathrooms: 3
    • 1/2 bathrooms: 1
    Rooms
    • Room types: Bedroom, Entry/Foyer, Kitchen, Laundry, Living Room
    Bedroom
    • Features: Bedroom on Main Level
    Bathroom
    • Features: Quartz Counters, Separate Shower, Walk-In Shower
    Kitchen
    • Features: Kitchen Island, Quartz Counters
    Heating
    • Central
    Cooling
    • Central Air
    Appliances
    • Included: Dishwasher, Electric Cooktop, Electric Oven, Disposal, Refrigerator, Dryer, Washer
    • Laundry: Upper Level
    Features
    • Eat-in Kitchen, Quartz Counters, Bedroom on Main Level
    • Flooring: Carpet, Tile, Vinyl
    • Windows: Screens
    • Has fireplace: No
    • Fireplace features: None
    • Common walls with other units/homes: 1 Common Wall
    Interior area
    • Total interior livable area: 2,164 sqft

    Property

    Parking
    • Total spaces: 2
    • Parking features: Direct Access, Door-Single, Garage, Tandem
    • Attached garage spaces: 2
    Features
    • Levels: Three Or More
    • Stories: 3
    • Entry location: 1
    • Patio & porch: Deck, Front Porch
    • Exterior features: Rain Gutters
    • Pool features: Association
    • Has spa: Yes
    • Spa features: Association
    • View description: None
    Details
    • Special conditions: Standard

    Construction

    Type & style
    • Home type: Townhouse
    • Property subtype: Townhouse
    • Attached to another structure: Yes
    Materials
    • Stucco
    • Foundation: Slab
    • Roof: Tile
    Condition
    • Under Construction
    • New construction: Yes
    • Year built: 2026
    Details
    • Builder model: 4
    • Builder name: Risewell Homes

    Utilities & green energy

    • Sewer: Public Sewer
    • Water: Public
    • Utilities for property: Cable Available, Electricity Connected, Natural Gas Not Available, Phone Available, Sewer Connected, Water Connected

    Community & HOA

    Community
    • Features: Dog Park, Gutter(s), Park, Storm Drain(s), Street Lights, Sidewalks, Urban
    • Security: Smoke Detector(s)
    HOA
    • Has HOA: Yes
    • Amenities included: Dog Park, Fitness Center, Fire Pit, Outdoor Cooking Area, Barbecue, Picnic Area, Playground, Pool, Pets Allowed, Spa/Hot Tub
    • HOA fee: $175 monthly
    • HOA name: Eastvale Square
    • HOA phone: 949-202-5336
    • Second HOA fee: $167 monthly
    Location
    • Region: Eastvale

    Financial & listing details

    • Price per square foot: $300/sqft
    • Date on market: 2/24/2026
    • Cumulative days on market: 75 days
    • Listing terms: Cash,Conventional,FHA,VA Loan
    • Road surface type: Paved

    Price history

    DateEventPrice
    7/30/2026Sold$648,990-2.3%$300/sqft
    Source: CRMLS #OC26040944 Report a problem
    7/10/2026Pending sale$663,990$307/sqft
    Source: CRMLS #OC26040944 Report a problem
    7/1/2026Price change$663,990-5.8%$307/sqft
    Source: CRMLS #OC26040944 Report a problem
    5/21/2026Pending sale$704,990$326/sqft
    Source: CRMLS #OC26040944 Report a problem
    5/11/2026Contingent$704,990$326/sqft
    Source: CRMLS #OC26040944 Report a problem
    2/24/2026Listed for sale$704,990$326/sqft
    Source: CRMLS #OC26040944 Report a problem

    Public tax history

    Tax history is unavailable.

    Neighborhood: 92880

    Nearby schools

    GreatSchools rating
    Schools provided by the listing agent
    • High: Roosevelt

    Source: CRMLS. This data may not be complete. We recommend contacting the local school district to confirm school assignments for this home.

    Get a cash offer in 3 minutes
    Find out how much your home could sell for in as little as 3 minutes with a no-obligation cash offer.
    Estimated market value
    $649,600
    Get a cash offer in 3 minutes
    Find out how much your home could sell for in as little as 3 minutes with a no-obligation cash offer.
    Estimated market value
    $649,600