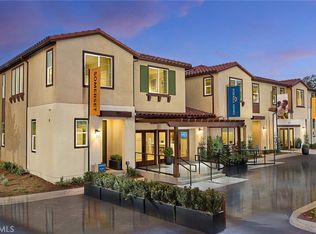
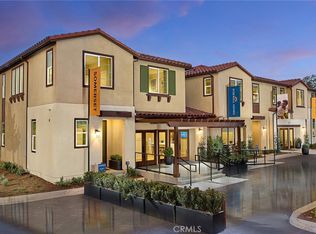
Discover modern comfort and thoughtful design in this beautifully planned two-story home, featuring an open concept first floor with a spacious great room that flows seamlessly into the dining area and a stylish kitchen complete with a large island, pantry, and ample storage. A welcoming front porch, convenient powder room, and attached 2 car garage with extra storage add everyday practicality. Upstairs, a generous loft anchors the second level, leading to a serene primary suite with a walk in closet and well-appointed bath, along with two additional bedrooms—plus a full bath and a dedicated laundry room. This smart layout offers the perfect blend of functionality, comfort, and contemporary living.
New construction
Listed by: The New Home Company • Kyle DeMartino • Contact: 949-261-0288
$779,990
5830 Walden Ct, Eastvale, CA 92880
3beds
2,020sqft
Townhouse
Built in 2026
-- sqft lot
$-- Zestimate®
$386/sqft
$412/mo HOA
What's special
- 1 day
- 36
- 0
Zillow last checked:
Listing updated:
Listed by:
Kyle DeMartino DRE #02032402 949-261-0288,
The New Home Company,
Casey Fry DRE #01504520,
The New Home Company
Source: CRMLS,MLS#: OC26190585 Originating MLS: California Regional MLS
Originating MLS: California Regional MLSFacts & features
Interior
Bedrooms & bathrooms
- Bedrooms: 3
- Bathrooms: 3
- Full bathrooms: 2
- 1/2 bathrooms: 1
- Main level bathrooms: 1
Rooms
- Room types: Bedroom, Loft, Primary Bathroom, Primary Bedroom, Other, Dining Room
Bedroom
- Features: All Bedrooms Up
Bathroom
- Features: Quartz Counters
Kitchen
- Features: Kitchen Island, Quartz Counters
Other
- Features: Walk-In Closet(s)
Cooling
- Central Air
Appliances
- Included: Dishwasher, Electric Oven, Electric Range, Microwave, Refrigerator, Dryer, Washer
- Laundry: Washer Hookup, Electric Dryer Hookup, Laundry Room, Upper Level
Features
- Separate/Formal Dining Room, Pantry, All Bedrooms Up, Loft, Walk-In Closet(s)
- Flooring: Tile, Vinyl
- Has fireplace: No
- Fireplace features: None
- Common walls with other units/homes: 1 Common Wall
Interior area
- Total interior livable area: 2,020 sqft
Property
Parking
- Total spaces: 2
- Parking features: Garage
- Attached garage spaces: 2
Features
- Levels: Two
- Stories: 2
- Entry location: First level
- Pool features: Community, Association
Lot
- Features: Back Yard
Details
- Special conditions: Standard
Construction
Type & style
- Home type: Townhouse
- Property subtype: Townhouse
- Attached to another structure: Yes
Materials
- Stucco
- Foundation: Slab
- Roof: Tile
Condition
- New construction: Yes
- Year built: 2026
Details
- Builder model: Plan 2AR
- Builder name: Risewell Homes
Utilities & green energy
- Sewer: Public Sewer
- Water: Public
- Utilities for property: Cable Available, Electricity Connected, Natural Gas Not Available, Sewer Connected, Water Connected
Community & HOA
Community
- Features: Curbs, Dog Park, Street Lights, Sidewalks, Pool
HOA
- Has HOA: Yes
- Amenities included: Clubhouse, Dog Park, Fitness Center, Meeting Room, Barbecue, Picnic Area, Playground, Pool, Spa/Hot Tub
- HOA fee: $225 monthly
- HOA name: Keystone
- HOA phone: 949-833-2600
- Second HOA fee: $187 monthly
- Second HOA name: Keystone
- Second HOA phone: 949-833-2600
Location
- Region: Eastvale
Financial & listing details
- Price per square foot: $386/sqft
- Date on market: 8/31/2026
- Listing terms: Cash,Conventional,FHA,VA Loan
Estimated market value
Not available
Estimated sales range
Not available
Not available
Price history
| Date | Event | Price |
|---|---|---|
| 8/31/2026 | Listed for sale | $779,990$386/sqft |
Source:  CRMLS #OC26190585 Report a problem CRMLS #OC26190585 Report a problem | ||
Public tax history
Tax history is unavailable.
Monthly payment
Est. payment
Payment breakdown
Explore the cost of this home by adjusting the details. Changes won't be saved.Climate risks
Neighborhood: 92880
Nearby schools
Schools provided by the listing agent
- Elementary: Harada
- High: Eleanor Roosevelt
Source: CRMLS. This data may not be complete. We recommend contacting the local school district to confirm school assignments for this home.

Similar homes
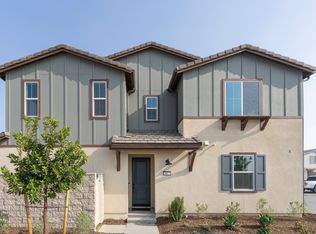
- from $807,9904 bd3 ba2.3k sqftPlan 3 Plan, Somerset at Eastvale Square, Eastvale, CA 92880New Construction
 Risewell Homes
 - from $735,9903 bd3 ba2k sqftPlan 2 Plan, Somerset at Eastvale Square, Eastvale, CA 92880New ConstructionRisewell Homes
- from $658,9904 bd4 ba1.7k sqftPlan 3 Plan, Pearl at Eastvale Square, Eastvale, CA 92880New Construction
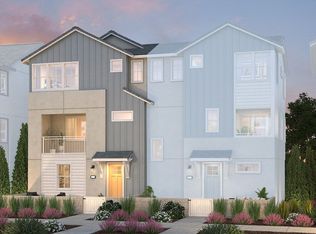 Risewell Homes
 - from $718,9903 bd3 ba1.7k sqftPlan 1 Plan, Somerset at Eastvale Square, Eastvale, CA 92880New ConstructionRisewell Homes
Local buyer's agents are ready to help
