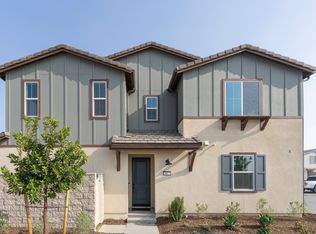
TWO STORY, NEW CONSTRUCTION in the heart of Eastvale. Townhome with 3 Beds/2.5Baths, a Loft, 2 car side x side garage and a yard. Designer interior finishes include LVP/carpet/tile floors, Quartz counters, white cabinetry. A perimeter location near additional guest parking opportunities also a bonus, as are included washer/dryer/fridge for a truly turnkey home. Take advantage of seller incentives and more availability ahead of our upcoming March Grand Opening and visit our Sales Gallery and Models, open daily. First-class community facilities (The Junction),highlighted by a modern clubhouse, wellness center, pools, playground, greenspace, and so much more. Visit and experience the Eastvale Square lifestyle, surrounded by so many dining/shopping/entertainment options both current and upcoming (*Whole Foods) as well as proximity to 15/91/71 commuter routes and employment hubs. Builder concessions available, construction progressing to a quicker, QUICK MOVE IN
Pending
Listed by: The New Home Company • Kyle DeMartino • Contact: 949-261-0288
Price cut: $10K (8/12)
$729,990
5823 Muir Way, Eastvale, CA 92880
3beds
2,020sqft
Condominium
Built in 2026
-- sqft lot
$645,700 Zestimate®
$361/sqft
$412/mo HOA
What's special
Two storyDesigner interior finishesWhite cabinetryQuartz counters
- 101 days
- 159
- 6
Zillow last checked:
Listing updated:
Listed by:
Kyle DeMartino DRE #02032402 949-261-0288,
The New Home Company
Source: CRMLS,MLS#: OC26110260 Originating MLS: California Regional MLS
Originating MLS: California Regional MLSFacts & features
Interior
Bedrooms & bathrooms
- Bedrooms: 3
- Bathrooms: 3
- Full bathrooms: 2
- 1/2 bathrooms: 1
- Main level bathrooms: 1
Rooms
- Room types: Bedroom, Loft, Other, Dining Room
Bedroom
- Features: Bedroom on Main Level
Bathroom
- Features: Quartz Counters
Kitchen
- Features: Kitchen Island, Quartz Counters
Other
- Features: Walk-In Closet(s)
Cooling
- Central Air
Appliances
- Included: Dryer, Washer
- Laundry: Washer Hookup, Electric Dryer Hookup
Features
- Separate/Formal Dining Room, Bedroom on Main Level, Loft, Walk-In Closet(s)
- Flooring: Tile, Vinyl
- Has fireplace: No
- Fireplace features: None
- Common walls with other units/homes: 1 Common Wall
Interior area
- Total interior livable area: 2,020 sqft
Property
Parking
- Total spaces: 2
- Parking features: Garage
- Attached garage spaces: 2
Features
- Levels: Two
- Stories: 2
- Entry location: 1
- Pool features: Community, Association
Lot
- Features: Back Yard
Details
- Special conditions: Standard
Construction
Type & style
- Home type: Condo
- Property subtype: Condominium
- Attached to another structure: Yes
Materials
- Stucco
- Foundation: Slab
- Roof: Tile
Condition
- New construction: Yes
- Year built: 2026
Details
- Builder model: 2
- Builder name: Risewell Homes
Utilities & green energy
- Sewer: Public Sewer
- Water: Public
- Utilities for property: Electricity Connected, Sewer Connected, Water Connected
Community & HOA
Community
- Features: Curbs, Dog Park, Street Lights, Sidewalks, Pool
HOA
- Has HOA: Yes
- Amenities included: Clubhouse, Dog Park, Meeting Room, Barbecue, Picnic Area, Playground, Pool, Spa/Hot Tub
- HOA fee: $225 monthly
- HOA name: Keystone
- HOA phone: 949-833-2600
- Second HOA fee: $187 monthly
Location
- Region: Eastvale
Financial & listing details
- Price per square foot: $361/sqft
- Date on market: 5/20/2026
- Cumulative days on market: 101 days
- Listing terms: Cash,Conventional,FHA,VA Loan
Estimated market value
$645,700
$613,000 - $684,000
$3,626/mo
Price history
| Date | Event | Price |
|---|---|---|
| 8/15/2026 | Pending sale | $729,990$361/sqft |
Source:  CRMLS #OC26110260 Report a problem CRMLS #OC26110260 Report a problem | ||
| 8/12/2026 | Price change | $729,990-1.4%$361/sqft |
Source: CRMLS #OC26110260 Report a problem | ||
| 7/10/2026 | Price change | $739,990-0.7%$366/sqft |
Source:  Risewell Homes Report a problem Risewell Homes Report a problem | ||
| 5/22/2026 | Price change | $744,990+0.7%$369/sqft |
Source: Risewell Homes Report a problem | ||
| 5/9/2026 | Listed for sale | $739,990$366/sqft |
Source: Risewell Homes Report a problem | ||
Public tax history
Tax history is unavailable.
Monthly payment
Est. payment
Payment breakdown
Explore the cost of this home by adjusting the details. Changes won't be saved.Climate risks
Neighborhood: 92880
Similar homes
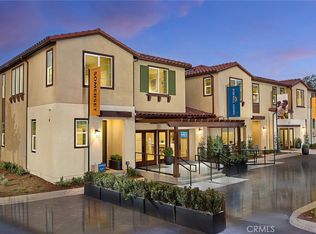
- $722,9904 bd4 ba2.3k sqft6056 Bryce Dr, Eastvale, CA 92880New Construction
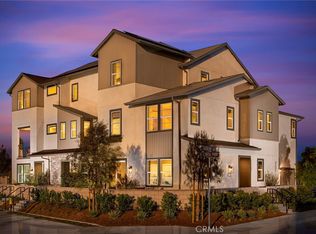 MLS ID #OC26144326, Kyle DeMartino, The New Home Company. CRMLS
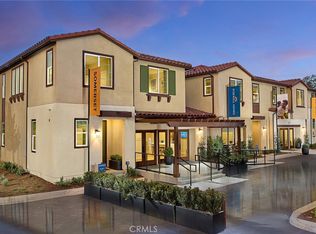
 - $631,9903 bd3 ba1.5k sqft5911 Rockport Rd, Eastvale, CA 92880New Construction
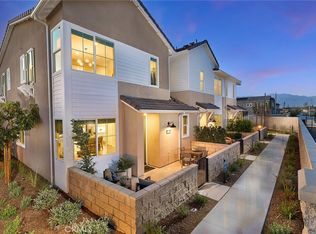 CRMLS
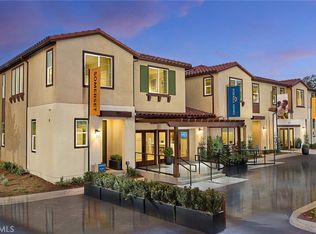
CRMLS - $665,9903 bd3 ba1.7k sqft5912 Rockport Rd, Eastvale, CA 92880New Construction
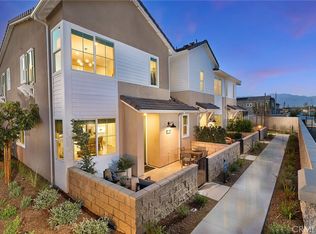 CRMLS
CRMLS - $627,9903 bd3 ba1.5k sqft12791 Sazan Dr, Eastvale, CA 92880New Construction
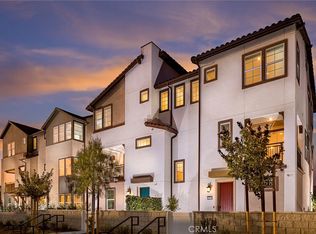 MLS ID #OC26183720, Kyle DeMartino, The New Home Company. CRMLS
Local buyer's agents are ready to help
