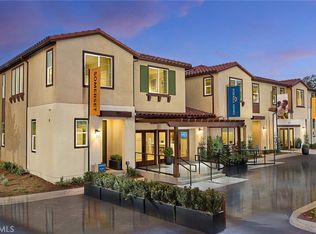
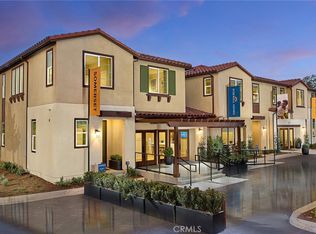
TWO STORY, NEW CONSTRUCTION in the heart of Eastvale. This versatile two story floorplan offers an inviting blend of openness and functionality, beginning with a spacious great room that flows into a modern kitchen featuring a large island, pantry, and easy access to the front porch entry and 2-car garage. A convenient first floor bedroom and full bath provide exceptional flexibility for guests or multi generational living. Upstairs, a bright and spacious loft and anchors the second level, leading to a serene primary suite complete with a large walk in closet and well appointed en-suite bath, along with two additional bedrooms—plus a full bath and a centrally located laundry room. Thoughtfully designed for both comfort and convenience, this home is ideal for everyday living and effortless entertaining. Visit our Sales Gallery and Models, open daily. First-class community facilities (The Junction),highlighted by a modern clubhouse, wellness center, pools, playground, greenspace, and so much more. Visit and experience the Eastvale Square lifestyle, surrounded by so many dining/shopping/entertainment options both current and upcoming (*Whole Foods) as well as proximity to 15/91/71 commuter routes and employment hubs. Builder concessions available, EST. SEPT MOVE IN
Pending
Listed by: The New Home Company • Kyle DeMartino • Contact: 949-261-0288
$803,990
5825 Verdant Ct, Eastvale, CA 92880
4beds
2,316sqft
:
Get pre-qualified$5,807/mo
Condominium
Built in 2026
-- sqft lot
$-- Zestimate®
$347/sqft
$412/mo HOA
What's special
- 23 days |
- 83 |
- 4 |
Zillow last checked:
Listing updated:
Listed by:
Kyle DeMartino DRE #02032402 949-261-0288,
The New Home Company
Source: CRMLS,MLS#: OC26144423 Originating MLS: California Regional MLS
Originating MLS: California Regional MLSFacts & features
Interior
Bedrooms & bathrooms
- Bedrooms: 4
- Bathrooms: 3
- Full bathrooms: 3
- Main level bathrooms: 1
- Main level bedrooms: 1
Rooms
- Room types: Bedroom, Loft, Other
Bedroom
- Features: Bedroom on Main Level
Bathroom
- Features: Quartz Counters
Kitchen
- Features: Kitchen Island, Quartz Counters
Other
- Features: Walk-In Closet(s)
Cooling
- Central Air
Appliances
- Included: Dryer, Washer
- Laundry: Washer Hookup, Electric Dryer Hookup
Features
- Bedroom on Main Level, Loft, Walk-In Closet(s)
- Flooring: Tile, Vinyl
- Has fireplace: No
- Fireplace features: None
- Common walls with other units/homes: 1 Common Wall
Interior area
- Total interior livable area: 2,316 sqft
Property
Parking
- Total spaces: 2
- Parking features: Garage - Attached
- Attached garage spaces: 2
Features
- Levels: Two
- Stories: 2
- Entry location: 1
- Pool features: Community, Association
- Has view: Yes
- View description: None
Lot
- Features: Back Yard
Details
- Special conditions: Standard
Construction
Type & style
- Home type: Condo
- Property subtype: Condominium
- Attached to another structure: Yes
Materials
- Stucco
- Roof: Tile
Condition
- Under Construction
- New construction: No
- Year built: 2026
Details
- Builder model: 3
Utilities & green energy
- Sewer: Public Sewer
- Water: Public
Community & HOA
Community
- Features: Curbs, Dog Park, Street Lights, Sidewalks, Pool
HOA
- Has HOA: Yes
- Amenities included: Clubhouse, Dog Park, Meeting Room, Barbecue, Picnic Area, Playground, Pool, Spa/Hot Tub
- HOA fee: $225 monthly
- HOA name: Keystone
- HOA phone: 949-833-2600
- Second HOA fee: $187 monthly
Location
- Region: Eastvale
Financial & listing details
- Price per square foot: $347/sqft
- Date on market: 7/2/2026
- Cumulative days on market: 23 days
- Listing terms: Cash,Conventional,FHA,VA Loan
Estimated market value
Not available
Estimated sales range
Not available
$3,628/mo
Price history
| Date | Event | Price |
|---|---|---|
| 7/16/2026 | Pending sale | $803,990$347/sqft |
Source:  CRMLS #OC26144423 Report a problem CRMLS #OC26144423 Report a problem | ||
| 7/2/2026 | Listed for sale | $803,990$347/sqft |
Source: CRMLS #OC26144423 Report a problem | ||
Public tax history
Tax history is unavailable.
Monthly payment
Est. payment
Payment breakdown
Explore the cost of this home by adjusting the details. Changes won't be saved.Climate risks
Neighborhood: 92880
Nearby schools
GreatSchools rating
- 8/10Harada Elementary SchoolGrades: K-6Distance: 0.8 mi
- 7/10River Heights Intermediate SchoolGrades: 7-8Distance: 1.8 mi
- 9/10Eleanor Roosevelt High SchoolGrades: 9-12Distance: 1.9 mi
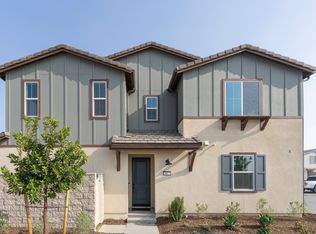
- $802,9904 bd3 ba2.3k sqft5826 Walden Ct, Corona, CA 92880Pending
- $714,9903 bd3 ba1.7k sqft12688 Rosemount Rd, Eastvale, CA 92880Sold
- $710,4004 bd3 ba2.3k sqft5827 Muir Way, Corona, CA 92880Off Market
- $875,8004 bd3 ba2.6k sqft12677 Bridgewater Dr, Corona, CA 92880Off Market
- $862,4004 bd3 ba2.6k sqft12701 Bridgewater Dr, Corona, CA 92880Off Market
- $894,7004 bd3 ba2.6k sqft12701 Bridgewater Dr, Eastvale, CA 92880Off Market
- $925,0004 bd3 ba3.6k sqft12665 Bridgewater Dr, Corona, CA 92880Off Market
- $1,000,1005 bd3 ba3.7k sqft12713 Bridgewater Dr, Corona, CA 92880Off Market
A local agent can set up tours, give advice and negotiate with sellers.
Similar homes
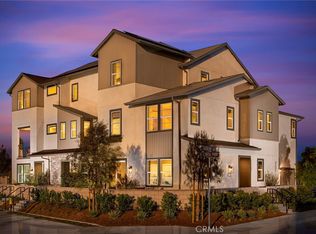
- $722,9904 bd4 ba2.3k sqft6056 Bryce Dr, Eastvale, CA 92880New Construction
 MLS ID #OC26144326, Kyle DeMartino, The New Home Company. CRMLS
 - $739,9903 bd3 ba2k sqft5823 Muir Way, Eastvale, CA 92880New Construction
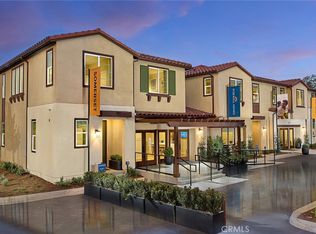 CRMLS
CRMLS - $653,9903 bd3 ba1.5k sqft5911 Rockport Rd, Eastvale, CA 92880New Construction
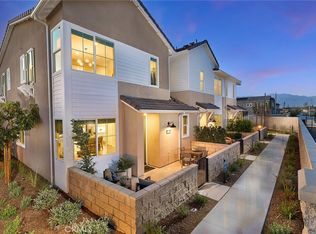 CRMLS
CRMLS - $665,9903 bd3 ba1.7k sqft5912 Rockport Rd, Eastvale, CA 92880New Construction
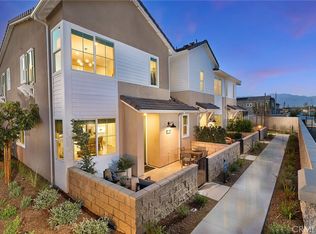 CRMLS
CRMLS - $799,0004 bd3 ba2.3k sqft3966 E Catalina St, Ontario, CA 91761For SaleMLS ID #TR26132257, Helen Lee, Coldwell Banker Tri-Counties R. CRMLS
- $596,9903 bd3 ba1.6k sqft12717 Sahara St, Eastvale, CA 92880New ConstructionCRMLS
- $850,0005 bd3 ba2.5k sqft3929 E La Jolla St, Ontario, CA 91761For SaleMLS ID #WS26130445, ALAN KUNLUN XIANG, Pinnacle Real Estate Group. CRMLS
- $739,9004 bd3 ba2.2k sqft3422 E Quintessa Privado, Ontario, CA 91762For SaleMLS ID #DW26141941, Krystopher Benyamein, Allstars Realty. CRMLS
- $539,9902 bd3 ba1.3k sqft5969 Catskills Ct, Eastvale, CA 92880New ConstructionCRMLS
- $504,9903 bd2 ba1.4k sqft6114 Valentina Way #301, Eastvale, CA 92880New ConstructionMLS ID #CV26108406, Viorel Gherghelah, KELLER WILLIAMS REALTY COLLEGE PARK. CRMLS
- $860,0005 bd3 ba2.7k sqft4335 S Amherst Ave, Ontario, CA 91761For SaleMLS ID #AR26121176, Shirley Tang, 888 Realty. CRMLS
- $725,0004 bd3 ba2.1k sqft3661 S Nexa Paseo, Ontario, CA 91761For SaleMLS ID #IG26127000, Harveer Anand, Xclusif Realty. CRMLS
- $832,9904 bd3 ba2.3k sqft3377 E Moonstone Dr, Ontario, CA 91761New ConstructionMLS ID #OC26136188, Casey Fry, The New Home Company. CRMLS
- $860,0005 bd3 ba2.5k sqft4140 E Avila Privado, Ontario, CA 91761For SaleMLS ID #OC26119400, Lei Zhang, Real Broker. CRMLS
- $829,9904 bd3 ba2.3k sqft3419 E Moonstone Dr, Ontario, CA 91761New ConstructionMLS ID #OC26123175, Casey Fry, The New Home Company. CRMLS
- $860,0004 bd3 ba2.2k sqft12260 Chorus Dr, Rancho Cucamonga, CA 91739For SaleMLS ID #TR26160851, Min Cao, Star Max Realty. CRMLS
- $850,0004 bd3 ba3.1k sqft4043 S Inglenook Way, Ontario, CA 91761For SaleMLS ID #IG26034496, Keniece Perscell, LPT Realty, Inc. CRMLS
- $724,9992 bd2 ba1.4k sqft4637 S Estrella Privado, Ontario, CA 91761For SaleMLS ID #CV26134403, Aolany Gonzalez, RE/MAX TIME REALTY. CRMLS
- $995,0004 bd3 ba3.1k sqft5080 S Oxford Ln, Ontario, CA 91762For SaleMLS ID #PW26160084, Joyce Lin, Coldwell Banker Platinum Prop.. CRMLS
- $641,7983 bd4 ba1.7k sqft3273 S Cantona Paseo, Ontario, CA 91762For SaleMLS ID #PW26140257, Ambrosio Acosta, 1St Class Realty. CRMLS
Local buyer's agents are ready to help
