Welcome to this meticulously designed three-story home, where modern living meets comfort and style. The first floor introduces a versatile flex space perfect for a home office or gym, alongside a spacious two-car garage. The second floor boasts an open-concept layout featuring a sleek kitchen with ample counter space, a cozy dining area, and an inviting living room that extends outdoors to a covered deck—ideal for entertaining or quiet relaxation. Ascend to the third floor, where tranquility awaits in the primary bedroom with an en-suite bath, complemented by two additional bedrooms and another full bathroom. This residence promises a harmonious balance of functionality and elegance, making it an exceptional place to call home.
New construction
Listed by: The New Home Company • Kyle DeMartino • Contact: 760-613-7747
$642,990
12785 Sazan Dr, Eastvale, CA 92880
3beds
1,772sqft
:
Get pre-qualified$4,498/mo
Townhouse
Built in 2026
-- sqft lot
$581,000 Zestimate®
$363/sqft
$225/mo HOA
What's special
- 63 days |
- 110 |
- 9 |
Zillow last checked:
Listing updated:
Listed by:
Kyle DeMartino DRE #02032402 760-613-7747,
The New Home Company,
Casey Fry DRE #01504520,
The New Home Company
Source: CRMLS,MLS#: OC26125500 Originating MLS: California Regional MLS
Originating MLS: California Regional MLSFacts & features
Interior
Bedrooms & bathrooms
- Bedrooms: 3
- Bathrooms: 3
- Full bathrooms: 2
- 1/2 bathrooms: 1
Rooms
- Room types: Kitchen, Laundry, Primary Bathroom, Primary Bedroom, Other
Bathroom
- Features: Separate Shower, Walk-In Shower
Kitchen
- Features: Quartz Counters
Other
- Features: Walk-In Closet(s)
Heating
- Central
Cooling
- Central Air
Appliances
- Included: Dishwasher, Electric Cooktop, Electric Oven, Disposal, Refrigerator, Dryer, Washer
- Laundry: Stacked, Upper Level
Features
- Eat-in Kitchen, Multiple Staircases, Quartz Counters, Walk-In Closet(s)
- Flooring: Tile, Vinyl
- Windows: Screens
- Has fireplace: No
- Fireplace features: None
- Common walls with other units/homes: 1 Common Wall
Interior area
- Total interior livable area: 1,772 sqft
Property
Parking
- Total spaces: 2
- Parking features: Door-Single, Garage, No Driveway, Side By Side
- Attached garage spaces: 2
Features
- Levels: Three Or More
- Stories: 3
- Entry location: First floor
- Patio & porch: Patio
- Exterior features: Rain Gutters
- Pool features: Association
- Has spa: Yes
- Spa features: Association
- Fencing: Block
- Has view: Yes
- View description: None
Lot
- Features: Zero Lot Line
Details
- Special conditions: Standard
Construction
Type & style
- Home type: Townhouse
- Property subtype: Townhouse
- Attached to another structure: Yes
Materials
- Stucco
Condition
- Turnkey
- New construction: Yes
- Year built: 2026
Details
- Builder model: Plan 2
- Builder name: Risewell Homes
Utilities & green energy
- Sewer: Public Sewer
- Water: Public
- Utilities for property: Cable Available, Electricity Connected, Natural Gas Not Available, Phone Available, Sewer Connected, Water Connected
Community & HOA
Community
- Features: Dog Park, Gutter(s), Park, Storm Drain(s), Street Lights, Sidewalks, Urban
- Security: Smoke Detector(s)
HOA
- Has HOA: Yes
- Amenities included: Clubhouse, Dog Park, Fitness Center, Fire Pit, Outdoor Cooking Area, Barbecue, Picnic Area, Playground, Pool, Pets Allowed, Spa/Hot Tub
- HOA fee: $225 monthly
- HOA name: Keystone
- HOA phone: 949-833-2600
Location
- Region: Eastvale
Financial & listing details
- Price per square foot: $363/sqft
- Date on market: 6/9/2026
- Cumulative days on market: 63 days
- Listing terms: Cash,Conventional,FHA,VA Loan
- Road surface type: Paved
Estimated market value
$581,000
$552,000 - $610,000
$3,372/mo
Price history
| Date | Event | Price |
|---|---|---|
| 6/9/2026 | Listed for sale | $642,990$363/sqft |
Source:  CRMLS #OC26125500 Report a problem CRMLS #OC26125500 Report a problem | ||
Public tax history
Tax history is unavailable.
Monthly payment
Est. payment
Payment breakdown
Explore the cost of this home by adjusting the details. Changes won't be saved.Climate risks
Neighborhood: 92880
Nearby schools
GreatSchools rating
- 8/10Harada Elementary SchoolGrades: K-6Distance: 0.6 mi
- 7/10River Heights Intermediate SchoolGrades: 7-8Distance: 1.5 mi
- 9/10Eleanor Roosevelt High SchoolGrades: 9-12Distance: 1.7 mi
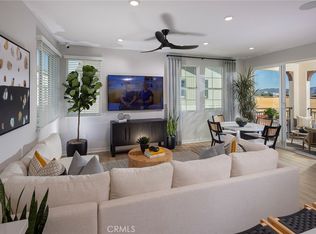
- $618,9103 bd3 ba1.7k sqft12782 Lomond Way, Eastvale, CA 92880Sold
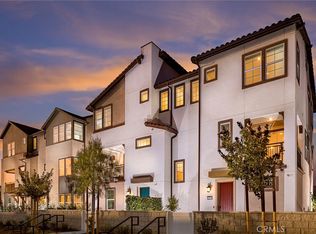
- $635,9903 bd3 ba1.5k sqft12786 Lomond Way, Eastvale, CA 92880Sold
- $634,9903 bd3 ba1.5k sqft12768 Lomond Way, Eastvale, CA 92880Sold

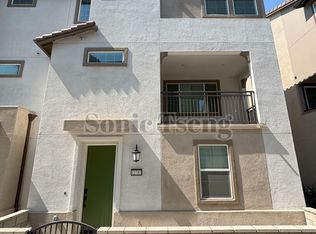
- $--4 bd4 ba1.7k sqft12785 Sila Way, Eastvale, CA 92880Off Market
- $625,9904 bd4 ba1.7k sqft12783 Lomond Way, Eastvale, CA 92880Sold
- $664,9904 bd4 ba1.7k sqft12777 Bolsa Dr, Eastvale, CA 92880Sold
- $610,3903 bd3 ba1.5k sqft12769 Lomond Way, Eastvale, CA 92880Sold
- $619,9903 bd3 ba1.5k sqft12779 Lomond Way, Eastvale, CA 92880Pending
A local agent can set up tours, give advice and negotiate with sellers.
Similar homes
- $624,9903 bd3 ba1.5k sqft12781 Bolsa Dr, Eastvale, CA 92880New Construction
 CRMLS
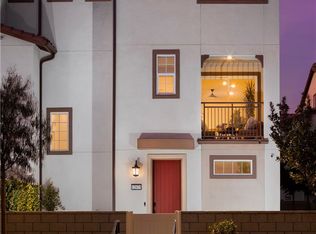
CRMLS - $629,9903 bd3 ba1.5k sqft12784 Bolsa Dr, Eastvale, CA 92880New Construction
 CRMLS
CRMLS - $618,9903 bd4 ba1.8k sqft6052 Bryce Dr, Eastvale, CA 92880New Construction
 CRMLS
CRMLS - $667,9903 bd3 ba1.6k sqft6052 Burren Way, Eastvale, CA 92880New Construction
 CRMLS
CRMLS - $649,9903 bd3 ba1.6k sqft6056 Burren Way, Eastvale, CA 92880New ConstructionCRMLS
- $580,0003 bd3 ba1.4k sqft7100 Montecito Ln, Eastvale, CA 92880For SaleMLS ID #OC26139011, Mengmei Chen, Latitude 33 Real Estate. CRMLS
- $850,0004 bd3 ba2.2k sqft13803 La Pradera Way, Corona, CA 92880For SaleMLS ID #TR26171225, Maria Ellen Cupino, Coldwell Banker Envision. CRMLS
- $669,0004 bd4 ba2k sqft7448 Desert Holly St, Chino, CA 91708For SaleMLS ID #OC26168776, Darren Shepherd, Compass. CRMLS
- $684,9003 bd3 ba1.7k sqft3181 Silo Paseo, Ontario, CA 91761For SaleMLS ID #SR26173336, Kathy Freutel, Real Estate eBroker, Inc.. CRMLS
- $638,8003 bd3 ba1.5k sqft2502 E Stanley Paseo, Ontario, CA 91762For SaleMLS ID #CV26167286, Daniel Boyer, SOUTHLAND PROPERTIES. CRMLS
- $656,0003 bd3 ba1.7k sqft6030 Eucalyptus Ave, Chino, CA 91710For SaleMLS ID #TR26143078, Helen Zhou, Diamond Hills Realty. CRMLS
- $620,0003 bd3 ba1.6k sqft3560 E Peckham Paseo #1, Ontario, CA 91761For SaleMLS ID #IG26147796, PRADINYA SHASTRI, REDFIN. CRMLS
- $729,9004 bd3 ba2k sqft6163 Eucalyptus Ave, Chino, CA 91710For SaleMLS ID #PW26168713, Carole Geronsin, BHHS CA Properties. CRMLS
- $559,0003 bd3 ba1.4k sqft3721 S Allston Paseo, Ontario, CA 91761For SaleMLS ID #OC26165917, Frank Newsome, 1st Premier Properties. CRMLS
- $629,9003 bd3 ba1.6k sqft4005 E Carmel Privado Ave, Ontario, CA 91761For SaleMLS ID #TR26119672, Danae Marston, Homequest Real Estate. CRMLS
- $649,0003 bd3 ba1.6k sqft3516 E Indigo Prado, Ontario, CA 91764For SaleMLS ID #OC26130903, Qin Zhang, Pinnacle Real Estate Group. CRMLS
- $588,0003 bd3 ba1.4k sqft4016 Peony Paseo #4, Ontario, CA 91761For SaleMLS ID #OC26156144, Victoria Yu, Pinnacle Real Estate Group. CRMLS
- $620,0003 bd3 ba1.5k sqft2843 E Bedford Privado, Ontario, CA 91762For SaleMLS ID #CV26150690, Shawn Oglesby, Century 21 Masters. CRMLS
- $540,0002 bd3 ba1k sqft3681 E Jacobson Paseo Unit 9, Ontario, CA 91761For SaleMLS ID #WS26166049, Hyunmi Kim, Partner Real Estate. CRMLS
- $517,0002 bd3 ba1.3k sqft12461 Cassiopeia Ct, Eastvale, CA 91752For SaleMLS ID #OC26091961, Dawna Kuch, First Team Real Estate. CRMLS
Local buyer's agents are ready to help
