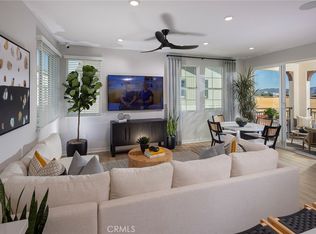
PRICE IMPROVEMENT! Welcome to Pearl at Eastvale Square and this amazing thoughtfully designed home. The first floor offers a spacious two-car attached garage with ample storage and a welcoming entryway. As you ascend to the second floor, you'll discover the heart of the home—an open-concept living space featuring a gourmet kitchen with a large island, plenty of counter space, and a dining area perfect for gatherings. The adjoining living room seamlessly extends to a covered deck, creating a perfect blend of indoor and outdoor living. A convenient powder room completes this level. The third floor is dedicated to relaxation, with two well-sized bedrooms sharing easy access to a full bath, while the primary suite offers a private ensuite bath for ultimate comfort. With an enclosed front entry and modern finishes throughout, this home delivers both functionality and sophistication—an exceptional urban retreat that’s move-in ready! Our fantastic community amenities are set to be ready by early 2026, and they’re sure to enhance your lifestyle! Imagine soaking up the sun by the sparkling pool or relaxing in the soothing spa after a workout in the modern fitness center. Little ones will love the playful kids’ playground, while adults can gather at the charming clubhouse. Enjoy delightful outdoor spaces complete with BBQ grills and cozy firepits, perfect for evenings with friends and family. Explore the expansive green areas for picnics, let your furry friends roam in the dog park. And don’t forget the half basketball court for some friendly competition! With beautiful paseos connecting the neighborhoods, every stroll will be a joy. Adventure and relaxation await you in this vibrant community! Don’t miss out on this incredible opportunity to be part of Eastvale’s newest destination!
Sold for $635,990
Listed by: The New Home Company • Casey Fry • Contact: 949-382-7800
Bought with: Coldwell Banker Envision
$635,990
12786 Lomond Way, Eastvale, CA 92880
3beds
1,579sqft
Condominium
Built in 2025
-- sqft lot
$635,900 Zestimate®
$403/sqft
$3,313 Estimated rent
Home value
$635,900
$579,000 - $693,000
$3,313/mo
Zestimate® history
Owner options
List your home for rent
$3,313/mo
Rent Zestimate®
Find your next renter with Zillow Rental Manager. Plus, with online applications, you can quickly screen prospective tenants – for free.
$3,313/mo
Rent Zestimate®
Refinance and save
$4,247/mo
Est. payment
Refinancing to a lower rate could help reduce your monthly payments and save thousands over the life of the loan.
$4,247/mo
Est. payment
Explore your selling options
Work with a Zillow partner agent
Leverage their expertise and Zillow's premium Showcase listings to get your home seen by more buyers.
Get startedList with your own agent
Get your home in front of millions of buyers by listing it on Zillow.
Learn how to do itSell it yourself
Take full control of how buyers see your home on Zillow by listing For Sale by Owner (FSBO).
List your homeWhat's special
Zillow last checked:
Listing updated:
Listed by:
Casey Fry DRE #01504520 951-556-6778,
The New Home Company,
Kyle DeMartino DRE #02032402,
The New Home Company
Bought with:
Brenda Bailey, DRE #02134377
Coldwell Banker Envision
Source: CRMLS,MLS#: OC26013692 Originating MLS: California Regional MLS
Originating MLS: California Regional MLSFacts & features
Interior
Bedrooms & bathrooms
- Bedrooms: 3
- Bathrooms: 3
- Full bathrooms: 2
- 1/2 bathrooms: 1
Rooms
- Room types: Bedroom, Entry/Foyer, Family Room, Kitchen, Laundry, Office
Bedroom
- Features: All Bedrooms Up
Bathroom
- Features: Quartz Counters, Separate Shower, Walk-In Shower
Kitchen
- Features: Kitchen Island, Quartz Counters
Heating
- Central
Cooling
- Central Air
Appliances
- Included: Dishwasher, Electric Cooktop, Electric Oven, Disposal
- Laundry: Upper Level
Features
- Eat-in Kitchen, Multiple Staircases, Quartz Counters, All Bedrooms Up
- Flooring: Tile, Vinyl
- Windows: Screens
- Has fireplace: No
- Fireplace features: None
- Common walls with other units/homes: 1 Common Wall
Interior area
- Total interior livable area: 1,579 sqft
Property
Parking
- Total spaces: 2
- Parking features: Direct Access, Door-Single, Garage, Side By Side
- Attached garage spaces: 2
Features
- Levels: Three Or More
- Stories: 3
- Entry location: first floor
- Patio & porch: Deck
- Exterior features: Rain Gutters
- Pool features: Association
- Has spa: Yes
- Spa features: Association
- Has view: Yes
- View description: None
Details
- Special conditions: Standard
Construction
Type & style
- Home type: Condo
- Architectural style: Modern
- Property subtype: Condominium
- Attached to another structure: Yes
Materials
- Stucco
- Foundation: Slab
Condition
- Under Construction
- New construction: Yes
- Year built: 2025
Details
- Builder model: Plan 1
- Builder name: New Home Co.
Utilities & green energy
- Sewer: Public Sewer
- Water: Public
- Utilities for property: Cable Available, Electricity Connected, Natural Gas Not Available, Phone Available, Sewer Connected, Water Connected
Community & HOA
Community
- Features: Dog Park, Gutter(s), Park, Storm Drain(s), Street Lights, Sidewalks, Urban
- Security: Smoke Detector(s)
HOA
- Has HOA: Yes
- Amenities included: Dog Park, Fitness Center, Fire Pit, Outdoor Cooking Area, Barbecue, Picnic Area, Playground, Pool, Pets Allowed, Spa/Hot Tub
- HOA fee: $175 monthly
- HOA name: Keystone
- HOA phone: 949-833-2600
Location
- Region: Eastvale
Financial & listing details
- Price per square foot: $403/sqft
- Date on market: 1/20/2026
- Cumulative days on market: 83 days
- Listing terms: Cash,Conventional,VA Loan
- Road surface type: Paved
Price history
| Date | Event | Price |
|---|---|---|
| 5/15/2026 | Sold | $635,990$403/sqft |
Source:  CRMLS #OC26013692 Report a problem CRMLS #OC26013692 Report a problem | ||
| 4/15/2026 | Contingent | $635,990-0.8%$403/sqft |
Source: CRMLS #OC26013692 Report a problem | ||
| 2/9/2026 | Price change | $640,990-3.8%$406/sqft |
Source:  Risewell Homes Report a problem Risewell Homes Report a problem | ||
| 1/27/2026 | Price change | $665,990+4.7%$422/sqft |
Source: Risewell Homes Report a problem | ||
| 1/20/2026 | Price change | $635,990-4.5%$403/sqft |
Source: CRMLS #OC26013692 Report a problem | ||
| 12/4/2025 | Listed for sale | $665,990$422/sqft |
Source: Risewell Homes Report a problem | ||
| 12/3/2025 | Listing removed | $665,990$422/sqft |
Source: Risewell Homes Report a problem | ||
| 8/8/2025 | Listed for sale | $665,990$422/sqft |
Source: Risewell Homes Report a problem | ||
Public tax history
Tax history is unavailable.
Neighborhood: 92880
Nearby homes
- $634,9903 bd3 ba1.5k sqft12768 Lomond Way, Eastvale, CA 92880Sold

- $618,9103 bd3 ba1.7k sqft12782 Lomond Way, Eastvale, CA 92880Sold
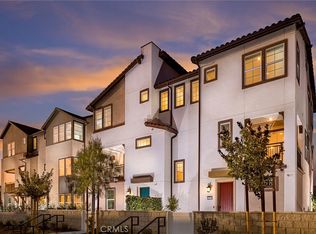
- $642,9903 bd3 ba1.7k sqft12785 Sazan Dr, Eastvale, CA 92880New Construction
- $625,9904 bd4 ba1.7k sqft12783 Lomond Way, Eastvale, CA 92880Sold
- $664,9904 bd4 ba1.7k sqft12777 Bolsa Dr, Eastvale, CA 92880Sold
- $--4 bd4 ba1.7k sqft12785 Sila Way, Eastvale, CA 92880Off Market
- $610,3903 bd3 ba1.5k sqft12769 Lomond Way, Eastvale, CA 92880Sold
- $634,9903 bd3 ba1.5k sqft12779 Lomond Way, Eastvale, CA 92880New Construction
Nearby schools
GreatSchools rating
- 8/10Harada Elementary SchoolGrades: K-6Distance: 0.6 mi
- 7/10River Heights Intermediate SchoolGrades: 7-8Distance: 1.5 mi
- 9/10Eleanor Roosevelt High SchoolGrades: 9-12Distance: 1.7 mi
Schools provided by the listing agent
- High: Eleanor Roosevelt
Source: CRMLS. This data may not be complete. We recommend contacting the local school district to confirm school assignments for this home.
Get a cash offer in 3 minutes
Find out how much your home could sell for in as little as 3 minutes with a no-obligation cash offer.
Estimated market value
$635,900
Get a cash offer in 3 minutes
Find out how much your home could sell for in as little as 3 minutes with a no-obligation cash offer.
Estimated market value
$635,900
- California
- Riverside County
- Eastvale
- 92880
- 12786 Lomond Way
Nearby cities
Nearby neighborhoods
Nearby zip codes
Other Eastvale Topics
