This stunning multi-story residence offers an impressive layout with thoughtfully designed living spaces. The first level offers flexibility with a bedroom/den and a full bathroom, perfect for a home office or guest quarters. The main living level boasts an open-concept floor plan seamlessly integrating the living room, dining area, and kitchen, creating an inviting space ideal for entertaining. French door leads to a covered deck, extending the living area outdoors. Upstairs, the primary suite features a spacious bedroom, a well-appointed bathroom, and a generous walk-in closet. An additional bedroom, each with en-suite bathroom, provide extra convenience. Complete with a two-car garage and enclosed front porch, this meticulously planned residence seamlessly blends functionality with stylish living.
New construction
Listed by: Risewell Homes • Kyle DeMartino • Contact: 760-613-7747
Price cut: $15K (8/7)
$618,990
6052 Bryce Dr, Eastvale, CA 92880
3beds
1,846sqft
Townhouse
Built in 2026
-- sqft lot
$615,500 Zestimate®
$335/sqft
$447/mo HOA
What's special
- 141 days
- 139
- 11
Zillow last checked:
Listing updated:
Listed by:
Kyle DeMartino DRE #02032402 760-613-7747,
Risewell Homes
Source: CRMLS,MLS#: OC26123056 Originating MLS: California Regional MLS
Originating MLS: California Regional MLSFacts & features
Interior
Bedrooms & bathrooms
- Bedrooms: 3
- Bathrooms: 4
- Full bathrooms: 3
- 1/2 bathrooms: 1
- Main level bathrooms: 1
- Main level bedrooms: 1
Rooms
- Room types: Bedroom, Entry/Foyer, Family Room, Kitchen, Laundry
Bedroom
- Features: Bedroom on Main Level
Bathroom
- Features: Stone Counters, Separate Shower, Walk-In Shower
Kitchen
- Features: Kitchen Island, Quartz Counters
Heating
- Central
Cooling
- Central Air
Appliances
- Included: Dishwasher, Electric Cooktop, Electric Oven, Disposal, Refrigerator, Dryer, Washer
Features
- Eat-in Kitchen, Multiple Staircases, Quartz Counters, Bedroom on Main Level
- Flooring: Tile, Vinyl
- Windows: Screens
- Has fireplace: No
- Fireplace features: None
- Common walls with other units/homes: 2+ Common Walls
Interior area
- Total interior livable area: 1,846 sqft
Property
Parking
- Total spaces: 2
- Parking features: Garage, Side By Side
- Attached garage spaces: 2
Features
- Levels: Three Or More
- Stories: 3
- Entry location: First floor
- Patio & porch: Patio
- Exterior features: Rain Gutters
- Pool features: Association
- Has spa: Yes
- Spa features: Association
- Fencing: Block
Details
- Special conditions: Standard
Construction
Type & style
- Home type: Townhouse
- Architectural style: Modern
- Property subtype: Townhouse
- Attached to another structure: Yes
Materials
- Stucco
- Foundation: Slab
Condition
- Under Construction
- New construction: Yes
- Year built: 2026
Details
- Builder model: Plan 1
- Builder name: Risewell Homes
Utilities & green energy
- Sewer: Public Sewer
- Water: Public
- Utilities for property: Cable Available, Electricity Connected, Natural Gas Not Available, Phone Available, Sewer Connected, Water Connected
Community & HOA
Community
- Features: Dog Park, Gutter(s), Park, Storm Drain(s), Street Lights, Sidewalks, Urban
- Security: Smoke Detector(s)
HOA
- Has HOA: Yes
- Amenities included: Clubhouse, Dog Park, Fitness Center, Fire Pit, Meeting Room, Outdoor Cooking Area, Barbecue, Picnic Area, Playground, Pool, Pets Allowed, Spa/Hot Tub
- HOA fee: $225 monthly
- HOA name: Keystone
- HOA phone: 949-833-2600
- Second HOA fee: $222 monthly
- Second HOA name: Keystone
- Second HOA phone: 949-833-2600
Location
- Region: Eastvale
Financial & listing details
- Price per square foot: $335/sqft
- Date on market: 6/5/2026
- Cumulative days on market: 142 days
- Listing terms: Cash,Cash to New Loan,Conventional,FHA,VA Loan
- Road surface type: Paved
Estimated market value
$615,500
$585,000 - $646,000
$3,374/mo
Price history
| Date | Event | Price |
|---|---|---|
| 8/7/2026 | Price change | $618,990-2.4%$335/sqft |
Source:  CRMLS #OC26123056 Report a problem CRMLS #OC26123056 Report a problem | ||
| 8/7/2026 | Price change | $633,990-2.3%$343/sqft |
Source:  Risewell Homes Report a problem Risewell Homes Report a problem | ||
| 6/17/2026 | Price change | $648,990+2.4%$352/sqft |
Source: CRMLS #OC26123056 Report a problem | ||
| 6/5/2026 | Listed for sale | $633,990$343/sqft |
Source: CRMLS #OC26123056 Report a problem | ||
Public tax history
Tax history is unavailable.
Monthly payment
Est. payment
Payment breakdown
Explore the cost of this home by adjusting the details. Changes won't be saved.Climate risks
Neighborhood: 92880



Similar homes
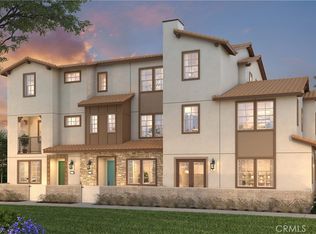
- $629,9903 bd3 ba1.7k sqft12785 Sazan Dr, Eastvale, CA 92880New Construction
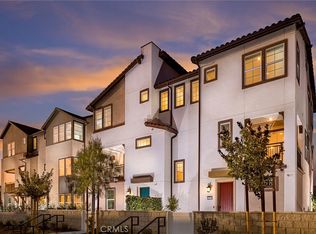 MLS ID #OC26125500, Kyle DeMartino, Risewell Homes. CRMLS
 - $635,0004 bd4 ba1.9k sqft12826 Denali Way, Eastvale, CA 92880For Sale
 MLS ID #AR26221881, Angela Situ, Pinnacle Real Estate Group. CRMLS
 - $656,9904 bd4 ba1.7k sqft12772 Sazan Dr, Eastvale, CA 92880New Construction
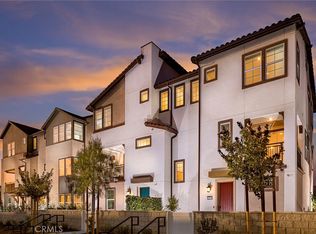 MLS ID #OC26183789, Kyle DeMartino, Risewell Homes. CRMLS
 - $596,9903 bd3 ba1.6k sqft12717 Sahara St, Eastvale, CA 92880New Construction
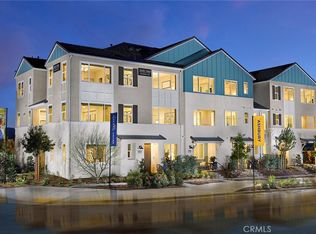 MLS ID #OC26144384, Kyle DeMartino, Risewell Homes. CRMLS
