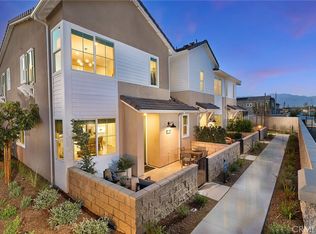
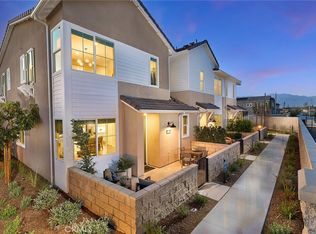
New construction available at Eastvale Square by Risewell Homes. Versatile floorplan that lives like a two story, with a huge Bonus room and 4th Bedroom w/ Bath at third level. Corner location with courtyard that leads to main floor living, with Great Room/Dining Kitchen and Powder Bath. Upstairs leads to a Primary Suite wing opposite secondary Beds and Bath. Upgrades and finishes include LVP/Tile flooring, Quartz counters, ceiling fan pre-wire.
Home also a short distance to newly finished community pool/Clubhouse (The Junction). Located in the heart of bustling Eastvale and walkable to a variety of shopping/dining/entertainment options, with proximity to 15/91/60/71 commuter corridors combine for a desirable lifestyle. Builder concessions available.
New construction
Listed by: The New Home Company • Kyle DeMartino • Contact: 949-382-7800
$722,990
6056 Bryce Dr, Eastvale, CA 92880
4beds
2,323sqft
Condominium
Built in 2025
-- sqft lot
$720,200 Zestimate®
$311/sqft
$397/mo HOA
What's special
- 19 days |
- 152 |
- 3 |
Zillow last checked:
Listing updated:
Listed by:
Kyle DeMartino DRE #02032402 949-261-0288,
The New Home Company
Source: CRMLS,MLS#: OC26144326 Originating MLS: California Regional MLS
Originating MLS: California Regional MLSFacts & features
Interior
Bedrooms & bathrooms
- Bedrooms: 4
- Bathrooms: 4
- Full bathrooms: 3
- 1/2 bathrooms: 1
- Main level bathrooms: 1
Rooms
- Room types: Bedroom, Entry/Foyer, Family Room, Kitchen, Laundry
Bedroom
- Features: All Bedrooms Up
Bathroom
- Features: Stone Counters, Separate Shower, Walk-In Shower
Kitchen
- Features: Kitchen Island, Quartz Counters
Heating
- Central
Cooling
- Central Air
Appliances
- Included: Dishwasher, Electric Cooktop, Electric Oven, Disposal
- Laundry: Upper Level
Features
- Eat-in Kitchen, Multiple Staircases, Quartz Counters, All Bedrooms Up
- Flooring: Tile, Vinyl
- Windows: Screens
- Has fireplace: No
- Fireplace features: None
- Common walls with other units/homes: 1 Common Wall,End Unit
Interior area
- Total interior livable area: 2,323 sqft
Property
Parking
- Total spaces: 2
- Parking features: Direct Access, Door-Single, Garage, Side By Side
- Attached garage spaces: 2
Features
- Levels: Three Or More
- Stories: 3
- Entry location: 1
- Patio & porch: Deck
- Exterior features: Rain Gutters
- Pool features: Association
- Has spa: Yes
- Spa features: Association
- Has view: Yes
- View description: None
Details
- Special conditions: Standard
Construction
Type & style
- Home type: Condo
- Architectural style: Modern,Spanish,Patio Home
- Property subtype: Condominium
- Attached to another structure: Yes
Materials
- Stucco
- Foundation: Slab
- Roof: Tile
Condition
- Under Construction
- New construction: Yes
- Year built: 2025
Details
- Builder model: 3X
- Builder name: Risewell Homes
Utilities & green energy
- Sewer: Public Sewer
- Water: Public
- Utilities for property: Cable Available, Electricity Connected, Natural Gas Not Available, Phone Available, Sewer Connected, Water Connected
Community & HOA
Community
- Features: Dog Park, Gutter(s), Park, Storm Drain(s), Street Lights, Sidewalks, Urban
- Security: Smoke Detector(s)
HOA
- Has HOA: Yes
- Amenities included: Dog Park, Fitness Center, Fire Pit, Outdoor Cooking Area, Barbecue, Picnic Area, Playground, Pool, Pets Allowed, Spa/Hot Tub
- HOA fee: $397 monthly
- HOA name: Keystone
- HOA phone: 949-833-2600
Location
- Region: Eastvale
Financial & listing details
- Price per square foot: $311/sqft
- Date on market: 7/2/2026
- Cumulative days on market: 20 days
- Listing terms: Cash,Cash to New Loan,Conventional
- Road surface type: Paved
Estimated market value
$720,200
$684,000 - $756,000
$3,918/mo
Price history
| Date | Event | Price |
|---|---|---|
| 7/2/2026 | Listed for sale | $722,990$311/sqft |
Source:  CRMLS #OC26144326 Report a problem CRMLS #OC26144326 Report a problem | ||
Public tax history
Tax history is unavailable.
Monthly payment
Est. payment
Payment breakdown
Explore the cost of this home by adjusting the details. Changes won't be saved.Climate risks
Neighborhood: 92880
Nearby schools
GreatSchools rating
- 8/10Harada Elementary SchoolGrades: K-6Distance: 0.4 mi
- 7/10River Heights Intermediate SchoolGrades: 7-8Distance: 1.4 mi
- 9/10Eleanor Roosevelt High SchoolGrades: 9-12Distance: 1.6 mi
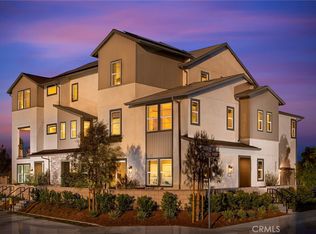
- $705,9904 bd4 ba2.3k sqft12869 Auburn Dr, Eastvale, CA 92880Sold
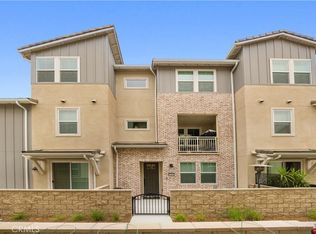
- $655,0004 bd4 ba1.9k sqft12826 Denali Way, Eastvale, CA 92880For Sale
- $670,9003 bd4 ba1.8k sqft12863 Denali Way, Eastvale, CA 92880Sold

- $730,9904 bd4 ba2.3k sqft12868 Denali Way, Eastvale, CA 92880Sold

- $618,9903 bd4 ba1.8k sqft12852 Denali Way, Eastvale, CA 92880Sold
- $629,9903 bd4 ba1.8k sqft12851 Auburn Dr, Eastvale, CA 92880Sold
- $662,9904 bd4 ba2.3k sqft6064 Bryce Dr, Eastvale, CA 92880Sold
- $647,9904 bd4 ba1.9k sqft12865 Auburn Dr, Eastvale, CA 92880Sold
A local agent can set up tours, give advice and negotiate with sellers.
Similar homes
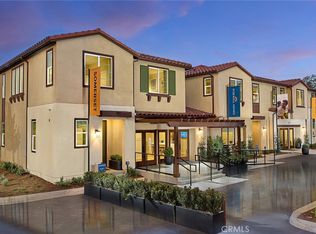
- $744,9903 bd3 ba2k sqft5823 Muir Way, Eastvale, CA 92880New Construction
 CRMLS
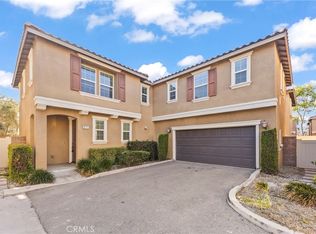
CRMLS - $839,0005 bd3 ba2.5k sqft6111 Rosewood Way, Corona, CA 92880For Sale
 MLS ID #WS26143729, WILLA YOU, Uhomes.com California, INC.. CRMLS
 - $665,9903 bd3 ba1.7k sqft5912 Rockport Rd, Eastvale, CA 92880New Construction
 CRMLS
CRMLS - $653,9903 bd3 ba1.5k sqft5911 Rockport Rd, Eastvale, CA 92880New Construction
 CRMLS
CRMLS - $504,9903 bd2 ba1.4k sqft6114 Valentina Way #301, Eastvale, CA 92880New ConstructionMLS ID #CV26108406, Viorel Gherghelah, KELLER WILLIAMS REALTY COLLEGE PARK. CRMLS
- $596,9903 bd3 ba1.6k sqft12717 Sahara St, Eastvale, CA 92880New ConstructionCRMLS
- $739,9004 bd3 ba2.2k sqft3422 E Quintessa Privado, Ontario, CA 91762For SaleMLS ID #DW26141941, Krystopher Benyamein, Allstars Realty. CRMLS
- $529,9993 bd2 ba1.6k sqft12903 Paradiso Dr #301, Eastvale, CA 92880New ConstructionCRMLS
- $539,9902 bd3 ba1.3k sqft5969 Catskills Ct, Eastvale, CA 92880New ConstructionCRMLS
- $725,0004 bd3 ba2.1k sqft3661 S Nexa Paseo, Ontario, CA 91761For SaleMLS ID #IG26127000, Harveer Anand, Xclusif Realty. CRMLS
- $641,7983 bd4 ba1.7k sqft3273 S Cantona Paseo, Ontario, CA 91762For SaleMLS ID #PW26140257, Ambrosio Acosta, 1St Class Realty. CRMLS
- $695,0003 bd3 ba1.8k sqft8544 Exposition St, Chino, CA 91708For SaleMLS ID #DW26153504, Wilfred Olguin, eHomes. CRMLS
- $724,9992 bd2 ba1.4k sqft4637 S Estrella Privado, Ontario, CA 91761For SaleMLS ID #CV26134403, Aolany Gonzalez, RE/MAX TIME REALTY. CRMLS
- $748,0004 bd3 ba2k sqft2915 E Duncan Paseo, Ontario, CA 91761For SaleMLS ID #WS26144289, YONGHAO ZHU, Real Brokerage Technologies. CRMLS
- $588,0003 bd3 ba1.4k sqft4016 Peony Paseo #4, Ontario, CA 91761For SaleMLS ID #OC26156144, Victoria Yu, Pinnacle Real Estate Group. CRMLS
- $659,9994 bd4 ba1.8k sqft11052 Panoramic Dr, Rancho Cucamonga, CA 91730For SaleMLS ID #TR26147779, Edmund Lin, Real Broker. CRMLS
- $850,0005 bd3 ba2.5k sqft3929 E La Jolla St, Ontario, CA 91761For SaleMLS ID #WS26130445, ALAN KUNLUN XIANG, Pinnacle Real Estate Group. CRMLS
- $759,0003 bd3 ba1.8k sqft2841 Villa Catalonia Ct, Corona, CA 92881For SaleMLS ID #PW26145811, Andrea Barquero, Jason Mitchell Real Estate California, Inc.. CRMLS
- $517,0002 bd3 ba1.3k sqft12461 Cassiopeia Ct, Eastvale, CA 91752For SaleMLS ID #OC26091961, Dawna Kuch, First Team Real Estate. CRMLS
- $629,9903 bd2 ba2k sqft15752 Agave Ave, Chino, CA 91708For SaleMLS ID #SW26061329, Darwin Ramos, Signature Realty & Loans. CRMLS
Local buyer's agents are ready to help
