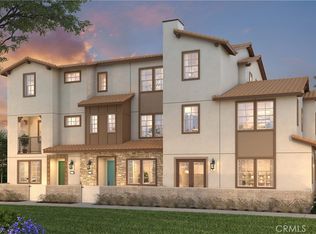
RECENT PRICE ADJUSTMENT & MOVE IN READY! Discover the Brand New Beacon Plan 3AR at Eastvale Square—a spacious and versatile three-story condominium with up to 1,977 sq. ft., featuring 4 bedrooms, an optional den, and 3.5 baths. Designed with an open and flexible layout, this home offers modern style and convenience for today’s lifestyle. On the entry level, you’ll find a 2-car side-by-side garage with direct access to a first-floor bedroom/den and a full bathroom, perfect for guests or a home office. The second floor boasts an open great room, a dining area, and an upgraded kitchen complete with a large island, powder room, and a covered outdoor deck—ideal for relaxing or entertaining. The third floor provides enhanced privacy, with a spacious primary suite featuring a walk-in closet, an additional bedroom and bathroom, and a laundry area with an included washer and dryer. Designer-selected upgrades add elegance, including luxury vinyl plank flooring, quartz countertops with a full tile backsplash, sleek white cabinetry, and 9-foot ceilings on each level. Smart home features, a washer, dryer, refrigerator, and leased solar are also included for energy efficiency and convenience. The Eastvale Square community offers a resort-style lifestyle, with exclusive resident amenities such as pools, spas, BBQ areas, parks, and scenic paseos that connect to local shopping, dining, and entertainment options. Enjoy outdoor activities in a vibrant neighborhood designed to enhance your lifestyle.
Sold for $730,990
Listing Provided by: The New Home Company
Bought with: NONMEMBER MRML
$730,990
12868 Denali Way, Eastvale, CA 92880
4beds
2,323sqft
Townhouse
Built in 2025
-- sqft lot
$725,300 Zestimate®
$315/sqft
$3,820 Estimated rent
Home value
$725,300
$653,000 - $805,000
$3,820/mo
Zestimate® history
Owner options
List your home for rent
$3,820/mo
Rent Zestimate®
Find your next renter with Zillow Rental Manager. Plus, with online applications, you can quickly screen prospective tenants – for free.
$3,820/mo
Rent Zestimate®
Refinance and save
$4,866/mo
Est. payment
Refinancing to a lower rate could help reduce your monthly payments and save thousands over the life of the loan.
$4,866/mo
Est. payment
Explore your selling options
Work with a Zillow partner agent
Leverage their expertise and Zillow's premium Showcase listings to get your home seen by more buyers.
Get startedList with your own agent
Get your home in front of millions of buyers by listing it on Zillow.
Learn how to do itSell it yourself
Take full control of how buyers see your home on Zillow by listing For Sale by Owner (FSBO).
List your homeWhat's special
Pools spas bbq areasLarge islandSleek white cabinetrySpacious primary suiteQuartz countertopsScenic paseosOpen great room
Zillow last checked:
Listing updated:
Listing Provided by:
Melanie Earl DRE #02047063 949-516-1166,
The New Home Company,
Co-Listing Agent: Justyna Korczynski DRE #01452389,
TNHC Realty and Construction
Bought with:
General NONMEMBER, DRE #NONMEMBER
NONMEMBER MRML
Source: CRMLS,MLS#: OC24225434 Originating MLS: California Regional MLS
Originating MLS: California Regional MLSFacts & features
Interior
Bedrooms & bathrooms
- Bedrooms: 4
- Bathrooms: 4
- Full bathrooms: 3
- 1/2 bathrooms: 1
- Main level bathrooms: 1
Bedroom
- Features: Bedroom on Main Level
Bathroom
- Features: Stone Counters, Separate Shower, Tub Shower, Walk-In Shower
Kitchen
- Features: Kitchen Island, Quartz Counters
Heating
- Central
Cooling
- Central Air
Appliances
- Included: Dishwasher, Electric Cooktop, Electric Oven, Disposal, Refrigerator, Dryer, Washer
- Laundry: Stacked
Features
- Eat-in Kitchen, Multiple Staircases, Quartz Counters, Bedroom on Main Level
- Flooring: Tile, Vinyl
- Windows: Screens
- Has fireplace: No
- Fireplace features: None
- Common walls with other units/homes: 2+ Common Walls
Interior area
- Total interior livable area: 2,323 sqft
Property
Parking
- Total spaces: 2
- Parking features: Door-Single, Garage, Side By Side
- Attached garage spaces: 2
Features
- Levels: Three Or More
- Stories: 3
- Entry location: first floor
- Patio & porch: Patio
- Exterior features: Rain Gutters
- Pool features: Association
- Has spa: Yes
- Spa features: Association
- Fencing: Block
- Has view: Yes
- View description: None
Details
- Special conditions: Standard
Construction
Type & style
- Home type: Townhouse
- Architectural style: Modern
- Property subtype: Townhouse
- Attached to another structure: Yes
Materials
- Stucco
- Foundation: Slab
Condition
- Under Construction
- New construction: Yes
- Year built: 2025
Details
- Builder model: Plan 1
- Builder name: New Home Co.
Utilities & green energy
- Sewer: Public Sewer
- Water: Public
- Utilities for property: Cable Available, Electricity Connected, Natural Gas Not Available, Phone Available, Sewer Connected, Water Connected
Community & neighborhood
Security
- Security features: Smoke Detector(s)
Community
- Community features: Dog Park, Gutter(s), Park, Storm Drain(s), Street Lights, Sidewalks, Urban
Location
- Region: Eastvale
HOA & financial
HOA
- Has HOA: Yes
- HOA fee: $225 monthly
- Amenities included: Dog Park, Fitness Center, Fire Pit, Outdoor Cooking Area, Barbecue, Picnic Area, Playground, Pool, Pets Allowed, Spa/Hot Tub
- Association name: Keystone
- Association phone: 949-833-2600
- Second HOA fee: $232 monthly
Other
Other facts
- Listing terms: Cash,Conventional
- Road surface type: Paved
Price history
| Date | Event | Price |
|---|---|---|
| 3/14/2025 | Sold | $730,990$315/sqft |
Source:  CRMLS #OC24225434 Report a problem CRMLS #OC24225434 Report a problem | ||
| 2/12/2025 | Pending sale | $730,990$315/sqft |
Source: CRMLS #OC24225434 Report a problem | ||
| 2/1/2025 | Price change | $730,990-4.6%$315/sqft |
Source: CRMLS #OC24225434 Report a problem | ||
| 11/26/2024 | Price change | $765,990+8.3%$330/sqft |
Source: CRMLS #OC24225434 Report a problem | ||
| 11/24/2024 | Price change | $706,990-11.7%$304/sqft |
Source: CRMLS #OC24225434 Report a problem | ||
| 11/1/2024 | Price change | $800,990+0%$345/sqft |
Source: CRMLS #OC24225434 Report a problem | ||
| 9/25/2024 | Listed for sale | $800,900$345/sqft |
Source:  Risewell Homes Report a problem Risewell Homes Report a problem | ||
Public tax history
Tax history is unavailable.
Neighborhood: 92880



Nearby schools
GreatSchools rating
- 8/10Harada Elementary SchoolGrades: K-6Distance: 0.4 mi
- 7/10River Heights Intermediate SchoolGrades: 7-8Distance: 1.4 mi
- 9/10Eleanor Roosevelt High SchoolGrades: 9-12Distance: 1.6 mi
Get a cash offer in 3 minutes
Find out how much your home could sell for in as little as 3 minutes with a no-obligation cash offer.
Estimated market value
$725,300
Get a cash offer in 3 minutes
Find out how much your home could sell for in as little as 3 minutes with a no-obligation cash offer.
Estimated market value
$725,300
- California
- Riverside County
- Eastvale
- 92880
- 12868 Denali Way
Nearby cities
Nearby neighborhoods
Nearby zip codes
Other Eastvale Topics
