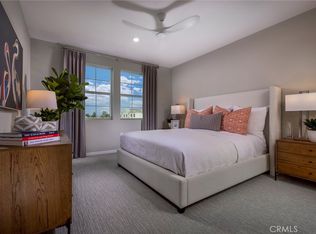
The first floor introduces a versatile flex space perfect for a home office or gym, alongside a spacious two-car garage. The second floor boasts an open-concept layout featuring a sleek kitchen with ample counter space, a cozy dining area, and an inviting living room that extends outdoors to a covered deck—ideal for entertaining or quiet relaxation. Ascend to the third floor, where tranquility awaits in the primary bedroom with an ensuite bath, complemented by two additional bedrooms and another full bathroom. This residence promises a harmonious balance of functionality and elegance, making it an exceptional place to call home.
New construction
Listed by: The New Home Company • Kyle DeMartino • Contact: 949-261-0288
$656,990
12772 Sazan Dr, Eastvale, CA 92880
4beds
1,783sqft
Townhouse
Built in 2027
-- sqft lot
$-- Zestimate®
$368/sqft
$225/mo HOA
What's special
- 18 hours |
- 9 |
- 2 |
Zillow last checked:
Listing updated:
Listed by:
Kyle DeMartino DRE #02032402 949-261-0288,
The New Home Company,
Casey Fry DRE #01504520,
The New Home Company
Source: CRMLS,MLS#: OC26183789 Originating MLS: California Regional MLS
Originating MLS: California Regional MLSFacts & features
Interior
Bedrooms & bathrooms
- Bedrooms: 4
- Bathrooms: 4
- Full bathrooms: 3
- 1/2 bathrooms: 1
- Main level bathrooms: 1
- Main level bedrooms: 1
Rooms
- Room types: Bedroom, Entry/Foyer, Family Room, Kitchen, Laundry, Primary Bathroom, Primary Bedroom
Bedroom
- Features: Bedroom on Main Level
Bathroom
- Features: Stone Counters, Separate Shower, Walk-In Shower
Kitchen
- Features: Kitchen Island, Quartz Counters
Heating
- Central
Cooling
- Central Air
Appliances
- Included: Dishwasher, Electric Cooktop, Electric Oven, Disposal, Microwave, Refrigerator, Dryer, Washer
- Laundry: Laundry Room, Upper Level
Features
- Eat-in Kitchen, Multiple Staircases, Quartz Counters, Bedroom on Main Level
- Flooring: Tile, Vinyl
- Windows: Screens
- Has fireplace: No
- Fireplace features: None
- Common walls with other units/homes: 1 Common Wall,No One Above,No One Below
Interior area
- Total interior livable area: 1,783 sqft
Property
Parking
- Total spaces: 2
- Parking features: Door-Multi, Direct Access, Garage, Side By Side
- Attached garage spaces: 2
Features
- Levels: Three Or More
- Stories: 3
- Entry location: first floor
- Patio & porch: Deck
- Exterior features: Rain Gutters
- Pool features: Association
- Has spa: Yes
- Spa features: Association
Details
- Special conditions: Standard
Construction
Type & style
- Home type: Townhouse
- Property subtype: Townhouse
- Attached to another structure: Yes
Materials
- Stucco
- Foundation: Slab
Condition
- Under Construction
- New construction: Yes
- Year built: 2027
Details
- Builder model: Plan 3BR
- Builder name: Risewell Homes
Utilities & green energy
- Sewer: Public Sewer
- Water: Public
- Utilities for property: Cable Available, Electricity Connected, Natural Gas Not Available, Phone Available, Sewer Connected, Water Connected
Community & HOA
Community
- Features: Dog Park, Gutter(s), Park, Storm Drain(s), Street Lights, Sidewalks, Urban
- Security: Smoke Detector(s)
HOA
- Has HOA: Yes
- Amenities included: Clubhouse, Dog Park, Fitness Center, Fire Pit, Outdoor Cooking Area, Barbecue, Picnic Area, Playground, Pool, Pets Allowed, Spa/Hot Tub
- HOA fee: $225 monthly
- HOA name: Keystone
- HOA phone: 949-833-2600
Location
- Region: Eastvale
Financial & listing details
- Price per square foot: $368/sqft
- Date on market: 8/21/2026
- Listing terms: Cash,Conventional,FHA,VA Loan
- Road surface type: Paved
Estimated market value
Not available
Estimated sales range
Not available
Not available
Price history
| Date | Event | Price |
|---|---|---|
| 8/21/2026 | Listed for sale | $656,990$368/sqft |
Source:  CRMLS #OC26183789 Report a problem CRMLS #OC26183789 Report a problem | ||
Public tax history
Tax history is unavailable.
Monthly payment
Est. payment
Payment breakdown
Explore the cost of this home by adjusting the details. Changes won't be saved.Climate risks
Neighborhood: 92880
Nearby schools
GreatSchools rating
- 8/10Harada Elementary SchoolGrades: K-6Distance: 0.6 mi
- 7/10River Heights Intermediate SchoolGrades: 7-8Distance: 1.5 mi
- 9/10Eleanor Roosevelt High SchoolGrades: 9-12Distance: 1.7 mi
Schools provided by the listing agent
- Elementary: Harada
- Middle: River Heights
- High: Eleanor Roosevelt
Source: CRMLS. This data may not be complete. We recommend contacting the local school district to confirm school assignments for this home.
- $625,9904 bd4 ba1.7k sqft12783 Lomond Way, Corona, CA 92880Sold
- $664,9904 bd4 ba1.7k sqft12777 Bolsa Dr, Corona, CA 92880Sold
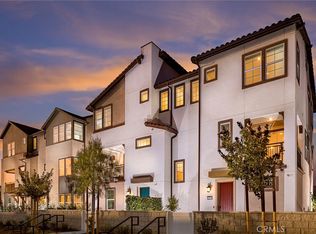
- $635,9903 bd3 ba1.5k sqft12786 Lomond Way, Corona, CA 92880Sold
- $634,9903 bd3 ba1.5k sqft12768 Lomond Way, Eastvale, CA 92880Sold

- $610,3903 bd3 ba1.5k sqft12769 Lomond Way, Eastvale, CA 92880Sold
- $619,9903 bd3 ba1.5k sqft12779 Lomond Way, Eastvale, CA 92880Pending
- $609,9903 bd3 ba1.5k sqft12784 Bolsa Dr, Eastvale, CA 92880Pending
- $609,9903 bd3 ba1.5k sqft12781 Bolsa Dr, Eastvale, CA 92880Pending
A local agent can set up tours, give advice and negotiate with sellers.
Similar homes
- $670,9904 bd4 ba1.9k sqft12829 Glacier Way, Eastvale, CA 92880New Construction
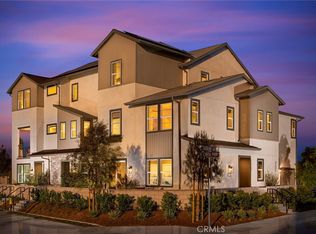 MLS ID #OC26183162, Kyle DeMartino, The New Home Company. CRMLS
 - $633,9903 bd3 ba1.5k sqft12791 Sazan Dr, Eastvale, CA 92880New Construction
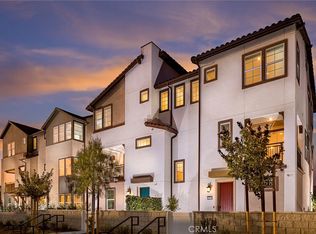 MLS ID #OC26183720, Kyle DeMartino, The New Home Company. CRMLS
 - from $681,9904 bd4 ba1.9k sqftPlan 2 Plan, Beacon at Eastvale Square, Eastvale, CA 92880New Construction
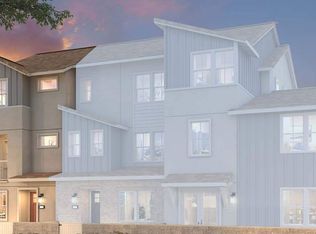 Risewell Homes
 - from $665,9903 bd3 ba1.7k sqftPlan 3 Plan, Weston at Eastvale Square, Eastvale, CA 92880New Construction
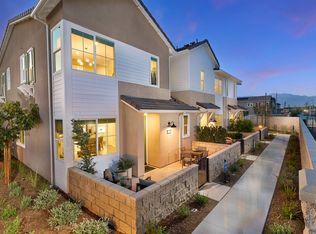 Risewell Homes
 - from $659,9903 bd3 ba1.6k sqftPlan 2 Plan, Fairfax at Eastvale Square, Eastvale, CA 92880New ConstructionRisewell Homes
- $780,9903 bd3 ba2k sqft5829 Walden Ct, Eastvale, CA 92880New ConstructionCRMLS
- from $653,9903 bd4 ba1.8k sqftPlan 3 Plan, Ashbury at Eastvale Square, Eastvale, CA 92880New ConstructionRisewell Homes
- from $673,9903 bd4 ba2.1k sqftPlan 4 Plan, Ashbury at Eastvale Square, Eastvale, CA 92880New ConstructionRisewell Homes
- from $632,9903 bd3 ba1.6k sqftPlan 2 Plan, Weston at Eastvale Square, Eastvale, CA 92880New ConstructionRisewell Homes
- $645,0004 bd4 ba1.9k sqft12826 Denali Way, Eastvale, CA 92880For SaleMLS ID #AR26143449, Angela Situ, Pinnacle Real Estate Group. CRMLS
- from $649,9903 bd3 ba1.6k sqftPlan 1 Plan, Fairfax at Eastvale Square, Eastvale, CA 92880New ConstructionRisewell Homes
- $665,9903 bd3 ba1.7k sqft5912 Rockport Rd, Eastvale, CA 92880New ConstructionCRMLS
- $618,9903 bd4 ba1.8k sqft6052 Bryce Dr, Eastvale, CA 92880New ConstructionCRMLS
- from $658,9904 bd4 ba1.7k sqftPlan 3 Plan, Pearl at Eastvale Square, Eastvale, CA 92880New ConstructionRisewell Homes
- from $626,9903 bd4 ba1.8k sqftPlan 1 Plan, Beacon at Eastvale Square, Eastvale, CA 92880New ConstructionRisewell Homes
- from $717,9904 bd4 ba2.3k sqftPlan 3 Plan, Beacon at Eastvale Square, Eastvale, CA 92880New ConstructionRisewell Homes
- $699,8004 bd3 ba2k sqft6130 Snapdragon St, Eastvale, CA 92880For SaleMLS ID #CV26130619, Patrick Wood, HELP-U-SELL PRESTIGE PROP'S. CRMLS
- from $739,9904 bd4 ba1.8k sqftPlan 3 Plan, Fairfax at Eastvale Square, Eastvale, CA 92880New ConstructionRisewell Homes
- $649,0004 bd4 ba2k sqft6397 Marbella Ln, Mira Loma, CA 91752For SaleMLS ID #SW26163955, Josephine Sharma, LEGACY HOMES REALTY. CRMLS
- from $642,9903 bd3 ba1.7k sqftPlan 2 Plan, Pearl at Eastvale Square, Eastvale, CA 92880New ConstructionRisewell Homes
Local buyer's agents are ready to help
