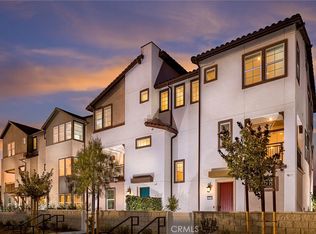
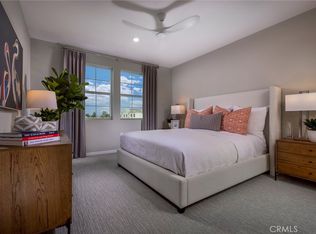
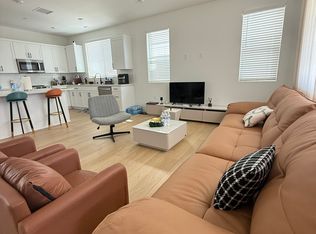
Welcome to this modern tri-level home that boasts a thoughtful layout designed for comfort and style. The first floor features a spacious two-car garage, a convenient entryway leading to ample storage space. Ascend to the second floor where the heart of the home awaits with an open-concept design; it includes a well-appointed kitchen with plenty of counter space, a dining area perfect for entertaining, and a living room that opens up to a covered deck for an indoor-outdoor living experience. A powder room adds convenience on this level. The third floor is dedicated to rest and rejuvenation, offering two bedrooms with easy access to a full bath, plus the primary bedroom complete with its own ensuite bathroom for ultimate privacy. This residence combines functionality with sophistication, making it an ideal choice for those seeking a comfortable urban retreat.
New construction
Listed by: The New Home Company • Kyle DeMartino • Contact: 949-261-0288
$633,990
12791 Sazan Dr, Eastvale, CA 92880
3beds
1,579sqft
Townhouse
Built in 2026
-- sqft lot
$-- Zestimate®
$402/sqft
$225/mo HOA
What's special
Spacious two-car garageConvenient entrywayOpen-concept designAmple storage spaceWell-appointed kitchenPowder room adds convenience
- 18 hours |
- 19 |
- 1 |
Zillow last checked:
Listing updated:
Listed by:
Kyle DeMartino DRE #02032402 949-261-0288,
The New Home Company,
Casey Fry DRE #01504520,
The New Home Company
Source: CRMLS,MLS#: OC26183720 Originating MLS: California Regional MLS
Originating MLS: California Regional MLSFacts & features
Interior
Bedrooms & bathrooms
- Bedrooms: 3
- Bathrooms: 3
- Full bathrooms: 2
- 1/2 bathrooms: 1
Rooms
- Room types: Bedroom, Entry/Foyer, Kitchen, Laundry, Primary Bathroom, Primary Bedroom, Other
Bedroom
- Features: All Bedrooms Up
Bathroom
- Features: Quartz Counters, Separate Shower, Walk-In Shower
Kitchen
- Features: Kitchen Island, Quartz Counters
Other
- Features: Walk-In Closet(s)
Heating
- Central
Cooling
- Central Air
Appliances
- Included: Dishwasher, Electric Cooktop, Electric Oven, Disposal, Microwave, Refrigerator, Dryer, Washer
- Laundry: Stacked, Upper Level
Features
- Eat-in Kitchen, Multiple Staircases, Quartz Counters, All Bedrooms Up, Walk-In Closet(s)
- Flooring: Tile, Vinyl
- Windows: Screens
- Has fireplace: No
- Fireplace features: None
- Common walls with other units/homes: 1 Common Wall,No One Above,No One Below
Interior area
- Total interior livable area: 1,579 sqft
Property
Parking
- Total spaces: 2
- Parking features: Direct Access, Door-Single, Garage, Side By Side
- Attached garage spaces: 2
Features
- Levels: Three Or More
- Stories: 3
- Entry location: First floor
- Patio & porch: Deck
- Exterior features: Rain Gutters
- Pool features: Association
- Has spa: Yes
- Spa features: Association
Details
- Special conditions: Standard
Construction
Type & style
- Home type: Townhouse
- Property subtype: Townhouse
- Attached to another structure: Yes
Materials
- Stucco
- Foundation: Slab
Condition
- Under Construction
- New construction: Yes
- Year built: 2026
Details
- Builder model: Plan 1C
- Builder name: Risewell Homes
Utilities & green energy
- Sewer: Public Sewer
- Water: Public
- Utilities for property: Cable Available, Electricity Connected, Natural Gas Not Available, Phone Available, Sewer Connected, Water Connected
Community & HOA
Community
- Features: Dog Park, Gutter(s), Park, Storm Drain(s), Street Lights, Sidewalks, Urban
- Security: Smoke Detector(s)
HOA
- Has HOA: Yes
- Amenities included: Clubhouse, Dog Park, Fitness Center, Fire Pit, Outdoor Cooking Area, Barbecue, Picnic Area, Playground, Pool, Pets Allowed, Spa/Hot Tub
- HOA fee: $225 monthly
- HOA name: Keystone
- HOA phone: 949-833-2600
Location
- Region: Eastvale
Financial & listing details
- Price per square foot: $402/sqft
- Date on market: 8/21/2026
- Listing terms: Cash,Conventional,FHA,VA Loan
- Road surface type: Paved
Estimated market value
Not available
Estimated sales range
Not available
Not available
Price history
| Date | Event | Price |
|---|---|---|
| 8/21/2026 | Listed for sale | $633,990$402/sqft |
Source:  CRMLS #OC26183720 Report a problem CRMLS #OC26183720 Report a problem | ||
Public tax history
Tax history is unavailable.
Monthly payment
Est. payment
Payment breakdown
Explore the cost of this home by adjusting the details. Changes won't be saved.Climate risks
Neighborhood: 92880
Nearby schools
GreatSchools rating
- 8/10Harada Elementary SchoolGrades: K-6Distance: 0.5 mi
- 7/10River Heights Intermediate SchoolGrades: 7-8Distance: 1.5 mi
- 9/10Eleanor Roosevelt High SchoolGrades: 9-12Distance: 1.7 mi
Schools provided by the listing agent
- Elementary: Harada
- Middle: River Heights
- High: Eleanor Roosevelt
Source: CRMLS. This data may not be complete. We recommend contacting the local school district to confirm school assignments for this home.
- $656,9904 bd4 ba1.7k sqft12772 Sazan Dr, Eastvale, CA 92880New Construction
- $625,9904 bd4 ba1.7k sqft12783 Lomond Way, Corona, CA 92880Sold
- $664,9904 bd4 ba1.7k sqft12777 Bolsa Dr, Corona, CA 92880Sold
- $628,1004 bd4 ba1.8k sqft5982 Altyn Dr, Corona, CA 92880Off Market
- $--4.55 acres6065 Premier Pl, Corona, CA 92880Off Market
- $610,3903 bd3 ba1.5k sqft12769 Lomond Way, Eastvale, CA 92880Sold
- $619,9903 bd3 ba1.5k sqft12779 Lomond Way, Eastvale, CA 92880Pending
- $609,9903 bd3 ba1.5k sqft12784 Bolsa Dr, Eastvale, CA 92880Pending
A local agent can set up tours, give advice and negotiate with sellers.
Similar homes
- $656,9904 bd4 ba1.7k sqft12772 Sazan Dr, Eastvale, CA 92880New ConstructionMLS ID #OC26183789, Kyle DeMartino, The New Home Company. CRMLS
- $670,9904 bd4 ba1.9k sqft12829 Glacier Way, Eastvale, CA 92880New Construction
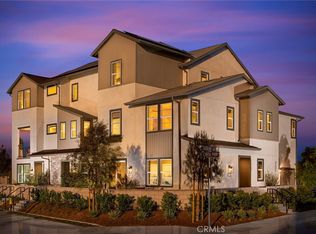 MLS ID #OC26183162, Kyle DeMartino, The New Home Company. CRMLS
 - from $659,9903 bd3 ba1.6k sqftPlan 2 Plan, Fairfax at Eastvale Square, Eastvale, CA 92880New Construction
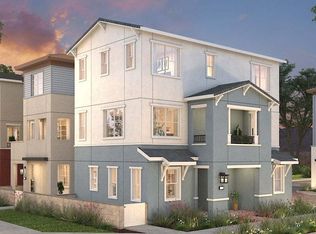 Risewell Homes
 - from $665,9903 bd3 ba1.7k sqftPlan 3 Plan, Weston at Eastvale Square, Eastvale, CA 92880New Construction
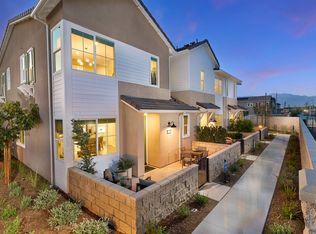 Risewell Homes
 - from $632,9903 bd3 ba1.6k sqftPlan 2 Plan, Weston at Eastvale Square, Eastvale, CA 92880New ConstructionRisewell Homes
- from $649,9903 bd3 ba1.6k sqftPlan 1 Plan, Fairfax at Eastvale Square, Eastvale, CA 92880New ConstructionRisewell Homes
- from $626,9903 bd4 ba1.8k sqftPlan 1 Plan, Beacon at Eastvale Square, Eastvale, CA 92880New ConstructionRisewell Homes
- from $681,9904 bd4 ba1.9k sqftPlan 2 Plan, Beacon at Eastvale Square, Eastvale, CA 92880New ConstructionRisewell Homes
- $618,9903 bd4 ba1.8k sqft6052 Bryce Dr, Eastvale, CA 92880New ConstructionCRMLS
- from $642,9903 bd3 ba1.7k sqftPlan 2 Plan, Pearl at Eastvale Square, Eastvale, CA 92880New ConstructionRisewell Homes
- from $609,9903 bd3 ba1.5k sqftPlan 1 Plan, Weston at Eastvale Square, Eastvale, CA 92880New ConstructionRisewell Homes
- $596,9903 bd3 ba1.6k sqft12717 Sahara St, Eastvale, CA 92880New ConstructionCRMLS
- from $653,9903 bd4 ba1.8k sqftPlan 3 Plan, Ashbury at Eastvale Square, Eastvale, CA 92880New ConstructionRisewell Homes
- $665,9903 bd3 ba1.7k sqft5912 Rockport Rd, Eastvale, CA 92880New ConstructionCRMLS
- $780,9903 bd3 ba2k sqft5829 Walden Ct, Eastvale, CA 92880New ConstructionCRMLS
- from $596,9903 bd3 ba1.6k sqftPlan 2 Plan, Ashbury at Eastvale Square, Eastvale, CA 92880New ConstructionRisewell Homes
- from $633,9903 bd3 ba1.5k sqftPlan 1 Plan, Pearl at Eastvale Square, Eastvale, CA 92880New ConstructionRisewell Homes
- $499,9903 bd2 ba1.4k sqft12903 Paradiso Dr #305, Eastvale, CA 92880New ConstructionCRMLS
- from $673,9903 bd4 ba2.1k sqftPlan 4 Plan, Ashbury at Eastvale Square, Eastvale, CA 92880New ConstructionRisewell Homes
- $649,9903 bd3 ba1.6k sqft6056 Burren Way, Eastvale, CA 92880New ConstructionCRMLS
Local buyer's agents are ready to help
