Skip main navigation
For sale
  • Listed by: EXP REALTY OF SOUTHERN CALIFORNIA INC. • CHRISTIAN MEDINA • Contact: 909-576-1122
    Price increase: $167K (7/11)
    $660,000

    11011 Skyglow Dr, Rancho Cucamonga, CA 91730

    4beds
    1,908sqft
    : 
    Loading
    Get pre-qualified
    Condominium
    Built in 2021
    -- sqft lot
    $655,200 Zestimate®
    $346/sqft
    $462/mo HOA

    What's special

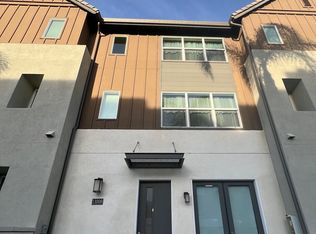
    Live Where Every Day Feels Like a Getaway at The Resort in Rancho Cucamonga Step into this stunning three story smart home in one of Rancho Cucamonga's most sought after master planned communities. Freshly painted throughout the interior, this home is truly move in ready. The popular Plan 3 at Enliven offers three generously sized bedrooms upstairs plus a versatile ground floor office with French doors and its own private entrance. Use it as a fourth bedroom, guest suite, home business space, game room, or media lounge. The separate entry makes it ideal for anyone working from home or hosting visitors. The heart of the home sits on the second level, where an open concept great room flows seamlessly into the dining area and a chef inspired kitchen featuring quartz countertops, a Whirlpool stainless steel appliance suite with range, microwave, dishwasher, and refrigerator included, plus an expansive island with seating for casual meals and easy conversation. Just off the dining space, a private sundeck invites you to sip your morning coffee or dine outdoors under the evening sky. Upstairs, the primary suite delivers a spacious walk in closet and dual vanities, while custom hardwood plank flooring runs through the main living areas with plush carpet in the bedrooms and on the stairs. Thoughtful upgrades include a QuietCool whole house fan system, an integrated alarm system, and WiFi boosters on the upper two levels. Two full bathrooms and two half bathrooms complete the smart, functional layout. Resort style amenities are just steps from your door: sparkling pool, relaxing spa, modern clubhouse, fitness center, dog parks, and an outdoor lounge with firepit and barbecue stations. As a master planned urban village, The Resort also features its own ground floor retail and The Courtyard shopping and dining district, where you can stroll to Cassidy's Corner Café for fresh bagels and coffee or grab a drink at Teaspoon without ever leaving the neighborhood. Commuters will love the quick access to the 210, 10, 60, and 15 freeways, and you're only minutes from Victoria Gardens, Ontario Mills, popular eateries, and grocery stores. Homes in this community move quickly, so schedule your private tour today and experience The Resort lifestyle for yourself.
    2 days
    |
    111
    |
    7
    |

    Zillow last checked:

    Listing updated:

    Listed by:

    CHRISTIAN MEDINA DRE #01745421 909-576-1122,

    EXP REALTY OF SOUTHERN CALIFORNIA INC.

    Source: CRMLS,MLS#: IV26146712MLS LogoOriginating MLS: California Regional MLS

    Loading...

      Facts & features

      Interior

      Bedrooms & bathrooms
      • Bedrooms: 4
      • Bathrooms: 3
      • Full bathrooms: 3
      • Main level bathrooms: 1
      Rooms
      • Room types: Bonus Room, Bedroom, Den, Entry/Foyer, Great Room, Kitchen, Laundry, Living Room, Primary Bathroom, Primary Bedroom
      Bedroom
      • Features: All Bedrooms Up
      Bathroom
      • Features: Bathroom Exhaust Fan, Bathtub, Dual Sinks, Enclosed Toilet, Stone Counters, Separate Shower, Tub Shower, Vanity, Walk-In Shower
      Kitchen
      • Features: Kitchen Island, Kitchen/Family Room Combo, Quartz Counters, Self-closing Drawers, Utility Sink
      Heating
      • Central
      Cooling
      • Central Air
      Appliances
      • Included: Dishwasher, Gas Oven, Gas Range, Microwave, Refrigerator, Tankless Water Heater
      • Laundry: Inside, Stacked
      Features
      • Breakfast Bar, Balcony, Ceiling Fan(s), Eat-in Kitchen, High Ceilings, Living Room Deck Attached, Open Floorplan, Quartz Counters, Recessed Lighting, Storage, Wired for Data, All Bedrooms Up
      • Flooring: Carpet, Laminate
      • Windows: Blinds
      • Has fireplace: No
      • Fireplace features: None
      • Common walls with other units/homes: 1 Common Wall
      Interior area
      • Total interior livable area: 1,908 sqft

      Property

      Parking
      • Total spaces: 2
      • Parking features: Door-Single, Garage, Garage Faces Rear, On Street
      • Attached garage spaces: 2
      Accessibility
      • Accessibility features: None
      Features
      • Levels: Three Or More
      • Stories: 3
      • Entry location: 1
      • Patio & porch: Front Porch, Porch
      • Pool features: Community, Association
      • Has spa: Yes
      • Spa features: Association, Community
      • Fencing: None
      • Has view: Yes
      • View description: Neighborhood
      Lot
      • Size: 1,890 Square Feet
      • Features: Walkstreet
      Details
      • Parcel number: 0210702440000
      • Special conditions: Standard

      Construction

      Type & style
      • Home type: Condo
      • Property subtype: Condominium
      • Attached to another structure: Yes
      Condition
      • New construction: No
      • Year built: 2021
      Details
      • Builder name: Van Daele Homes

      Utilities & green energy

      • Sewer: Public Sewer
      • Water: Public

      Community & HOA

      Community
      • Features: Biking, Curbs, Dog Park, Park, Street Lights, Suburban, Sidewalks, Pool
      HOA
      • Has HOA: Yes
      • Amenities included: Clubhouse, Dog Park, Fitness Center, Meeting Room, Meeting/Banquet/Party Room, Maintenance Front Yard, Barbecue, Pickleball, Pool, Pets Allowed, Recreation Room, Sauna, Spa/Hot Tub
      • HOA fee: $250 monthly
      • HOA name: The Resort Master Corporation
      • HOA phone: 909-476-0404
      • Second HOA fee: $212 monthly
      • Second HOA name: A.L.E. At The Resort
      Location
      • Region: Rancho Cucamonga

      Financial & listing details

      • Price per square foot: $346/sqft
      • Tax assessed value: $538,586
      • Annual tax amount: $6,998
      • Date on market: 7/11/2026
      • Cumulative days on market: 2 days
      • Listing terms: Cash,Conventional,FHA,Submit

        Estimated market value

        $655,200

        $622,000 - $688,000

        $3,695/mo

        Price history

        DateEventPrice
        7/11/2026Price change$660,000+33.9%$346/sqft
        Source: eXp Realty #IV26146712 Report a problem
        3/21/2024Listing removed--
        Source: Zillow Rentals Report a problem
        2/18/2024Listed for rent$3,500$2/sqft
        Source: Zillow Rentals Report a problem
        2/18/2024Listing removed--
        Source: CRMLS #CV24007954 Report a problem
        1/29/2024Price change$3,500-4.1%$2/sqft
        Source: Zillow Rentals Report a problem
        1/15/2024Listed for rent$3,650$2/sqft
        Source: Zillow Rentals Report a problem
        2/1/2021Pending sale$492,980$258/sqft
        Source: SDMLS #IV21012420 Report a problem

        Public tax history

        YearProperty taxesTax assessment
        2025$6,998 +2.8%$538,586 +2%
        2024$6,804 +6.8%$528,026 +2%
        2023$6,369 +1%$517,673 +2%
        2022$6,305 +467.2%$507,523 +3748.4%
        2021$1,112 $13,188
        Find assessor info on the county website

        Monthly payment

        Est. payment

        Payment breakdown

        Explore the cost of this home by adjusting the details. Changes won't be saved.
        All calculations are estimates and provided by Zillow, Inc. for informational purposes only. Actual amounts may vary.
        HOA fees may include property taxes on listings classified as Co-Ops. Contact the listing agent and/or owner for fee details.
        Mortgage interest rates are dependent on a number of factors, including credit score, down payment, and repayment length. Interest rate data provided by Zillow Group Marketplace, Inc. as of 1/1/1970 from various mortgage lenders with which we have lead or other similar arrangements; the Estimated Payment is an average of those rates.
        See how much you could borrow to make a competitive offer.

        Climate risks

        Neighborhood: 91730

        Getting around

        36 / 100
        Car-Dependent
        33 / 100
        Some Transit
        33 / 100
        Somewhat Bikeable

        Nearby schools

        GreatSchools rating

        A local agent can set up tours, give advice and negotiate with sellers.

        Browse local experts

        Similar homes

            • Local buyer's agents are ready to help