Skip main navigation
Sold for $640,000
  • Listing Provided by: REDFIN CORPORATION
    Bought with: John Jung Hoon Kim, Broker
    $640,000

    11005 Skyglow Dr, Rancho Cucamonga, CA 91730

    3beds
    1,740sqft
    Townhouse
    Built in 2021
    -- sqft lot
    $631,700 Zestimate®
    $368/sqft
    $3,465 Estimated rent

    Home value

    $631,700

    $600,000 - $663,000

    $3,465/mo

    Zestimate® history
    Loading
    Loading...

    Owner options

    List your home for rent

    $3,465/mo

    Rent Zestimate®

    Find your next renter with Zillow Rental Manager. Plus, with online applications, you can quickly screen prospective tenants – for free.

    Learn more

    $3,465/mo

    Rent Zestimate®

    Refinance and save

    $4,190/mo

    Est. payment

    Refinancing to a lower rate could help reduce your monthly payments and save thousands over the life of the loan.

    See today's rates

    $4,190/mo

    Est. payment

    Explore your selling options

    Work with a Zillow partner agent

    Leverage their expertise and Zillow's premium Showcase listings to get your home seen by more buyers.

    Get started

    List with your own agent

    Get your home in front of millions of buyers by listing it on Zillow.

    Learn how to do it

    Sell it yourself

    Take full control of how buyers see your home on Zillow by listing For Sale by Owner (FSBO).

    List your home

    What's special

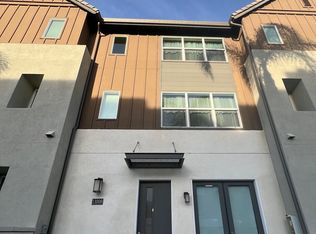
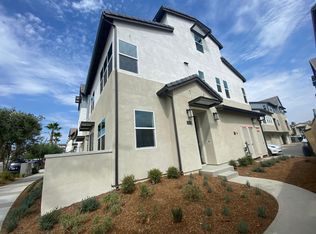
    Welcome to resort-style living at its finest! This exceptional residence boasts distinctive architecture and luxurious amenities throughout. This trilevel features three bedrooms, two full baths and two half baths spread across three levels, including a bathroom on each floor, making convenience and comfort paramount. The modern kitchen, which overlooks the living area, has crisp white cabinetry, a kitchen island and stainless steel appliances. The home also features luxury vinyl flooring on the first two floors and carpet on the third, a private balcony, and an attached two-car garage with a conduit port for an EV charger. Newly built, this contemporary gem exceeds expectations with retail shopping inside the community!! Additionally, proximity to the Toyota Arena and Ontario Airport ensures effortless travel and entertainment opportunities. Living within The Resort provides its residents access to a sparkling pool, rejuvenating jacuzzi, state-of-the-art fitness center, serene yoga room, and a kitchen barbecue perfect for entertaining guests. The outdoor lounge, conference facilities, association kitchen, business center, and club room terrace further enhance the luxurious lifestyle experience. Bask in the sun on the expansive sun deck or host special events in style! The community also offers a plethora of activities including biking trails and a dog park, catering to all your outdoor needs. Embrace the epitome of luxury living and make this resort-style oasis your own.

    Zillow last checked:

    Listing updated:

    Listing Provided by:

    Latrevia Palacios DRE #01476008 909-728-1061,

    REDFIN CORPORATION

    Bought with:

    Jung Kim, DRE #01458235

    John Jung Hoon Kim, Broker

    Source: CRMLS,MLS#: OC24072191MLS LogoOriginating MLS: California Regional MLS

    Facts & features

    Interior

    Bedrooms & bathrooms
    • Bedrooms: 3
    • Bathrooms: 4
    • Full bathrooms: 2
    • 1/2 bathrooms: 2
    • Main level bathrooms: 1
    Bedroom
    • Features: All Bedrooms Up
    Bathroom
    • Features: Bathroom Exhaust Fan, Dual Sinks, Enclosed Toilet, Linen Closet, Quartz Counters, Tub Shower, Vanity, Walk-In Shower
    Kitchen
    • Features: Kitchen Island, Kitchen/Family Room Combo, Quartz Counters
    Other
    • Features: Walk-In Closet(s)
    Heating
    • Central, Natural Gas
    Cooling
    • Central Air, Attic Fan
    Appliances
    • Included: Convection Oven, Gas Cooktop, Disposal, Microwave, Refrigerator, Tankless Water Heater, Water To Refrigerator
    • Laundry: Laundry Closet, Stacked, Upper Level
    Features
    • Balcony, Quartz Counters, All Bedrooms Up, Walk-In Closet(s)
    • Flooring: Vinyl
    • Has fireplace: No
    • Fireplace features: None
    • Common walls with other units/homes: 2+ Common Walls
    Interior area
    • Total interior livable area: 1,740 sqft

    Property

    Parking
    • Total spaces: 2
    • Parking features: Garage - Attached
    • Attached garage spaces: 2
    Features
    • Levels: Three Or More
    • Stories: 3
    • Entry location: 1
    • Pool features: Association
    • Has spa: Yes
    • Spa features: Association
    • Fencing: Stucco Wall
    • Has view: Yes
    • View description: Neighborhood
    Details
    • Parcel number: 0210702410000
    • Special conditions: Standard

    Construction

    Type & style
    • Home type: Townhouse
    • Property subtype: Townhouse
    • Attached to another structure: Yes
    Materials
    • Roof: Common Roof
    Condition
    • New construction: No
    • Year built: 2021

    Utilities & green energy

    • Sewer: Public Sewer
    • Water: Public

    Community & neighborhood

    Community
    • Community features: Biking, Dog Park, Street Lights, Suburban, Sidewalks
    Location
    • Region: Rancho Cucamonga

    HOA & financial

    HOA
    • Has HOA: Yes
    • HOA fee: $164 monthly
    • Amenities included: Clubhouse, Dog Park, Fitness Center, Fire Pit, Meeting Room, Barbecue, Pool, Sauna
    • Association name: ALE at the Resort
    • Association phone: 951-973-7527
    • Second HOA fee: $250 monthly
    • Second association name: Resort Master
    • Second association phone: 909-476-0407

    Other

    Other facts
    • Listing terms: Cash,Cash to New Loan,Conventional

    Price history

    DateEventPrice
    11/18/2025Listing removed$3,100$2/sqft
    Source: CRMLS #CV25148718 Report a problem
    10/17/2025Price change$3,100-6.1%$2/sqft
    Source: CRMLS #CV25148718 Report a problem
    8/26/2025Price change$3,300-4.3%$2/sqft
    Source: CRMLS #CV25148718 Report a problem
    7/2/2025Listed for rent$3,450$2/sqft
    Source: CRMLS #CV25148718 Report a problem
    6/20/2024Listing removed--
    Source: CRMLS #TR24111809 Report a problem
    6/4/2024Listed for rent$3,450$2/sqft
    Source: CRMLS #TR24111809 Report a problem
    5/31/2024Sold$640,000-1.5%$368/sqft
    Source: CRMLS #OC24072191 Report a problem
    5/2/2024Pending sale$649,888$373/sqft
    Source: CRMLS #OC24072191 Report a problem
    4/26/2024Contingent$649,888$373/sqft
    Source: CRMLS #OC24072191 Report a problem
    4/15/2024Listed for sale$649,888$373/sqft
    Source: CRMLS #OC24072191 Report a problem

    Public tax history

    YearProperty taxesTax assessment
    2025$7,993 +35.4%$652,800 +39.1%
    2024$5,903 +2.7%$469,324 +2%
    2023$5,746 +0.9%$460,122 +2%
    2022$5,694 +421.7%$451,100 +3320.5%
    2021$1,091 $13,188

    Find assessor info on the county website

    Neighborhood: 91730

    Nearby schools

    GreatSchools rating
    Get a cash offer in 3 minutes
    Find out how much your home could sell for in as little as 3 minutes with a no-obligation cash offer.
    Estimated market value
    $631,700
    Get a cash offer in 3 minutes
    Find out how much your home could sell for in as little as 3 minutes with a no-obligation cash offer.
    Estimated market value
    $631,700