Nestled in one of the area's most sought-after neighborhoods, this inviting three-bedroom, three-bath home offers 1,521 square feet of thoughtfully designed living space where comfort and functionality come together effortlessly. From the moment you arrive, the welcoming curb appeal and spacious three-car garage hint at the lifestyle that awaits inside. Natural light fills the interior, creating a warm and inviting atmosphere throughout the well-planned layout, where generous living spaces provide the perfect setting for everyday living, family gatherings, or entertaining friends. Each bedroom offers a comfortable retreat, while the home's practical design ensures flexibility to accommodate a variety of lifestyles. Leased solar provides added energy efficiency and helps support lower utility costs, allowing you to enjoy modern convenience with peace of mind. Surrounded by a desirable neighborhood known for its welcoming feel, this home offers the perfect balance of comfort, convenience, and lasting value, making it an exceptional opportunity for those looking to create new memories in a place they'll be proud to call home.
For sale
Listed by: Real Brokerage Technologies • NICHOLAS CARDENAS • Contact: 909-727-6128
$650,000
13707 Sunrise St, Fontana, CA 92336
3beds
1,521sqft
:
Get pre-qualified$4,341/mo
Single Family Residence
Built in 1989
4,316 Square Feet Lot
$-- Zestimate®
$427/sqft
$-- HOA
What's special
- 24 days |
- 2,474 |
- 229 |
Likely to sell faster than
Zillow last checked:
Listing updated:
Listed by:
NICHOLAS CARDENAS DRE #01907986 909-727-6128,
Real Brokerage Technologies
Source: CRMLS,MLS#: IV26142956 Originating MLS: California Regional MLS
Originating MLS: California Regional MLSFacts & features
Interior
Bedrooms & bathrooms
- Bedrooms: 3
- Bathrooms: 3
- Full bathrooms: 3
- Main level bathrooms: 2
- Main level bedrooms: 3
Rooms
- Room types: Bedroom, Entry/Foyer, Family Room, Kitchen, Living Room, Primary Bathroom, Primary Bedroom
Bedroom
- Features: Bedroom on Main Level
Bathroom
- Features: Bathroom Exhaust Fan, Bathtub, Dual Sinks, Stone Counters, Remodeled, Separate Shower, Tub Shower, Upgraded, Walk-In Shower
Kitchen
- Features: Granite Counters, Kitchen Island, Remodeled, Updated Kitchen
Heating
- Central
Cooling
- Central Air
Appliances
- Included: Double Oven, Dishwasher, Disposal, Gas Oven, Gas Range, Microwave, Refrigerator, Water Heater
- Laundry: Washer Hookup, Electric Dryer Hookup, Gas Dryer Hookup, In Garage
Features
- Beamed Ceilings, Breakfast Bar, Ceiling Fan(s), Eat-in Kitchen, Granite Counters, High Ceilings, Open Floorplan, Recessed Lighting, Bedroom on Main Level
- Flooring: Carpet, Tile
- Doors: Double Door Entry, French Doors, Panel Doors
- Windows: Blinds, Drapes, Screens
- Has fireplace: Yes
- Fireplace features: Library
- Common walls with other units/homes: No Common Walls
Interior area
- Total interior livable area: 1,521 sqft
Property
Parking
- Total spaces: 3
- Parking features: Door-Multi, Driveway, Garage, On Street
- Attached garage spaces: 3
Features
- Levels: Two
- Stories: 2
- Entry location: Front
- Patio & porch: Front Porch, Open, Patio, Porch
- Exterior features: Awning(s), Lighting
- Pool features: None
- Spa features: None
- Fencing: Wood
- Has view: Yes
- View description: City Lights, Neighborhood, Trees/Woods
Lot
- Size: 4,316 Square Feet
- Features: 0-1 Unit/Acre, Back Yard, Front Yard, Lawn, Landscaped, Level, Paved, Yard
Details
- Parcel number: 1100401110000
- Special conditions: Standard
Construction
Type & style
- Home type: SingleFamily
- Architectural style: Traditional
- Property subtype: Single Family Residence
Materials
- Drywall, Frame, Glass, Concrete, Plaster, Stucco, Wood Siding
- Foundation: Slab
- Roof: Tile
Condition
- Updated/Remodeled,Turnkey
- New construction: No
- Year built: 1989
Utilities & green energy
- Electric: Standard
- Sewer: Public Sewer
- Water: Public
- Utilities for property: Cable Available, Electricity Connected, Natural Gas Connected, Phone Available, Sewer Connected, Water Connected
Community & HOA
Community
- Features: Biking, Curbs, Dog Park, Gutter(s), Hiking, Park, Storm Drain(s), Street Lights, Suburban, Sidewalks
- Security: Carbon Monoxide Detector(s), Smoke Detector(s)
Location
- Region: Fontana
Financial & listing details
- Price per square foot: $427/sqft
- Tax assessed value: $445,665
- Annual tax amount: $6,329
- Date on market: 7/1/2026
- Cumulative days on market: 25 days
- Listing terms: Cash,Conventional,FHA,VA Loan
- Road surface type: Paved
Estimated market value
Not available
Estimated sales range
Not available
Not available
Price history
| Date | Event | Price |
|---|---|---|
| 7/1/2026 | Listed for sale | $650,000+69.3%$427/sqft |
Source:  CRMLS #IV26142956 Report a problem CRMLS #IV26142956 Report a problem | ||
| 1/2/2017 | Sold | $384,000$252/sqft |
Source: Public Record Report a problem | ||
| 11/16/2016 | Pending sale | $384,000$252/sqft |
Source: STANDING STONE REAL ESTATE #CV16716588 Report a problem | ||
| 10/19/2016 | Price change | $384,000-2%$252/sqft |
Source: STANDING STONE REAL ESTATE #CV16716588 Report a problem | ||
| 10/3/2016 | Listed for sale | $392,000+46.3%$258/sqft |
Source: STANDING STONE REAL ESTATE #CV16716588 Report a problem | ||
| 9/19/2008 | Sold | $268,000-7.3%$176/sqft |
Source: Public Record Report a problem | ||
| 7/25/2008 | Price change | $289,000-5.2%$190/sqft |
Source: Prudential Real Estate #I08086198 Report a problem | ||
| 6/21/2008 | Listed for sale | $305,000+13.4%$201/sqft |
Source: Prudential Real Estate #I08086198 Report a problem | ||
| 3/11/2008 | Sold | $269,000+35.5%$177/sqft |
Source: Public Record Report a problem | ||
| 5/29/2002 | Sold | $198,500+58.8%$131/sqft |
Source: Public Record Report a problem | ||
| 11/3/1997 | Sold | $125,000+0.8%$82/sqft |
Source: Public Record Report a problem | ||
| 8/25/1997 | Sold | $124,000$82/sqft |
Source: Public Record Report a problem | ||
Public tax history
| Year | Property taxes | Tax assessment |
|---|---|---|
| 2025 | $6,329 +3.2% | $445,665 +2% |
| 2024 | $6,132 +10.6% | $436,926 +2% |
| 2023 | $5,545 +1.4% | $428,359 +2% |
| 2022 | $5,469 +1.8% | $419,960 +2% |
| 2021 | $5,373 +2% | $411,725 +1% |
| 2020 | $5,268 +2.4% | $407,504 +2% |
| 2019 | $5,143 -19.4% | $399,513 +2% |
| 2018 | $6,385 +64.2% | $391,680 +31.8% |
| 2017 | $3,887 | $297,148 +2% |
| 2016 | $3,887 -36.1% | $291,321 +1.5% |
| 2015 | $6,088 +41.7% | $286,945 +2% |
| 2014 | $4,297 | $281,324 +8.2% |
| 2013 | -- | $260,000 |
| 2012 | -- | $260,000 |
| 2011 | -- | $260,000 |
| 2010 | -- | $260,000 -2.9% |
| 2009 | -- | $267,800 +20% |
| 2008 | -- | $223,253 +2% |
| 2007 | -- | $218,876 +2% |
| 2006 | -- | $214,584 +2% |
| 2005 | -- | $210,376 +2% |
| 2004 | -- | $206,251 +1.9% |
| 2003 | -- | $202,471 +53.5% |
| 2002 | -- | $131,863 +2% |
| 2001 | -- | $129,277 +2% |
| 2000 | -- | $126,742 |
Find assessor info on the county website
Monthly payment
Est. payment
Payment breakdown
Explore the cost of this home by adjusting the details. Changes won't be saved.Climate risks
Neighborhood: West End
Nearby schools
GreatSchools rating
- 8/10West Heritage Elementary SchoolGrades: K-5Distance: 0.4 mi
- 8/10Heritage Intermediate SchoolGrades: 6-8Distance: 1 mi
- 8/10Etiwanda High SchoolGrades: 9-12Distance: 1.6 mi
- $662,3003 bd-- ba1.7k sqft13711 Sunrise Ct, Fontana, CA 92336Off Market
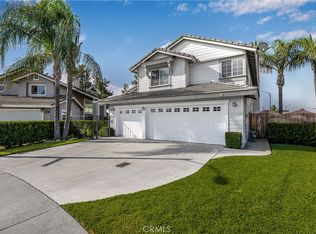
- $670,0003 bd3 ba1.7k sqft13703 Sunrise St, Fontana, CA 92336Sold
- $694,4004 bd3 ba1.8k sqft13715 Sunrise St, Fontana, CA 92336Off Market

- $671,4004 bd3 ba1.8k sqft8090 Park Lawn Ct, Fontana, CA 92336Off Market
- $641,7003 bd2 ba1.7k sqft13721 Sunrise Ct, Fontana, CA 92336Off Market
- $666,0004 bd3 ba1.8k sqft8079 Park Lawn Ct, Fontana, CA 92336Off Market
- $671,0004 bd2 ba1.9k sqft8080 Park Lawn Ct, Fontana, CA 92336Off Market
- $644,2004 bd3 ba1.8k sqft13725 Sunrise St, Fontana, CA 92336Off Market
A local agent can set up tours, give advice and negotiate with sellers.
Similar homes
- $615,0003 bd2 ba1.4k sqft7938 Chantry Ave, Fontana, CA 92336For Sale
 MLS ID #IG26116560, Heather Dunham, Real Brokerage Technologies. CRMLS
 - $599,9993 bd2 ba1.4k sqft17231 Wabash Ave, Fontana, CA 92336For Sale
 MLS ID #CV26134088, Marlene Garibay, KELLER WILLIAMS PREMIER PROPER. CRMLS
 - $615,0003 bd3 ba1.7k sqft16045 Peach Tree Ln, Fontana, CA 92337For Sale
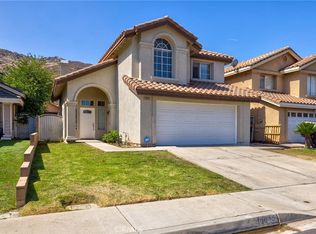 MLS ID #IG26145759, Nennette Agbay, Coldwell Banker Envision. CRMLS
 - $659,9903 bd3 ba1.9k sqft17229 Avenue Del Sol, Fontana, CA 92337For Sale
 MLS ID #CV26129417, David Kirchnavy, LANDMARK MORTGAGE AND REALTY. CRMLS
 - $699,9993 bd2 ba1.7k sqft17912 Merrill Ave, Fontana, CA 92335For SaleMLS ID #IV26136069, SUSANA URIARTE, LEGACY HOMES MANAGEMENT INC. CRMLS
- $829,0005 bd3 ba2.2k sqft5462 Arena Way, Fontana, CA 92336For SaleMLS ID #TR26148184, Jeffrey Milner, Coldwell Banker Tri-Counties R. CRMLS
- $599,9993 bd2 ba1.3k sqft17844 Owen St, Fontana, CA 92335For SaleMLS ID #IG26155011, Natalie Masley, Real Estate First. CRMLS
- $638,0003 bd3 ba1.9k sqft11450 Church St APT 78, Rancho Cucamonga, CA 91730For SaleMLS ID #TR26147524, Fan Tseung, ReMax 2000 Realty. CRMLS
- $710,0004 bd3 ba1.9k sqft17316 Hawthorne Ave, Fontana, CA 92335For SaleMLS ID #DW26136551, Wilfred Olguin, eHomes. CRMLS
- $549,9004 bd3 ba1.5k sqft16064 Jamie Ln Unit 7, Fontana, CA 92336For SaleMLS ID #TR26125016, Maisie Andrade, Omega Real Estate. CRMLS
- $649,9004 bd2 ba1.6k sqft1649 Carmel Cir W, Upland, CA 91784For SaleMLS ID #CV26137514, Anthony Lopez, Real Brokerage Technologies, Inc. CRMLS
- $730,0003 bd2 ba1.6k sqft9684 Hemlock St, Rancho Cucamonga, CA 91730For SaleMLS ID #OC26137743, Davin Emmons, HomeSmart, Evergreen Realty. CRMLS
- $789,0003 bd3 ba1.3k sqft7257 Tindari Pl, Rancho Cucamonga, CA 91701For SaleMLS ID #CV26128497, Christopher Fox, NEST REAL ESTATE. CRMLS
- $749,0003 bd2 ba1.7k sqft8596 Comet St, Rancho Cucamonga, CA 91730For SaleMLS ID #PW26140814, Mamadou Cisse, PRESTIGE PRIME REAL ESTATE. CRMLS
- $725,0003 bd2 ba1.3k sqft2003 E Cherry Hill Ct, Ontario, CA 91761For SaleMLS ID #IG26120135, Maryl Delzell, Coldwell Banker Envision. CRMLS
- $625,0004 bd3 ba1.6k sqft1001 Oak Glen Ln, Colton, CA 92324For SaleMLS ID #IV26129984, JAMIE DAVIS, EXP REALTY OF SOUTHERN CALIFORNIA INC.. CRMLS
- $619,0003 bd3 ba1.6k sqft19 Wildflower Pl, Phillips Ranch, CA 91766For SaleMLS ID #WS26105827, RAYMOND TSAI, Pinnacle Real Estate Group. CRMLS
- $650,0004 bd2 ba1.5k sqft8715 Sandhill Dr, Riverside, CA 92508For SaleMLS ID #IV26134734, RYAN MCKEE, ELEVATE REAL ESTATE AGENCY. CRMLS
- $845,0005 bd2 ba1.9k sqft1055 W Aster St, Upland, CA 91786For SaleMLS ID #CV26153854, Briana Price, The Agency. CRMLS
- $599,9994 bd3 ba1.8k sqft5541 N G St, San Bernardino, CA 92407For SaleMLS ID #SW26134781, Richard Gaviria, Real Brokerage Technologies. CRMLS
Local buyer's agents are ready to help
