Beautiful and truly unique property located on a private road at the base of the San Bernardino Mountains. This spacious two-story home offers 4 bedrooms and 3 bathrooms, with a convenient downstairs bedroom and three bedrooms upstairs—ideal for flexible living arrangements.
The primary suite is open and airy, featuring a relaxing sitting area and a private ensuite bathroom. An upstairs indoor laundry room adds everyday convenience. Also upstairs is a TV or bonus room with access to a balcony overlooking the backyard, perfect for enjoying peaceful views.
Downstairs, the home features a formal living and dining room, a separate family room, and a well-appointed kitchen with ample cabinet space. Two sets of French doors open to a luxurious backyard oasis complete with an in-ground pool, ideal for entertaining or relaxing.
The property is equipped with a private water well servicing the pool, while the main home is connected to city water. Additional features include a utility/storage room off the garage and a ½-acre lot with beautifully landscaped front and back yards.
Enjoy city light views from the front and mountain views from the rear—this exceptional home offers privacy, space, and scenery. Truly a pleasure to see.
For sale
Listed by: FIRST TEAM REAL ESTATE • Stacy McQueen • Contact: 760-985-2108
Price cut: $80.9K (7/22)
$819,000
3772 Elm Ave, San Bernardino, CA 92404
4beds
2,944sqft
:
Get pre-qualified$5,416/mo
Single Family Residence
Built in 2005
0.59 Acres Lot
$819,500 Zestimate®
$278/sqft
$-- HOA
What's special
Spacious two-story homePrivate ensuite bathroomConvenient downstairs bedroomUpstairs indoor laundry roomSeparate family roomPrivate road
- 182 days |
- 650 |
- 39 |
Zillow last checked:
Listing updated:
Listed by:
Stacy McQueen DRE #01347089 760-985-2108,
FIRST TEAM REAL ESTATE
Source: CRMLS,MLS#: CV26027724 Originating MLS: California Regional MLS
Originating MLS: California Regional MLSFacts & features
Interior
Bedrooms & bathrooms
- Bedrooms: 4
- Bathrooms: 3
- Full bathrooms: 3
- Main level bathrooms: 3
- Main level bedrooms: 4
Rooms
- Room types: Bonus Room, Bedroom, Family Room, Dining Room
Bedroom
- Features: Bedroom on Main Level
Kitchen
- Features: Granite Counters
Heating
- Central
Cooling
- Central Air
Appliances
- Included: Dishwasher, Disposal, Gas Range, Gas Water Heater
- Laundry: Laundry Room
Features
- Balcony, Block Walls, Ceiling Fan(s), Separate/Formal Dining Room, Granite Counters, Bedroom on Main Level
- Flooring: Wood
- Has fireplace: Yes
- Fireplace features: Family Room
- Common walls with other units/homes: 1 Common Wall
Interior area
- Total interior livable area: 2,944 sqft
Property
Parking
- Total spaces: 2
- Parking features: Driveway
- Attached garage spaces: 2
Features
- Levels: Two
- Stories: 2
- Entry location: 1
- Patio & porch: Covered
- Has private pool: Yes
- Pool features: In Ground, Private
- Fencing: Block
- Has view: Yes
- View description: City Lights, Mountain(s)
Lot
- Size: 0.59 Acres
- Features: Secluded
Details
- Parcel number: 0155251110000
- Special conditions: Standard
Construction
Type & style
- Home type: SingleFamily
- Property subtype: Single Family Residence
- Attached to another structure: Yes
Condition
- New construction: No
- Year built: 2005
Utilities & green energy
- Sewer: Public Sewer
- Water: Public, See Remarks, Well
Community & HOA
Community
- Features: Suburban
Location
- Region: San Bernardino
Financial & listing details
- Price per square foot: $278/sqft
- Tax assessed value: $263,786
- Annual tax amount: $3,376
- Date on market: 2/6/2026
- Cumulative days on market: 182 days
- Listing terms: Submit
Estimated market value
$819,500
$779,000 - $860,000
$4,769/mo
Price history
| Date | Event | Price |
|---|---|---|
| 7/22/2026 | Price change | $819,000-9%$278/sqft |
Source:  CRMLS #CV26027724 Report a problem CRMLS #CV26027724 Report a problem | ||
| 5/8/2026 | Price change | $899,900-3.1%$306/sqft |
Source: CRMLS #CV26027724 Report a problem | ||
| 2/6/2026 | Listed for sale | $928,950+433.9%$316/sqft |
Source: CRMLS #CV26027724 Report a problem | ||
| 1/29/1999 | Sold | $174,000$59/sqft |
Source: Public Record Report a problem | ||
Public tax history
| Year | Property taxes | Tax assessment |
|---|---|---|
| 2025 | $3,376 +2.2% | $263,786 +2% |
| 2024 | $3,304 +2.6% | $258,614 +2% |
| 2023 | $3,220 -0.1% | $253,543 +2% |
| 2022 | $3,223 -0.1% | $248,571 +2% |
| 2021 | $3,226 -0.2% | $243,697 +1% |
| 2020 | $3,233 +3.1% | $241,198 +2% |
| 2019 | $3,136 +1.2% | $236,468 +2% |
| 2018 | $3,099 +3.2% | $231,831 +2% |
| 2017 | $3,002 | $227,285 +2% |
| 2016 | $3,002 +3.2% | $222,828 +1.5% |
| 2015 | $2,910 +3.5% | $219,481 +2% |
| 2014 | $2,812 | $215,182 +0.5% |
| 2013 | -- | $214,210 +2% |
| 2012 | -- | $210,009 +2% |
| 2011 | -- | $205,891 +0.8% |
| 2010 | -- | $204,352 -0.2% |
| 2009 | -- | $204,837 +2% |
| 2008 | -- | $200,821 +2% |
| 2007 | -- | $196,884 +2% |
| 2006 | -- | $193,023 +1150.4% |
| 2004 | -- | $15,437 -91.8% |
| 2003 | -- | $188,343 +2% |
| 2002 | -- | $184,650 +13.8% |
| 2001 | -- | $162,302 +2% |
| 2000 | -- | $159,120 |
Find assessor info on the county website
Monthly payment
Est. payment
Payment breakdown
Explore the cost of this home by adjusting the details. Changes won't be saved.Climate risks
Neighborhood: DRNAG
Nearby schools
GreatSchools rating
- 4/10Del Rosa Elementary SchoolGrades: K-6Distance: 0.8 mi
- 2/10Del Vallejo Middle SchoolGrades: 6-8Distance: 1 mi
- 5/10Pacific High SchoolGrades: 9-12Distance: 2.3 mi
- $729,8003 bd3 ba2.9k sqft3770 Elm St, San Bernardino, CA 92404Off Market

- $652,100-- bd-- ba-- sqft3770 Elm St, San Bernardino, CA 92404Off Market
- $559,2003 bd2 ba1.7k sqft1894 Belmont Ct, San Bernardino, CA 92404Off Market
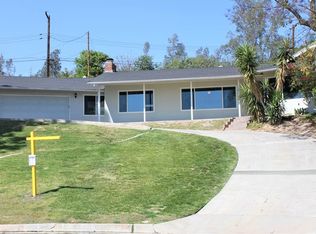
- $586,7003 bd2 ba1.9k sqft1895 Belmont Ct, San Bernardino, CA 92404Off Market
- $459,2002 bd2 ba1.2k sqft3794 Elm St, San Bernardino, CA 92404Off Market
- $18,7270.3 acres3772 Elm St, San Bernardino, CA 92404Off Market
- $570,3003 bd2 ba1.6k sqft1850 Belmont Ct, San Bernardino, CA 92404Off Market
- $504,1003 bd2 ba1.3k sqft1920 E Mesa Verde Dr, San Bernardino, CA 92404Off Market
A local agent can set up tours, give advice and negotiate with sellers.
Similar homes
- $739,0004 bd2 ba1.8k sqft3797 Jeffers Ln, San Bernardino, CA 92404For Sale
 MLS ID #PW26135168, Shannon Sung, Giving Tree Realty Group. CRMLS
 - $639,9003 bd2 ba2k sqft25481 Foothill Dr, San Bernardino, CA 92404For Sale
 MLS ID #IV26140376, KAREN TURNER, COLDWELL BANKER REALTY. CRMLS
 - $765,9005 bd3 ba3.3k sqft7241 Winterwood Ln, Highland, CA 92346For Sale
 MLS ID #SW26172367, Sonya Feigen, Feigen Realty Group. CRMLS
 - $795,5004 bd3 ba2.2k sqft6691 Orangewood Rd, Highland, CA 92346For Sale
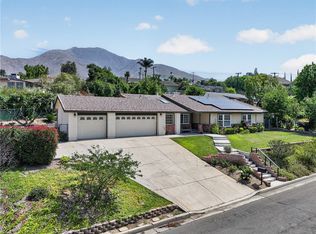 MLS ID #CV26112928, Sabrina Miller, Sabrina Lynn MIller, Broker. CRMLS
 - $648,0004 bd4 ba1.4k sqft24701 Court St, San Bernardino, CA 92410For SaleMLS ID #OC26164633, Katarina Daniels, REDFIN. CRMLS
- $729,0004 bd4 ba3.3k sqft30080 Pixie Dr, Running Springs, CA 92382For SaleMLS ID #IG26168143, LISA HOUCK, MOUNTAIN TOP PRODUCERS REALTY. CRMLS
- $825,0004 bd3 ba3.4k sqft3047 Prado Ln, Colton, CA 92324For SaleMLS ID #PW26061084, Marisol Navar, Redfin Corporation. CRMLS
- $765,0004 bd3 ba3.1k sqft23166 Glendora Dr, Grand Terrace, CA 92313For SaleMLS ID #IV26165374, CLINTON BOZNER, NATIONAL REALTY GROUP. CRMLS
- $838,0005 bd3 ba3.1k sqft25076 Pico Vista Way, Moreno Valley, CA 92557For SaleMLS ID #WS26161610, Thanh Kien Tran, eXp Realty of California Inc. CRMLS
- $715,0004 bd3 ba2.8k sqft24682 Morning Mist Dr, Moreno Valley, CA 92557For SaleMLS ID #PW26170483, Henry Dallah, Biazowa Inc.. CRMLS
- $649,9004 bd3 ba1.9k sqft24226 Monterey Ave, San Bernardino, CA 92410For SaleMLS ID #DW26170851, Vicky Covarrubias, Keller Williams SELA. CRMLS
- $775,0005 bd3 ba2.2k sqft922 W Craig St, Rialto, CA 92377For SaleMLS ID #IV26152680, LISA SOLTESZ, OPENDOOR BROKERAGE INC.. CRMLS
- $779,0004 bd3 ba2.7k sqft11466 Ladd Ave, Moreno Valley, CA 92555For SaleMLS ID #TR26150487, Angel Quinonez, Klovus Realty. CRMLS
- $875,0004 bd4 ba3.1k sqft26500 Cornell St, Loma Linda, CA 92354For SaleMLS ID #IG26120189, Will Quanstrom, eXp Realty of Southern California. CRMLS
- $899,0005 bd4 ba3.1k sqft923 Denise Ave, Redlands, CA 92374For SaleMLS ID #IV26142539, KEITH O'BRIEN, THE MASTERS REALTY. CRMLS
- $555,0003 bd3 ba1.4k sqft27495 Silverberry Dr, Highland, CA 92346For SaleMLS ID #CV26170568, Thi Vu, RE/MAX TIME REALTY. CRMLS
- $829,9003 bd3 ba2.1k sqft1510 Pamela Cres, Redlands, CA 92373For SaleMLS ID #HD26136848, Kyle Zimbro, Coldwell Banker Home Source. CRMLS
- $750,0005 bd3 ba2.4k sqft5048 Trojan Ct, Riverside, CA 92507For SaleMLS ID #TR26169911, Zhongmin Su, Universal Elite Inc.. CRMLS
- $699,9994 bd3 ba2.5k sqft28575 Cherokee Rose Dr, Highland, CA 92346For SaleMLS ID #IG26125894, MARK NAZZAL, KELLER WILLIAMS REALTY. CRMLS
- $619,9994 bd2 ba1.9k sqft2634 Sheridan Rd, San Bernardino, CA 92407For SaleMLS ID #IG26126922, Wendy Walker, eXp Realty of California Inc.. CRMLS
Local buyer's agents are ready to help
