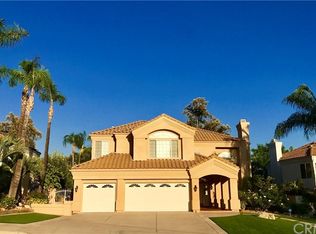
Welcome to this spacious executive home featuring a striking, estate-looking facade in the highly desirable East Highland Ranch community. The property has been recently painted inside and out with neutral colors and boasts soaring cathedral ceilings that flood the space with an abundance of natural light. Spanning 3,333 square feet with 5 generous bedrooms and 3 bathrooms, the functional floor plan highlights dual staircases and an open-concept layout where the kitchen flows seamlessly into the family room. The first floor is elevated with New granite countertops, New stainless steel cooktop in addition to a large oven microwave combo perfectly complement the freshly white-painted kitchen cabinets. New 2"blinds, ceiling fans and fresh carpet have been installed throughout the living space as well. Upstairs, enjoy a private master retreat complete with its own cozy fireplace. Set on an expansive 9,600-square-foot lot cased with custom brick work and planters, the exterior offers an open rear patio, a spacious 3-car garage, and ample parking capacity. Enjoy neighborhood greenbelts, parks, walking trails with lakes, community pools and tennis courts. Close proximity to shopping and the 210 freeway. This exceptional home is located within the highly rated Redlands Unified School District.
For sale
Listed by: Feigen Realty Group • Sonya Feigen • Contact: 951-233-8551
$765,900
7241 Winterwood Ln, Highland, CA 92346
5beds
3,333sqft
:
Get pre-qualified$5,173/mo
Single Family Residence
Built in 1990
9,600 Square Feet Lot
$759,700 Zestimate®
$230/sqft
$164/mo HOA
What's special
- 1 day |
- 390 |
- 14 |
Likely to sell faster than
Zillow last checked:
Listing updated:
Listed by:
Sonya Feigen DRE #01266327 951-233-8551,
Feigen Realty Group
Source: CRMLS,MLS#: SW26172367 Originating MLS: California Regional MLS
Originating MLS: California Regional MLSFacts & features
Interior
Bedrooms & bathrooms
- Bedrooms: 5
- Bathrooms: 3
- Full bathrooms: 3
- Main level bathrooms: 1
- Main level bedrooms: 1
Rooms
- Room types: Bedroom, Family Room, Living Room, Primary Bathroom, Primary Bedroom
Bedroom
- Features: Bedroom on Main Level
Heating
- Central
Cooling
- Central Air
Appliances
- Laundry: Laundry Chute, Laundry Room
Features
- Bedroom on Main Level
- Has fireplace: Yes
- Fireplace features: Family Room
- Common walls with other units/homes: No Common Walls
Interior area
- Total interior livable area: 3,333 sqft
Property
Parking
- Total spaces: 3
- Parking features: Garage - Attached
- Attached garage spaces: 3
Features
- Levels: Two
- Stories: 2
- Entry location: front
- Pool features: In Ground, Association
- Has view: Yes
- View description: Neighborhood
Lot
- Size: 9,600 Square Feet
- Features: Front Yard
Details
- Parcel number: 0288541240000
- Special conditions: Standard
Construction
Type & style
- Home type: SingleFamily
- Property subtype: Single Family Residence
Condition
- New construction: No
- Year built: 1990
Utilities & green energy
- Sewer: Public Sewer
- Water: Public
Community & HOA
Community
- Features: Suburban
HOA
- Has HOA: Yes
- Amenities included: Call for Rules, Outdoor Cooking Area, Barbecue, Playground, Pool, Pet Restrictions, Spa/Hot Tub
- HOA fee: $164 monthly
- HOA name: East Highland
- HOA phone: 909-864-0215
Location
- Region: Highland
Financial & listing details
- Price per square foot: $230/sqft
- Tax assessed value: $408,220
- Annual tax amount: $5,505
- Date on market: 8/6/2026
- Cumulative days on market: 2 days
- Listing terms: Cash,Conventional,FHA,VA Loan
Estimated market value
$759,700
$722,000 - $798,000
$4,351/mo
Price history
| Date | Event | Price |
|---|---|---|
| 8/6/2026 | Listed for sale | $765,900+135.7%$230/sqft |
Source:  CRMLS #SW26172367 Report a problem CRMLS #SW26172367 Report a problem | ||
| 8/9/2011 | Sold | $325,000-25.6%$98/sqft |
Source: Public Record Report a problem | ||
| 4/4/2009 | Listing removed | $436,900$131/sqft |
Source: Listhub #P660349 Report a problem | ||
| 2/25/2009 | Price change | $436,900-2.9%$131/sqft |
Source: Listhub #P660349 Report a problem | ||
| 10/16/2008 | Listed for sale | $449,900-9.6%$135/sqft |
Source: Listhub #P660349 Report a problem | ||
| 5/20/2008 | Sold | $497,800-23.4%$149/sqft |
Source: Public Record Report a problem | ||
| 2/16/2006 | Sold | $650,000$195/sqft |
Source: Public Record Report a problem | ||
Public tax history
| Year | Property taxes | Tax assessment |
|---|---|---|
| 2025 | $5,505 +6.7% | $408,220 +2% |
| 2024 | $5,157 +0.1% | $400,216 +2% |
| 2023 | $5,152 +1.5% | $392,368 +2% |
| 2022 | $5,075 -0.8% | $384,675 +2% |
| 2021 | $5,117 +1.7% | $377,132 +1% |
| 2020 | $5,030 +3.1% | $373,265 +2% |
| 2019 | $4,879 +3.9% | $365,946 +2% |
| 2018 | $4,698 +6.6% | $358,770 +2% |
| 2017 | $4,408 | $351,735 +2% |
| 2016 | $4,408 +1.1% | $344,838 +1.5% |
| 2015 | $4,359 +0.7% | $339,658 +2% |
| 2014 | $4,327 | $333,005 +0.5% |
| 2013 | -- | $331,500 +2% |
| 2012 | -- | $325,000 -2.4% |
| 2011 | -- | $333,000 |
| 2010 | -- | $333,000 -10% |
| 2009 | -- | $370,000 -45.3% |
| 2008 | -- | $676,260 +2% |
| 2007 | -- | $663,000 +83.8% |
| 2006 | -- | $360,684 +2% |
| 2005 | -- | $353,612 +2% |
| 2004 | -- | $346,678 +1.9% |
| 2003 | -- | $340,324 +2% |
| 2002 | -- | $333,651 +2% |
| 2001 | -- | $327,109 +2% |
| 2000 | -- | $320,695 |
Find assessor info on the county website
Monthly payment
Est. payment
Payment breakdown
Explore the cost of this home by adjusting the details. Changes won't be saved.Climate risks
Neighborhood: 92346
Nearby schools
GreatSchools rating
- 7/10Arroyo Verde Elementary SchoolGrades: K-5Distance: 0.7 mi
- 5/10Beattie Middle SchoolGrades: 6-8Distance: 1.2 mi
- 8/10Citrus Valley High SchoolGrades: 9-12Distance: 3.1 mi
- $719,8004 bd3 ba3k sqft7249 Winterwood Ln, Highland, CA 92346Off Market
- $762,3004 bd3 ba3k sqft7233 Winterwood Ln, Highland, CA 92346Off Market
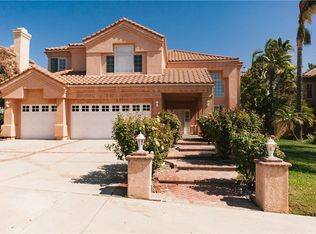
- $727,9004 bd3 ba2.9k sqft7225 Winterwood Ln, Highland, CA 92346Off Market
- $754,6005 bd3 ba3k sqft7257 Winterwood Ln, Highland, CA 92346Off Market
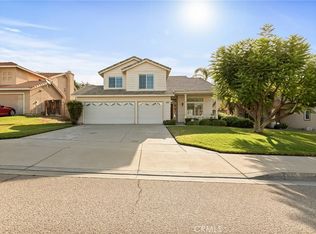
- $771,3005 bd3 ba3.3k sqft29151 Sandlewood Pl, Highland, CA 92346Off Market
- $821,5005 bd3 ba3.3k sqft29152 Sandlewood Pl, Highland, CA 92346Off Market
- $698,2005 bd3 ba3.3k sqft7217 Winterwood Ln, Highland, CA 92346Off Market
- $842,1004 bd3 ba3.3k sqft7265 Winterwood Ln, Highland, CA 92346Off Market
A local agent can set up tours, give advice and negotiate with sellers.
Similar homes
- $699,9994 bd3 ba2.5k sqft28575 Cherokee Rose Dr, Highland, CA 92346For Sale
 MLS ID #IG26125894, MARK NAZZAL, KELLER WILLIAMS REALTY. CRMLS
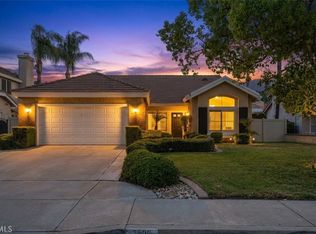
 - $599,0004 bd3 ba1.9k sqft6765 Tiara Ave, Highland, CA 92346For Sale
 MLS ID #IG26166335, Chelsey Carroll, COLDWELL BANKER SKY RIDGE REALTY. CRMLS
 - $600,0003 bd2 ba1.8k sqft28346 Saffron Ave, Highland, CA 92346For Sale
 MLS ID #IG26162810, THOMAS JACKSON, KELLER WILLIAMS REALTY. CRMLS
 - $750,0005 bd3 ba2.4k sqft5048 Trojan Ct, Riverside, CA 92507For Sale
 MLS ID #TR26169911, Zhongmin Su, Universal Elite Inc.. CRMLS
 - $599,9994 bd2 ba1.7k sqft1220 Jasmine St, Redlands, CA 92374For SaleMLS ID #IV26169600, CARLOS URIBE, STIGLER HOMES. CRMLS
- $850,0003 bd3 ba2.2k sqft625 Greenwood Ct, Redlands, CA 92373For SaleMLS ID #IG26169702, Johnny Cho, RE/MAX ADVANTAGE. CRMLS
- $664,0004 bd2 ba1.9k sqft2511 Spring Meadow Ln, Highland, CA 92346For SaleMLS ID #SW26138520, Noe Gomez, New Century Realty & Investmen. CRMLS
- $899,0005 bd4 ba3.1k sqft923 Denise Ave, Redlands, CA 92374For SaleMLS ID #IV26142539, KEITH O'BRIEN, THE MASTERS REALTY. CRMLS
- $875,0004 bd3 ba1.8k sqft288 Carlin Ln, Riverside, CA 92507For SaleMLS ID #IG26170402, JESSE AGUAYO, KELLER WILLIAMS REALTY. CRMLS
- $875,0005 bd5 ba3.6k sqft8171 Country Mile Ln, Riverside, CA 92507For SaleMLS ID #CV26161279, Carol Perez, Elevate Real Estate Agency. CRMLS
- $838,0005 bd3 ba3.1k sqft25076 Pico Vista Way, Moreno Valley, CA 92557For SaleMLS ID #WS26161610, Thanh Kien Tran, eXp Realty of California Inc. CRMLS
- $669,0004 bd3 ba2k sqft30565 Laramie Ave, Redlands, CA 92374For SaleMLS ID #IG26166975, MARK EDWARDS, PATRICIA HICKS, REALTOR. CRMLS
- $625,0004 bd3 ba3k sqft15683 Vista Del Mar St, Moreno Valley, CA 92555For SaleMLS ID #IV26172487, GABRIELA HANSON, NEST REAL ESTATE. CRMLS
- $658,8885 bd4 ba2.3k sqft1505 Canterbury Cir, Redlands, CA 92374For SaleMLS ID #CV26102810, Martin Ruiz, PAK HOME REALTY. CRMLS
- $642,1445 bd3 ba2.6k sqft16135 Grande Isla Cir, Moreno Valley, CA 92551For SaleMLS ID #IV26149698, GABRIELA HANSON, NEST REAL ESTATE. CRMLS
- $615,8884 bd3 ba2.3k sqft10389 Meadow Creek Dr, Moreno Valley, CA 92557For SaleMLS ID #IG26171416, Tanya Aguirre, Real Brokerage Technologies. CRMLS
- $659,9004 bd3 ba2.3k sqft1125 Via Nice St, Redlands, CA 92374For SaleMLS ID #IG26102779, KELLY PREUSS, CALDWELL & TAYLOR REALTY. CRMLS
- $735,0005 bd3 ba2k sqft1014 W Jackson St, Rialto, CA 92376For SaleMLS ID #CV26129109, Alvaro Lopez Tinoco, eXp Realty of Greater Los Angeles. CRMLS
- $699,0003 bd2 ba1.8k sqft6826 Ranchgrove Rd, Riverside, CA 92506For SaleMLS ID #PW26168442, BertaLuchi Balcazar, Coldwell Banker Envision. CRMLS
- $729,0005 bd3 ba2.4k sqft6623 Blanchard Ave, Fontana, CA 92336For SaleMLS ID #TR26151335, Eric Chao, Pinnacle Real Estate Group. CRMLS
Local buyer's agents are ready to help
