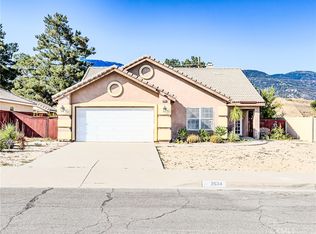
Well situated in the foothills of San Bernardino on a premium corner lot, this 2005 single-story home is truly move-in ready. The open-concept floor plan is ideal for both everyday living and entertaining.
The kitchen features stainless steel appliances, abundant cabinet and counter space, and a generous breakfast bar open to both the living and family rooms. Enjoy the cozy fireplace in family rom. The primary bedroom includes a separate sitting room, an ensuite bath with double sinks, a large, jetted tub, and a separate shower. Secondary bedrooms are comfortably sized and share a full hall bath. The indoor laundry room includes convenient open shelving.
The flat, usable 7,200 sq ft lot provides a fenced backyard with a large patio slab. Additional amenities include new carpeting, overhead lighting, ceiling fans, dual-paned windows, and central heat and air conditioning and an energy efficient solar system. With easy access to the 210 freeway, this home combines comfort, convenience, and value.
For sale
Listed by: COLDWELL BANKER REALTY • KAREN TURNER • Contact: 951-317-9212
$639,900
25481 Foothill Dr, San Bernardino, CA 92404
3beds
2,028sqft
:
Get pre-qualified$4,272/mo
Single Family Residence
Built in 2005
7,260 Square Feet Lot
$643,800 Zestimate®
$316/sqft
$-- HOA
What's special
- 25 days |
- 319 |
- 3 |
Likely to sell faster than
Zillow last checked:
Listing updated:
Listed by:
KAREN TURNER DRE #01043090 951-317-9212,
COLDWELL BANKER REALTY
Source: CRMLS,MLS#: IV26140376 Originating MLS: California Regional MLS
Originating MLS: California Regional MLSFacts & features
Interior
Bedrooms & bathrooms
- Bedrooms: 3
- Bathrooms: 2
- Full bathrooms: 2
- Main level bathrooms: 3
- Main level bedrooms: 2
Rooms
- Room types: Bedroom, Den, Family Room, Living Room, Primary Bathroom, Primary Bedroom, Other
Primary bedroom
- Features: Main Level Primary
Primary bedroom
- Features: Primary Suite
Bedroom
- Features: All Bedrooms Down
Bedroom
- Features: Bedroom on Main Level
Bathroom
- Features: Bathroom Exhaust Fan, Bathtub, Dual Sinks, Full Bath on Main Level, Jetted Tub, Soaking Tub, Separate Shower, Tile Counters, Tub Shower, Walk-In Shower
Kitchen
- Features: Kitchen/Family Room Combo
Heating
- Central
Cooling
- Central Air
Appliances
- Included: Disposal, Gas Oven, Gas Range, Microwave, Refrigerator, Water Heater
- Laundry: Inside, Laundry Room
Features
- Breakfast Bar, Open Floorplan, Recessed Lighting, See Remarks, Tile Counters, All Bedrooms Down, Bedroom on Main Level, Main Level Primary, Primary Suite
- Flooring: Carpet, Tile
- Has fireplace: Yes
- Fireplace features: Family Room
- Common walls with other units/homes: No Common Walls
Interior area
- Total interior livable area: 2,028 sqft
Property
Parking
- Total spaces: 6
- Parking features: Garage Faces Front, Garage
- Attached garage spaces: 2
- Uncovered spaces: 4
Accessibility
- Accessibility features: No Stairs
Features
- Levels: One
- Stories: 1
- Entry location: 1
- Patio & porch: Concrete
- Pool features: None
- Spa features: None
- Fencing: Average Condition,Block,Chain Link,Vinyl
- Has view: Yes
- View description: Neighborhood
Lot
- Size: 7,260 Square Feet
- Dimensions: 66 x 110
- Features: Back Yard, Corner Lot, Front Yard, Yard
Details
- Parcel number: 0271402180000
- Zoning: SFR
- Special conditions: Trust
Construction
Type & style
- Home type: SingleFamily
- Architectural style: Contemporary
- Property subtype: Single Family Residence
Materials
- Drywall, Frame, Stucco
- Foundation: Slab
- Roof: Composition
Condition
- New construction: No
- Year built: 2005
Utilities & green energy
- Sewer: Public Sewer
- Water: Public
- Utilities for property: Cable Available, Electricity Connected, Natural Gas Connected, Phone Available, Sewer Connected, Water Connected
Community & HOA
Community
- Features: Curbs
- Security: Carbon Monoxide Detector(s), Smoke Detector(s)
Location
- Region: San Bernardino
Financial & listing details
- Price per square foot: $316/sqft
- Tax assessed value: $73,310
- Annual tax amount: $1,103
- Date on market: 7/2/2026
- Cumulative days on market: 25 days
- Listing terms: Cash,Conventional
- Road surface type: Paved
Estimated market value
$643,800
$612,000 - $676,000
$3,358/mo
Price history
| Date | Event | Price |
|---|---|---|
| 7/3/2026 | Listed for sale | $639,900$316/sqft |
Source:  CRMLS #IV26140376 Report a problem CRMLS #IV26140376 Report a problem | ||
Public tax history
| Year | Property taxes | Tax assessment |
|---|---|---|
| 2025 | $1,103 +2.2% | $73,310 +2% |
| 2024 | $1,080 +2.6% | $71,873 +2% |
| 2023 | $1,052 +0.2% | $70,463 +2% |
| 2022 | $1,050 +0.2% | $69,081 +2% |
| 2021 | $1,048 -25.1% | $67,726 +1% |
| 2020 | $1,400 +37.3% | $67,032 +2% |
| 2019 | $1,020 +17% | $65,717 +2% |
| 2018 | $872 +3.1% | $64,428 +2% |
| 2017 | $846 | $63,165 +2% |
| 2016 | $846 +3% | $61,927 +1.5% |
| 2015 | $821 -1.8% | $60,997 +2% |
| 2014 | $836 | $59,802 +0.5% |
| 2013 | -- | $59,532 +2% |
| 2012 | -- | $58,365 +2% |
| 2011 | -- | $57,220 +0.8% |
| 2010 | -- | $56,792 |
| 2009 | -- | $56,792 +2% |
| 2008 | -- | $55,678 +2% |
| 2007 | -- | $54,586 +2% |
| 2006 | -- | $53,516 +1143.7% |
| 2004 | -- | $4,303 -91.8% |
| 2003 | -- | $52,218 +2% |
| 2002 | -- | $51,194 +2% |
| 2001 | -- | $50,191 +2% |
| 2000 | -- | $49,207 |
Find assessor info on the county website
Monthly payment
Est. payment
Payment breakdown
Explore the cost of this home by adjusting the details. Changes won't be saved.Climate risks
Neighborhood: NE - Sterling
Nearby schools
GreatSchools rating
- 4/10Del Rosa Elementary SchoolGrades: K-6Distance: 0.6 mi
- 2/10Del Vallejo Middle SchoolGrades: 6-8Distance: 0.8 mi
- 5/10Pacific High SchoolGrades: 9-12Distance: 2.1 mi
- $462,4003 bd2 ba1.2k sqft25467 Foothill Dr, San Bernardino, CA 92404Off Market
- $523,3003 bd2 ba1.3k sqft5321 Chiquita Ln, San Bernardino, CA 92404Off Market
- $528,5004 bd2 ba2k sqft5331 Chiquita Ln, San Bernardino, CA 92404Off Market
- $499,1003 bd2 ba1.5k sqft25441 Foothill Dr, San Bernardino, CA 92404Off Market
- $522,1004 bd2 ba1.7k sqft5322 Chiquita Ln, San Bernardino, CA 92404Off Market
- $480,0003 bd1 ba1k sqft5322 Osbun Rd, San Bernardino, CA 92404Sold
- $523,1003 bd2 ba1.7k sqft1774 Foothill Dr, San Bernardino, CA 92404Off Market
- $601,3005 bd3 ba2.2k sqft5332 Chiquita Ln, San Bernardino, CA 92404Off Market
A local agent can set up tours, give advice and negotiate with sellers.
Similar homes
- $549,0003 bd2 ba1k sqft3559 Ferndale Ave, San Bernardino, CA 92404For Sale
 MLS ID #PW26150750, Enrique Zapata, Mark 1 Real Estate, Inc.. CRMLS
 - $819,0004 bd3 ba2.9k sqft3772 Elm Ave, San Bernardino, CA 92404For Sale
 MLS ID #CV26027724, Stacy McQueen, FIRST TEAM REAL ESTATE. CRMLS
 - $619,9994 bd2 ba1.9k sqft2634 Sheridan Rd, San Bernardino, CA 92407For Sale
 MLS ID #IG26126922, Wendy Walker, eXp Realty of California Inc.. CRMLS
 - $569,9994 bd2 ba1.5k sqft6070 Blythe Ave, Highland, CA 92346For Sale
 MLS ID #CV26147006, Sandy Hernandez, CENTURY 21 SYNERGIA REALTY. CRMLS
 - $574,9002 bd2 ba1.6k sqft339 Edgerton Dr, San Bernardino, CA 92405For SaleMLS ID #IG26116931, Joe Marroquin, Realty Masters & Associates. CRMLS
- $699,0004 bd2 ba1.9k sqft2511 Spring Meadow Ln, Highland, CA 92346For SaleMLS ID #SW26138520, Noe Gomez, New Century Realty & Investmen. CRMLS
- $595,0003 bd4 ba2.1k sqft743 Berne Dr, Crestline, CA 92325For SaleMLS ID #IG26102729, Jaime Ferguson, COLDWELL BANKER SKY RIDGE REALTY. CRMLS
- $620,0004 bd3 ba1.9k sqft2714 Annapolis Cir, San Bernardino, CA 92408For SaleMLS ID #IG26134763, Carlos Jaramillo, ARROWHEAD REALTY GROUP. CRMLS
- $650,0004 bd3 ba1.9k sqft2709 W Buena Vista Dr, Rialto, CA 92377For SaleMLS ID #CV26149531, Laurel Starks, KELLER WILLIAMS EMPIRE ESTATES. CRMLS
- $679,0003 bd2 ba1.7k sqft235 Pinewood Ct, Redlands, CA 92374For SaleMLS ID #IG26141218, Jane Nottingham, CENTURY 21 LOIS LAUER REALTY. CRMLS
- $649,0003 bd3 ba2.3k sqft8585 Hickory Rd, Hesperia, CA 92345For SaleMLS ID #CV26086661, Tito Johnson, HOME HAVEN REALTY GROUP. CRMLS
- $639,0004 bd3 ba1.8k sqft1008 Alpine Ct, Redlands, CA 92374For SaleMLS ID #PW26134438, Frederick Piazza, Keller Williams Realty. CRMLS
- $599,0004 bd3 ba2.5k sqft3863 Quartzite Ln, San Bernardino, CA 92407For SaleMLS ID #CV26088486, Aolany Gonzalez, RE/MAX TIME REALTY. CRMLS
- $675,0004 bd3 ba1.9k sqft340 Mitchell Way, Redlands, CA 92374For SaleMLS ID #IG26144381, Cynthia Vasquez, Berkshire Hathaway Homeservices California Realty. CRMLS
- $559,0003 bd2 ba1.1k sqft29201 Palm View Ln, Highland, CA 92346For SaleMLS ID #IG26143908, Susan Krug, CENTURY 21 LOIS LAUER REALTY. CRMLS
- $658,8885 bd4 ba2.3k sqft1505 Canterbury Cir, Redlands, CA 92374For SaleMLS ID #CV26102810, Martin Ruiz, PAK HOME REALTY. CRMLS
- $699,9994 bd3 ba2.5k sqft28575 Cherokee Rose Dr, Highland, CA 92346For SaleMLS ID #IG26125894, MARK NAZZAL, KELLER WILLIAMS REALTY. CRMLS
- $689,9003 bd3 ba1.8k sqft22800 Raven Way, Grand Terrace, CA 92313For SaleMLS ID #OC26143837, Jose Santoyo, West Capital Real Estate. CRMLS
- $625,0004 bd3 ba1.6k sqft1001 Oak Glen Ln, Colton, CA 92324For SaleMLS ID #IV26129984, JAMIE DAVIS, EXP REALTY OF SOUTHERN CALIFORNIA INC.. CRMLS
- $675,0005 bd3 ba2.8k sqft17345 Vista St, Hesperia, CA 92345For SaleMLS ID #CV26148602, Rossmery Rodriguez, OMEGA REAL ESTATE. CRMLS
Local buyer's agents are ready to help
