Price Adjustment! This is the rare Crestline property that truly has it all: walk-to-lake location! ADU! Extra lot!
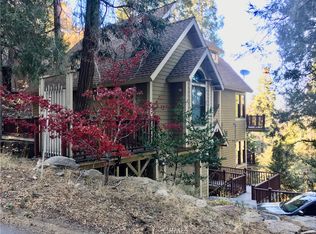
Step inside the main house and upstairs to the main level to a light and bright open-concept living space, where the kitchen, dining, and living areas flow together seamlessly under vaulted ceilings. It’s the perfect spot for family gatherings or cozy nights by the fire. Step right out onto the large entertainment deck for summer BBQs while enjoying the beautifully landscaped yard and the sound of the seasonal stream. The main level also features a spacious primary suite with its own private deck and en suite bath, creating the perfect retreat.
Downstairs, you'll find two more bedrooms, a full bath, and a fun game room (converted from the garage) offering plenty of space for family and guests.
But what makes this property a true "unicorn" is the detached garage and workshop. Above it, you'll discover a stunning, light-filled ADU complete with its own full bath, private deck, and patio. This is the ultimate flex space – think rental income, a private home office, an artist's studio, or the perfect in-law suite.
This home sits on a sprawling half-acre, combining your lot with the contiguous parcel for incredible privacy. With parking for up to 8 cars, there's always room for everyone. And for total peace of mind, the home is equipped with a whole-house generator and air conditioning.
All of this and within walking distance of Lake Gregory! This property is eligible for a no downpayment USDA loan. Call today to schedule your private tour!
For sale
Listed by: COLDWELL BANKER SKY RIDGE REALTY • Jaime Ferguson • Contact: 909-213-0080
Price cut: $10K (6/24)
$595,000
743 Berne Dr, Crestline, CA 92325
3beds
2,130sqft
:
Get pre-qualified$3,934/mo
Single Family Residence
Built in 1998
0.32 Acres Lot
$589,300 Zestimate®
$279/sqft
$-- HOA
What's special
- 77 days |
- 623 |
- 56 |
Zillow last checked:
Listing updated:
Listed by:
Jaime Ferguson DRE #02163022 909-213-0080,
COLDWELL BANKER SKY RIDGE REALTY
Source: CRMLS,MLS#: IG26102729 Originating MLS: California Regional MLS
Originating MLS: California Regional MLSFacts & features
Interior
Bedrooms & bathrooms
- Bedrooms: 3
- Bathrooms: 4
- Full bathrooms: 2
- 3/4 bathrooms: 1
- 1/2 bathrooms: 1
- Main level bathrooms: 2
- Main level bedrooms: 1
Rooms
- Room types: Art Studio, Bonus Room, Game Room, Great Room, Kitchen, Primary Bathroom, Primary Bedroom, Other, Pantry, Workshop
Primary bedroom
- Features: Primary Suite
Primary bedroom
- Features: Main Level Primary
Bathroom
- Features: Bathroom Exhaust Fan, Bathtub, Dual Sinks, Jetted Tub, Laminate Counters, Separate Shower
Pantry
- Features: Walk-In Pantry
Heating
- Central
Cooling
- Central Air
Appliances
- Included: 6 Burner Stove, Dishwasher, Freezer, Gas Cooktop, Disposal, Gas Oven, Gas Range, Gas Water Heater, Microwave, Dryer, Washer
- Laundry: In Kitchen
Features
- Breakfast Bar, Ceiling Fan(s), Cathedral Ceiling(s), Granite Counters, Open Floorplan, Pantry, Partially Furnished, Recessed Lighting, Storage, Main Level Primary, Primary Suite, Walk-In Pantry, Walk-In Closet(s), Workshop
- Windows: Double Pane Windows, Skylight(s)
- Has fireplace: Yes
- Fireplace features: Dining Room, Gas, Living Room
- Common walls with other units/homes: No Common Walls
Interior area
- Total interior livable area: 2,130 sqft
Video & virtual tour
Property
Parking
- Total spaces: 2
- Parking features: Concrete, Direct Access, Door-Single, Driveway, Driveway Up Slope From Street, Garage Faces Front, Garage, Heated Garage, One Space, Workshop in Garage
- Attached garage spaces: 2
Accessibility
- Accessibility features: None
Features
- Levels: Two
- Stories: 2
- Entry location: 1
- Patio & porch: Deck, Patio
- Pool features: None
- Has spa: Yes
- Spa features: Above Ground
- Fencing: None
- Has view: Yes
- View description: Trees/Woods
- Waterfront features: Creek, Lake, Lake Privileges
Lot
- Size: 0.32 Acres
- Features: 0-1 Unit/Acre, Garden, Greenbelt, Gentle Sloping, Landscaped, Trees
Details
- Additional structures: Second Garage, Guest House Detached
- Additional parcels included: 03391315400
- Parcel number: 0340062110000
- Special conditions: Standard
Construction
Type & style
- Home type: SingleFamily
- Property subtype: Single Family Residence
Materials
- Copper Plumbing
- Roof: Composition
Condition
- New construction: No
- Year built: 1998
Utilities & green energy
- Electric: Electricity - On Property, 220 Volts For Spa
- Sewer: Public Sewer
- Water: Public
- Utilities for property: Cable Available, Electricity Connected, Natural Gas Connected, Phone Available, Sewer Connected, Water Connected
Community & HOA
Community
- Features: Biking, Dog Park, Hiking, Lake, Mountainous, Near National Forest, Park, Fishing
- Security: Security System, Carbon Monoxide Detector(s), Fire Detection System, Smoke Detector(s)
- Subdivision: San Moritz (Samo)
Location
- Region: Crestline
Financial & listing details
- Price per square foot: $279/sqft
- Tax assessed value: $452,805
- Annual tax amount: $5,727
- Date on market: 5/12/2026
- Cumulative days on market: 77 days
- Listing terms: Cash,Cash to New Loan,Conventional,FHA,Fannie Mae
- Inclusions: Furniture per inventory list, generator, air conditioner, and all appliances,
- Exclusions: Personal items and artwork
Estimated market value
$589,300
$560,000 - $619,000
$3,013/mo
Price history
| Date | Event | Price |
|---|---|---|
| 6/24/2026 | Price change | $595,000-1.7%$279/sqft |
Source:  CRMLS #IG26102729 Report a problem CRMLS #IG26102729 Report a problem | ||
| 5/13/2026 | Listed for sale | $605,000+52.2%$284/sqft |
Source: CRMLS #IG26102729 Report a problem | ||
| 5/31/2016 | Sold | $397,500-7.5%$187/sqft |
Source:  Mountain Resort Communities AOR #RW2141499 Report a problem Mountain Resort Communities AOR #RW2141499 Report a problem | ||
| 5/19/2016 | Pending sale | $429,900$202/sqft |
Source: CAPRE #EV14170486 Report a problem | ||
| 8/23/2015 | Price change | $429,900-4.5%$202/sqft |
Source: CAPRE #EV14170486 Report a problem | ||
| 3/23/2015 | Price change | $450,000-18%$211/sqft |
Source: CAPRE #2141499 Report a problem | ||
| 8/10/2014 | Listed for sale | $549,000+3.4%$258/sqft |
Source: Corcoran Group of California Inc. #EV14170486 Report a problem | ||
| 11/4/2005 | Sold | $531,000+823.5%$249/sqft |
Source: Public Record Report a problem | ||
| 3/28/1996 | Sold | $57,500+379.2%$27/sqft |
Source: Public Record Report a problem | ||
| 7/26/1994 | Sold | $12,000$6/sqft |
Source: Public Record Report a problem | ||
Public tax history
| Year | Property taxes | Tax assessment |
|---|---|---|
| 2025 | $5,727 +3.8% | $452,805 +2% |
| 2024 | $5,520 +1.3% | $443,926 +2% |
| 2023 | $5,451 +2.1% | $435,221 +2% |
| 2022 | $5,340 +1.2% | $426,687 +2% |
| 2021 | $5,276 +0.1% | $418,320 +1% |
| 2020 | $5,271 +2.6% | $414,030 +2% |
| 2019 | $5,137 +8.6% | $405,912 +2% |
| 2018 | $4,729 +1.9% | $397,953 +2% |
| 2017 | $4,639 | $390,150 +24.9% |
| 2016 | $4,639 +28% | $312,400 +6% |
| 2015 | $3,623 +5.5% | $294,700 +5% |
| 2014 | $3,434 | $280,700 +15% |
| 2013 | -- | $244,000 -9.3% |
| 2012 | -- | $268,900 |
| 2011 | -- | $268,900 -12% |
| 2010 | -- | $305,500 -17.4% |
| 2009 | -- | $370,000 -28.8% |
| 2008 | -- | $520,000 -4% |
| 2007 | -- | $541,620 +2% |
| 2006 | -- | $531,000 +212.8% |
| 2005 | -- | $169,736 +2% |
| 2004 | -- | $166,408 +1.9% |
| 2003 | -- | $163,358 +2% |
| 2002 | -- | $160,155 +2% |
| 2001 | -- | $157,015 +2% |
| 2000 | -- | $153,936 |
Find assessor info on the county website
Monthly payment
Est. payment
Payment breakdown
Explore the cost of this home by adjusting the details. Changes won't be saved.Climate risks
Neighborhood: 92325
Nearby schools
GreatSchools rating
- 3/10Valley Of Enchantment Elementary SchoolGrades: K-5Distance: 2.5 mi
- 3/10Mary P. Henck Intermediate SchoolGrades: 6-8Distance: 3.2 mi
- 6/10Rim Of The World Senior High SchoolGrades: 9-12Distance: 3 mi
Schools provided by the listing agent
- Middle: Mary Putnam
- High: Rim Of The World
Source: CRMLS. This data may not be complete. We recommend contacting the local school district to confirm school assignments for this home.
- $458,9004 bd2 ba1.8k sqft749 Berne Dr, Crestline, CA 92325Off Market
- $17,7565,488 Square Feet694 Arbula Dr, Crestline, CA 92325Off Market
- $376,2003 bd3 ba1k sqft698 Arbula Dr, Crestline, CA 92325Off Market
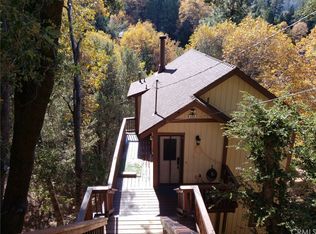
- $443,4003 bd2 ba1.5k sqft737 Berne Dr, Crestline, CA 92325Off Market
- $9,0005,698 Square Feet0 Arbula Dr #38, Crestline, CA 92325Sold
- $393,2003 bd2 ba1.4k sqft755 Berne Dr, Crestline, CA 92325Off Market
- $352,8003 bd2 ba1.4k sqft768 Arbula Dr, Crestline, CA 92325Off Market
- $436,0003 bd3 ba1.4k sqft774 Arbula Dr, Crestline, CA 92325Off Market
A local agent can set up tours, give advice and negotiate with sellers.
Similar homes
- $615,0003 bd3 ba2.2k sqft24380 Horst Dr, Crestline, CA 92325For Sale
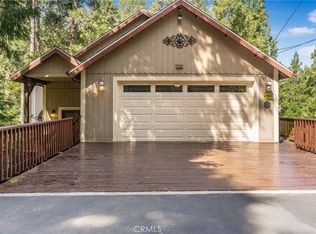 MLS ID #IG26088046, LISA HOUCK, MOUNTAIN TOP PRODUCERS REALTY. CRMLS
 - $599,0003 bd2 ba2k sqft23167 Brookside Rd, Crestline, CA 92325For Sale
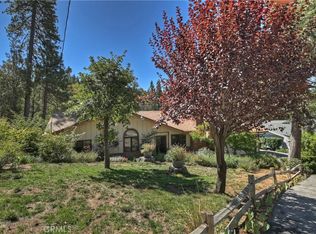 MLS ID #IG24226451, Michelle Hutton, COLDWELL BANKER SKY RIDGE REALTY. CRMLS
 - $494,0004 bd3 ba1.6k sqft24166 Cresta Dr, Crestline, CA 92325For Sale
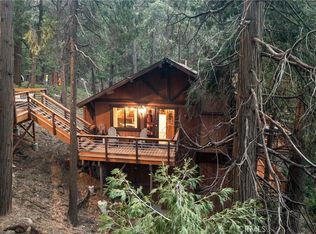 MLS ID #IG26052435, Debbie Baker, KELLER WILLIAMS LAKE ARROWHEAD. CRMLS
 - $699,0004 bd4 ba3k sqft24782 Altdorf Dr, Crestline, CA 92325For Sale
 MLS ID #PW26073195, Sharon Kaak, Triple Crown Real Estate. CRMLS
 - $475,0003 bd4 ba2k sqft337 Wylerhorn Dr, Crestline, CA 92325For SaleMLS ID #IV25270044, PAULA PLANTE, LYNNE B WILSON & ASSOCIATES. CRMLS
- $750,0004 bd3 ba1.9k sqft24375 Zurich Dr, Lake Gregory, CA 92325For SaleMLS ID #IV26126167, CIERA SIMS-BOTSFORD, ANOMALY REAL ESTATE. CRMLS
- $529,0004 bd3 ba2k sqft24150 Zell Ct, Crestline, CA 92325For SaleMLS ID #IG25259778, NOAH BEAUVAIS, KELLER WILLIAMS LAKE ARROWHEAD. CRMLS
- $595,0003 bd3 ba1.8k sqft315 S Fairway Dr, Lake Arrowhead, CA 92352For SaleMLS ID #IG26078755, Angela Cheng Yap, RE/MAX LAKESIDE. CRMLS
- $549,8884 bd4 ba2.1k sqft26210 Circle Dr, Lake Arrowhead, CA 92352For SaleMLS ID #CV26130246, Carlos Banuelos, CENTURY 21 PRIMETIME REALTORS. CRMLS
- $599,0003 bd3 ba1.6k sqft1232 Aleutian Dr, Lake Arrowhead, CA 92352For SaleMLS ID #IG26121011, Nancy Ramsey, RE/MAX LAKESIDE. CRMLS
- $609,5003 bd3 ba2.4k sqft1681 Culbertson Ln, Lake Arrowhead, CA 92352For SaleMLS ID #IG26117650, KEITH BINKLEY, MOUNTAIN COUNTRY REALTY, INC.. CRMLS
- $375,0004 bd2 ba1.5k sqft24634 Bernard Dr, Crestline, CA 92325For SaleMLS ID #IG26126148, Betty Giles, KELLER WILLIAMS REALTY. CRMLS
- $565,0003 bd2 ba1.8k sqft582 Grass Valley Ct, Lake Arrowhead, CA 92352For SaleMLS ID #IG26112277, Sarah Polley, Windermere Real Estate. CRMLS
- $639,0003 bd4 ba2.1k sqft1108 Grass Valley Rd, Lake Arrowhead, CA 92352For SaleMLS ID #IG26080935, JoAnn Dickinson, JOANN DICKINSON HOMES, INC.. CRMLS
- $559,0004 bd3 ba2.5k sqft26249 Alpine Ln, Twin Peaks, CA 92391For SaleMLS ID #DW26070777, Silvestre Medel, Excellence RE Real Estate, Inc.. CRMLS
- $509,0005 bd3 ba2.2k sqft336 Lovers Ln, Cedarpines Park, CA 92322For SaleMLS ID #IG26105068, Faith Mattioli, eXp Realty of Southern California. CRMLS
- $578,0003 bd2 ba1.7k sqft111 Grizzly Rd, Lake Arrowhead, CA 92352For SaleMLS ID #32601354, Patricia Morris. Mountain Resort Communities AOR
- $599,0003 bd2 ba1.7k sqft28662 Zion Dr, Lake Arrowhead, CA 92352For SaleMLS ID #SW26080118, Katelyn Gilman, Redfin Corporation. CRMLS
- $634,0003 bd3 ba1.5k sqft318 Old Toll Rd, Lake Arrowhead, CA 92352For SaleMLS ID #OC26116655, Ravindra Gandhe, Balboa Real Estate, Inc. CRMLS
- $530,0003 bd2 ba1.9k sqft26509 Lake Forest Dr, Twin Peaks, CA 92391For SaleMLS ID #IG26109740, Stephen Valentine, KELLER WILLIAMS LAKE ARROWHEAD. CRMLS
Local buyer's agents are ready to help
