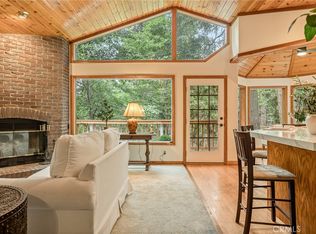
Beautiful Crestline Mountain Home Near Lake Gregory - Built in 2007 and offering 2,268 sq ft of living space, this well-maintained 3-bedroom, 2.5-bath home sits on a 7,713 sq ft lot surrounded by mature cedar, pine, and dogwood trees, creating a peaceful forest setting. This three-level home welcomes you through a main entry landing or the attached 2-car garage. The middle level serves as the heart of the home, featuring a living room with a stunning rock hearth fireplace and soaring ceiling. The gourmet kitchen is designed for both everyday living and entertaining, complete with granite countertops, an eat-at island, walk-in pantry, stainless steel appliances, and warm oak cabinetry. The adjacent dining area opens to a back deck, perfect for enjoying the cool mountain air and serene wooded surroundings. The primary suite is conveniently located on the main level and offers tall ceilings, built-in shelving, a walk-in closet, and an en-suite bathroom with dual sinks, a soaking tub, and a separate walk-in shower. The bottom lower-level features two additional bedrooms, a full bathroom, and a versatile bonus area ideal for an office, workout space, or library. The lower level includes a spacious family room with a second rock fireplace, laundry area, and access to both the back deck and yard, where you’ll find a seasonal creek enhancing the natural charm of the property. An additional approx. 800 sq ft of unfinished space behind the bonus area offers exciting potential to expand the living area. Additional highlights include a whole-house generator for year-round comfort and peace of mind during winter storms. Automated on/off water smart plumbing device for the whole house. Enjoy an unbeatable location with a walking trail just 150 yards to Lake Gregory, offering fishing, paddle boating, swimming, and hiking. Only minutes to Crestline Village for shopping, dining, bowling, and the local library, and approximately 30 miles to nearby ski resorts. Whether you’re seeking full-time mountain living or a weekend getaway, this beautifully cared-for home offers the perfect blend of comfort, space, and natural beauty.
For sale
Listed by: MOUNTAIN TOP PRODUCERS REALTY • Lisa Houck • Contact: 909-384-2916
Price cut: $15K (8/28)
$599,999
24380 Horst Dr, Crestline, CA 92325
3beds
2,268sqft
Single Family Residence
Built in 2007
7,713 Square Feet Lot
$593,500 Zestimate®
$265/sqft
$-- HOA
What's special
Peaceful forest settingEat-at islandGourmet kitchenSoaring ceilingStainless steel appliancesGranite countertopsMain entry landing
- 140 days
- 603
- 29
Zillow last checked:
Listing updated:
Listed by:
Lisa Houck DRE #02005271 909-384-2916,
MOUNTAIN TOP PRODUCERS REALTY,
James Houck DRE #01296732 909-867-9772,
MOUNTAIN TOP PRODUCERS REALTY
Source: CRMLS,MLS#: IG26088046 Originating MLS: California Regional MLS
Originating MLS: California Regional MLSFacts & features
Interior
Bedrooms & bathrooms
- Bedrooms: 3
- Bathrooms: 3
- Full bathrooms: 2
- 1/2 bathrooms: 1
- Main level bathrooms: 2
- Main level bedrooms: 1
Rooms
- Room types: Bedroom, Entry/Foyer, Family Room, Kitchen, Laundry, Living Room, Primary Bedroom, Office, Other, Pantry, Dining Room
Primary bedroom
- Features: Main Level Primary
Bedroom
- Features: Multi-Level Bedroom
Bathroom
- Features: Bathroom Exhaust Fan, Bathtub, Granite Counters, Stone Counters, Soaking Tub, Separate Shower, Tub Shower
Family room
- Features: Separate Family Room
Kitchen
- Features: Granite Counters, Kitchen Island, Walk-In Pantry
Other
- Features: Walk-In Closet(s)
Pantry
- Features: Walk-In Pantry
Heating
- Central, Fireplace(s)
Cooling
- Wall/Window Unit(s)
Appliances
- Included: Dishwasher, Disposal, Gas Water Heater, Microwave, Refrigerator, Dryer, Washer
- Laundry: Inside, Laundry Room
Features
- Built-in Features, Balcony, Ceiling Fan(s), Separate/Formal Dining Room, Eat-in Kitchen, Granite Counters, High Ceilings, Living Room Deck Attached, Multiple Staircases, Pantry, Main Level Primary, Walk-In Pantry, Walk-In Closet(s)
- Flooring: Carpet, Tile, Vinyl
- Has fireplace: Yes
- Fireplace features: Family Room, Living Room
- Common walls with other units/homes: No Common Walls
Interior area
- Total interior livable area: 2,268 sqft
- Finished area below ground: 0
Property
Parking
- Total spaces: 4
- Parking features: Direct Access, Driveway Level, Driveway, Garage Faces Front, Garage
- Attached garage spaces: 2
- Uncovered spaces: 2
Accessibility
- Accessibility features: None
Features
- Levels: Three Or More
- Stories: 3
- Entry location: 0
- Patio & porch: Deck
- Exterior features: Rain Gutters
- Pool features: None
- Spa features: None
- Has view: Yes
- View description: Neighborhood, Trees/Woods
Lot
- Size: 7,713 Square Feet
- Features: 0-1 Unit/Acre
Details
- Parcel number: 0337282100000
- Special conditions: Standard
- Horse amenities: Riding Trail
Construction
Type & style
- Home type: SingleFamily
- Property subtype: Single Family Residence
Condition
- New construction: No
- Year built: 2007
Utilities & green energy
- Sewer: Public Sewer
- Water: Public
- Utilities for property: Electricity Connected, Natural Gas Connected, Sewer Connected, Water Connected
Community & HOA
Community
- Features: Biking, Dog Park, Fishing, Hiking, Horse Trails, Hunting, Lake, Mountainous, Near National Forest, Park, Rural
- Subdivision: Crestline (Cres)
Location
- Region: Crestline
Financial & listing details
- Price per square foot: $265/sqft
- Tax assessed value: $371,542
- Date on market: 4/23/2026
- Cumulative days on market: 140 days
- Listing terms: Submit
- Road surface type: Paved
Estimated market value
$593,500
$564,000 - $623,000
$3,789/mo
Price history
| Date | Event | Price |
|---|---|---|
| 8/28/2026 | Price change | $599,999-2.4%$265/sqft |
Source:  CRMLS #IG26088046 Report a problem CRMLS #IG26088046 Report a problem | ||
| 4/23/2026 | Listed for sale | $615,000+112.1%$271/sqft |
Source: CRMLS #IG26088046 Report a problem | ||
| 3/19/2012 | Sold | $290,000-3.3%$128/sqft |
Source: Public Record Report a problem | ||
| 1/25/2012 | Price change | $299,900+33.1%$132/sqft |
Source: Homepath #E12009893 Report a problem | ||
| 1/15/2012 | Listed for sale | -- |
Source: Homepath Report a problem | ||
| 1/9/2012 | Sold | $225,300-22.2%$99/sqft |
Source: Public Record Report a problem | ||
| 5/17/2011 | Listed for sale | $289,500-33.4%$128/sqft |
Source: Coldwell Banker Sky Ridge Realty #E11061571 Report a problem | ||
| 8/22/2007 | Sold | $435,000+987.5%$192/sqft |
Source: Public Record Report a problem | ||
| 10/3/2005 | Sold | $40,000$18/sqft |
Source: Public Record Report a problem | ||
Public tax history
| Year | Property taxes | Tax assessment |
|---|---|---|
| 2026 | -- | $371,542 +2% |
| 2025 | $4,588 +3.8% | $364,257 +2% |
| 2024 | $4,421 +1.3% | $357,115 +2% |
| 2023 | $4,364 +2.1% | $350,113 +2% |
| 2022 | $4,274 +1.3% | $343,248 +2% |
| 2021 | $4,221 +0.1% | $336,518 +1% |
| 2020 | $4,215 +2.6% | $333,068 +2% |
| 2019 | $4,109 +9.3% | $326,537 +2% |
| 2018 | $3,760 +2% | $320,134 +2% |
| 2017 | $3,688 | $313,856 +2% |
| 2016 | $3,688 +3.3% | $307,702 +1.5% |
| 2015 | $3,570 +1.2% | $303,080 +2% |
| 2014 | $3,529 | $297,143 +0.5% |
| 2013 | -- | $295,800 -3% |
| 2012 | -- | $305,000 -16.2% |
| 2011 | -- | $364,100 -6% |
| 2010 | -- | $387,300 -6% |
| 2009 | -- | $412,000 -5.3% |
| 2008 | -- | $435,000 +541.6% |
| 2007 | -- | $67,800 +145.5% |
| 2001 | -- | $27,613 +2% |
| 2000 | -- | $27,072 |
Find assessor info on the county website
Monthly payment
Est. payment
Payment breakdown
Explore the cost of this home by adjusting the details. Changes won't be saved.Climate risks
Neighborhood: 92325
Nearby schools
Schools provided by the listing agent
- High: Rim Of The World
Source: CRMLS. This data may not be complete. We recommend contacting the local school district to confirm school assignments for this home.
Similar homes
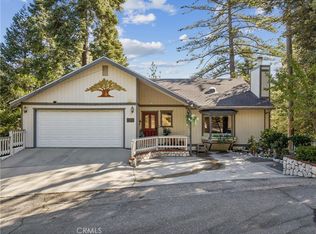
- $615,0005 bd4 ba3k sqft901 Nesthorn Dr, Crestline, CA 92325For Sale
 MLS ID #IG26189006, Cecilia Ponce De Leon, KELLER WILLIAMS LAKE ARROWHEAD. CRMLS
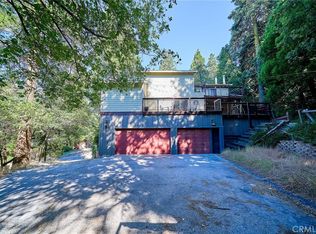
 - $598,0005 bd3 ba3.2k sqft23891 Lakeview Dr, Crestline, CA 92325For Sale
 MLS ID #TR26189907, Jinwen Yang, Star Max Realty. CRMLS
 - $625,0004 bd4 ba3k sqft24782 Altdorf Dr, Crestline, CA 92325For Sale
 MLS ID #PW26073195, Sharon Kaak, Triple Crown Real Estate. CRMLS
 - $474,9993 bd3 ba1.6k sqft24599 Geneva Dr, Crestline, CA 92325For Sale
 MLS ID #CV26165246, Autumn Weaver, RE/MAX MASTERS REALTY. CRMLS
Local buyer's agents are ready to help
