Exceptional custom built 4 bedroom, 3 bath home in the coveted Skyland area of Crestline with stunning panoramic valley, city lights and sunset views and features that truly set it apart. Perched where birds and hang gliders soar giving a daily back-drop of natural beauty. With level entry into the home and a thoughtfully designed floor plan with two bedrooms and a full bath on the main level—perfect for guests or multi-generational living. You'll find not one, but two spacious primary ensuites, each on its own level for ultimate privacy and comfort. Each suite is accompanied by its own dedicated laundry area, with one conveniently located just outside the main master and the other next to the second suite. The interior showcases warm tongue and groove vaulted ceilings, rich wood and tile flooring, and two cozy fireplaces—one in the inviting living room and another in the lower-level primary suite. Enjoy cooking in the stylish kitchen with stainless steel appliances or relax and unwind on two expansive entertaining decks perfectly positioned to take in the jaw-dropping views. Additional amenities include central A/C, a two-car garage, tons of storage, and an extra-large build-up area—ideal for future expansion or a home workshop. Situated on a county-paved, snow-plowed, and maintained road, this home offers a serene mountain lifestyle with excellent commuter access. Don’t miss this rare opportunity to own a truly special property with some of the most stunning views in the San Bernardino Mountains. Whether you're seeking a full-time residence or a peaceful second home, this one checks all the boxes—and then some.
For sale
Listed by: Windermere Real Estate • Jill Dayan • Contact: 909-730-9075
$618,000
22665 Valley View Dr, Cedarpines Park, CA 92325
4beds
2,564sqft
Single Family Residence
Built in 2005
5,370 Square Feet Lot
$604,700 Zestimate®
$241/sqft
$-- HOA
What's special
Two-car garageExtra-large build-up areaTwo spacious primary ensuitesThoughtfully designed floor planStunning viewsExpansive entertaining decksTons of storage
- 385 days
- 463
- 34
Zillow last checked:
Listing updated:
Listed by:
Jill Dayan DRE #01915756 909-730-9075,
Windermere Real Estate
Source: CRMLS,MLS#: IG25189351 Originating MLS: California Regional MLS
Originating MLS: California Regional MLSFacts & features
Interior
Bedrooms & bathrooms
- Bedrooms: 4
- Bathrooms: 3
- Full bathrooms: 1
- 3/4 bathrooms: 2
- Main level bathrooms: 1
- Main level bedrooms: 2
Rooms
- Room types: Bedroom, Laundry, Living Room, Primary Bathroom, Primary Bedroom
Primary bedroom
- Features: Primary Suite
Bedroom
- Features: Bedroom on Main Level
Bathroom
- Features: Bathtub, Closet, Linen Closet, Separate Shower
Heating
- Central, Fireplace(s)
Cooling
- Central Air
Appliances
- Included: Dishwasher, Disposal, Microwave, Refrigerator, Water Heater, Dryer, Washer
- Laundry: Washer Hookup, Inside
Features
- Built-in Features, Ceiling Fan(s), Eat-in Kitchen, High Ceilings, Living Room Deck Attached, Multiple Staircases, Partially Furnished, Storage, Bedroom on Main Level, Primary Suite
- Flooring: Tile, Wood
- Windows: Double Pane Windows
- Has fireplace: Yes
- Fireplace features: Living Room, Primary Bedroom
- Common walls with other units/homes: No Common Walls
Interior area
- Total interior livable area: 2,564 sqft
Property
Parking
- Total spaces: 4
- Parking features: Direct Access, Driveway, Garage
- Attached garage spaces: 2
- Uncovered spaces: 2
Features
- Levels: Three Or More
- Stories: 3
- Entry location: LR
- Patio & porch: Covered, Deck, Wrap Around
- Pool features: None
- Has view: Yes
- View description: Canyon, Hills, Mountain(s), Panoramic, Valley, Trees/Woods
Lot
- Size: 5,370 Square Feet
- Features: Gentle Sloping
Details
- Parcel number: 0344105070000
- Zoning: CF/RS-14M
- Special conditions: Standard
Construction
Type & style
- Home type: SingleFamily
- Architectural style: Custom
- Property subtype: Single Family Residence
Materials
- Roof: Composition
Condition
- Turnkey
- New construction: No
- Year built: 2005
Utilities & green energy
- Electric: Electricity - On Property
- Sewer: Septic Tank
- Water: Public
- Utilities for property: Cable Available, Electricity Connected, Natural Gas Connected, Phone Available, Water Connected
Community & HOA
Community
- Features: Hiking, Lake, Mountainous, Near National Forest, Park
- Subdivision: Crestline (Cres)
Location
- Region: Cedarpines Park
Financial & listing details
- Price per square foot: $241/sqft
- Tax assessed value: $442,992
- Date on market: 8/21/2025
- Cumulative days on market: 385 days
- Listing terms: Cash to New Loan
- Road surface type: Paved
Estimated market value
$604,700
$574,000 - $635,000
$3,306/mo
Price history
| Date | Event | Price |
|---|---|---|
| 6/9/2026 | Price change | $618,000-0.3%$241/sqft |
Source:  Mountain Resort Communities AOR #32502157 Report a problem Mountain Resort Communities AOR #32502157 Report a problem | ||
| 5/16/2026 | Price change | $620,000-3%$242/sqft |
Source: Mountain Resort Communities AOR #32502157 Report a problem | ||
| 8/21/2025 | Listed for sale | $639,000$249/sqft |
Source: Mountain Resort Communities AOR #32502157 Report a problem | ||
Public tax history
| Year | Property taxes | Tax assessment |
|---|---|---|
| 2026 | -- | $442,992 +2% |
| 2025 | $5,423 +3.8% | $434,306 +2% |
| 2024 | $5,225 +1.3% | $425,790 +2% |
| 2023 | $5,158 +2.1% | $417,442 +2% |
| 2022 | $5,052 +1.2% | $409,256 +2% |
| 2021 | $4,990 +0.1% | $401,231 +1% |
| 2020 | $4,984 +2.6% | $397,117 +2% |
| 2019 | $4,857 +8.8% | $389,330 +2% |
| 2018 | $4,463 +2% | $381,696 +2% |
| 2017 | $4,377 | $374,212 +2% |
| 2016 | $4,377 +3.3% | $366,874 +1.5% |
| 2015 | $4,237 +1.2% | $361,363 +2% |
| 2014 | $4,187 | $354,285 +0.5% |
| 2013 | -- | $352,683 +2% |
| 2012 | -- | $345,768 +2% |
| 2011 | -- | $338,988 +0.8% |
| 2010 | -- | $336,454 -0.2% |
| 2009 | -- | $337,254 +2% |
| 2008 | -- | $330,641 +2% |
| 2007 | -- | $324,157 +2% |
| 2006 | -- | $317,801 +1229.2% |
| 2004 | -- | $23,909 -87.2% |
| 2003 | -- | $186,591 +38.2% |
| 2002 | -- | $135,053 |
| 2001 | -- | $135,053 |
| 2000 | -- | $135,053 |
Find assessor info on the county website
Monthly payment
Est. payment
Payment breakdown
Explore the cost of this home by adjusting the details. Changes won't be saved.Climate risks
Neighborhood: 92325
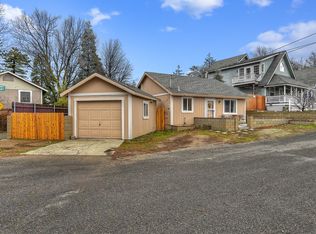
- $457,7003 bd2 ba2.4k sqft22677 Valley View Dr, Cedarpines Park, CA 92325Off Market
- $274,3001 bd1 ba1.3k sqft22661 Valley View Dr, Cedarpines Park, CA 92325Off Market
- $246,4002 bd1 ba1.1k sqft22653 Valley View Dr, Cedarpines Park, CA 92325Off Market
- $358,5002 bd1 ba834 sqft22664 Valley View Dr, Crestline, CA 92325Off Market
Similar homes
- $598,0005 bd3 ba3.2k sqft23891 Lakeview Dr, Crestline, CA 92325For Sale
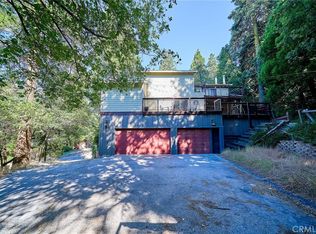 MLS ID #TR26189907, Jinwen Yang, Star Max Realty. CRMLS
 - $615,0005 bd4 ba3k sqft901 Nesthorn Dr, Crestline, CA 92325For Sale
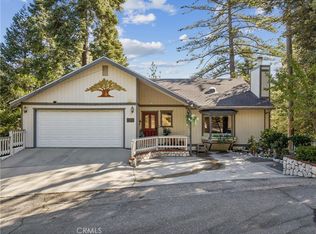 MLS ID #IG26189006, Cecilia Ponce De Leon, KELLER WILLIAMS LAKE ARROWHEAD. CRMLS
 - $625,0004 bd4 ba3k sqft24782 Altdorf Dr, Crestline, CA 92325For Sale
 MLS ID #PW26073195, Sharon Kaak, Triple Crown Real Estate. CRMLS
 - $599,9993 bd3 ba2.2k sqft24380 Horst Dr, Crestline, CA 92325For Sale
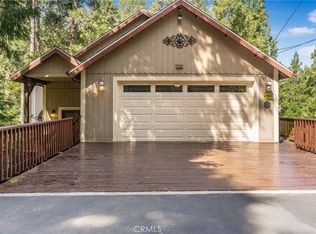 MLS ID #IG26088046, Lisa Houck, MOUNTAIN TOP PRODUCERS REALTY. CRMLS
Local buyer's agents are ready to help
