Nestled on a spacious, tree-filled lot surrounded by majestic cedars, oaks, pines, and dogwoods, this Crestline mountain home offers the perfect blend of natural beauty and thoughtful design. With breathtaking mountain views and a setting that feels like your own private forest, this property is a true sanctuary. Inside, you’ll find 4 bedrooms and 4 bathrooms across a multi-level layout designed with privacy and flexibility in mind. The home features four separate entrances, making it ideal for multi-generational living or potential rental opportunities. The lowest floor functions perfectly as a separate “granny” apartment or guest suite. Built for comfort and efficiency, the home includes 6-inch insulated exterior walls, durable Hardie Board siding, and Anderson Wood Double Paned windows for superior energy performance. The interior boasts birch hardwood flooring, tile bathrooms, granite kitchen countertops, and a heated floor in the master bathroom for added luxury. Additional features include a level driveway, a one-car garage, and a well-designed floorplan that brings in natural light and showcases the stunning surroundings. Whether you're looking for a peaceful primary residence, a vacation escape, or an investment property, this home checks every box.
For sale
Listed by: Triple Crown Real Estate • Sharon Kaak • Contact: 714-606-7136
Price cut: $74K (8/3)
$625,000
24782 Altdorf Dr, Crestline, CA 92325
4beds
3,061sqft
Single Family Residence
Built in 2000
0.25 Acres Lot
$621,100 Zestimate®
$204/sqft
$-- HOA
What's special
One-car garageSpacious tree-filled lotFour separate entrancesDurable hardie board sidingTile bathroomsBirch hardwood flooringGranite kitchen countertops
- 153 days
- 442
- 36
Zillow last checked:
Listing updated:
Listed by:
Sharon Kaak DRE #01337639 714-606-7136,
Triple Crown Real Estate
Source: CRMLS,MLS#: PW26073195 Originating MLS: California Regional MLS
Originating MLS: California Regional MLSFacts & features
Interior
Bedrooms & bathrooms
- Bedrooms: 4
- Bathrooms: 4
- Full bathrooms: 2
- 3/4 bathrooms: 2
- Main level bathrooms: 1
Rooms
- Room types: Entry/Foyer, Family Room, Kitchen, Laundry, Primary Bathroom, Primary Bedroom, Other, Utility Room, Workshop
Bathroom
- Features: Bathroom Exhaust Fan, Bathtub, Dual Sinks, Full Bath on Main Level, Granite Counters, Heated Floor, Jetted Tub, Separate Shower, Tile Counters, Tub Shower
Kitchen
- Features: Granite Counters, Kitchen Island, Kitchen/Family Room Combo
Other
- Features: Walk-In Closet(s)
Heating
- Central, Natural Gas
Cooling
- Central Air
Appliances
- Included: Dishwasher, Disposal, Gas Range, Microwave, Water Heater, Dryer, Washer
- Laundry: Laundry Room
Features
- Balcony, Ceiling Fan(s), Eat-in Kitchen, Granite Counters, Living Room Deck Attached, Utility Room, Walk-In Closet(s), Workshop
- Flooring: Wood
- Windows: Double Pane Windows
- Has fireplace: Yes
- Fireplace features: Family Room, Free Standing, Primary Bedroom
- Common walls with other units/homes: No Common Walls
Interior area
- Total interior livable area: 3,061 sqft
Property
Parking
- Total spaces: 3
- Parking features: Concrete, Direct Access, Driveway Level, Door-Single, Driveway, Garage, Garage Door Opener
- Attached garage spaces: 1
- Uncovered spaces: 2
Features
- Levels: Two
- Stories: 2
- Entry location: middle floor
- Patio & porch: Deck
- Pool features: None
- Spa features: None
- Has view: Yes
- View description: Mountain(s), Trees/Woods
Lot
- Size: 0.25 Acres
- Features: Corner Lot, Sloped Down, Steep Slope, Sloped Up, Yard
Details
- Parcel number: 0340383080000
- Special conditions: Standard,Trust
Construction
Type & style
- Home type: SingleFamily
- Architectural style: Custom
- Property subtype: Single Family Residence
Materials
- Drywall, HardiPlank Type
- Foundation: Block
- Roof: Composition
Condition
- New construction: No
- Year built: 2000
Utilities & green energy
- Electric: Electricity - On Property
- Sewer: Public Sewer
- Water: Public
- Utilities for property: Electricity Connected, Natural Gas Connected, Phone Connected, Sewer Connected, Water Connected
Community & HOA
Community
- Features: Hiking, Mountainous, Rural
- Security: Security System, Carbon Monoxide Detector(s), Fire Sprinkler System, Smoke Detector(s)
Location
- Region: Crestline
Financial & listing details
- Price per square foot: $204/sqft
- Tax assessed value: $601,677
- Date on market: 4/10/2026
- Cumulative days on market: 153 days
- Listing terms: Cash,Cash to New Loan,Conventional
- Road surface type: Paved
Estimated market value
$621,100
$590,000 - $652,000
$3,806/mo
Price history
| Date | Event | Price |
|---|---|---|
| 8/3/2026 | Price change | $625,000-10.6%$204/sqft |
Source:  CRMLS #PW26073195 Report a problem CRMLS #PW26073195 Report a problem | ||
| 6/19/2026 | Price change | $699,000-6.7%$228/sqft |
Source: CRMLS #PW26073195 Report a problem | ||
| 4/10/2026 | Listed for sale | $749,000$245/sqft |
Source: CRMLS #PW26073195 Report a problem | ||
Public tax history
| Year | Property taxes | Tax assessment |
|---|---|---|
| 2026 | -- | $601,677 +2% |
| 2025 | $7,362 +3.6% | $589,879 +2% |
| 2024 | $7,109 +1.5% | $578,312 +2% |
| 2023 | $7,005 +2.1% | $566,972 +2% |
| 2022 | $6,862 +14.2% | $555,855 +15.8% |
| 2021 | $6,008 +0.3% | $480,000 +1.3% |
| 2020 | $5,988 +3.6% | $473,800 +8.9% |
| 2019 | $5,782 +12.3% | $434,900 |
| 2018 | $5,151 +7.2% | $434,900 +7.5% |
| 2017 | $4,803 | $404,500 +6% |
| 2016 | $4,803 +7.2% | $381,600 +6% |
| 2015 | $4,481 +5.4% | $360,000 |
| 2014 | $4,251 | $360,000 +3.6% |
| 2013 | -- | $347,400 |
| 2012 | -- | $347,400 |
| 2011 | -- | $347,400 -6% |
| 2010 | -- | $369,600 -12% |
| 2009 | -- | $420,000 +14.4% |
| 2008 | -- | $367,119 +70% |
| 2007 | -- | $215,931 +2% |
| 2006 | -- | $211,697 +2% |
| 2005 | -- | $207,546 +2% |
| 2004 | -- | $203,476 +144.9% |
| 2003 | -- | $83,081 +2% |
| 2002 | -- | $81,452 +2% |
| 2001 | -- | $79,855 +2% |
| 2000 | -- | $78,290 |
Find assessor info on the county website
Monthly payment
Est. payment
Payment breakdown
Explore the cost of this home by adjusting the details. Changes won't be saved.Climate risks
Neighborhood: 92325

Similar homes
- $615,0005 bd4 ba3k sqft901 Nesthorn Dr, Crestline, CA 92325For Sale
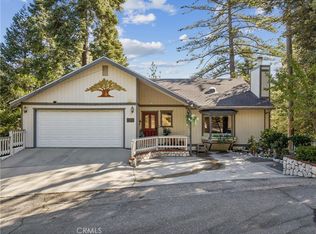 MLS ID #IG26189006, Cecilia Ponce De Leon, KELLER WILLIAMS LAKE ARROWHEAD. CRMLS
 - $598,0005 bd3 ba3.2k sqft23891 Lakeview Dr, Crestline, CA 92325For Sale
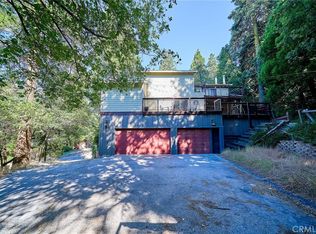 MLS ID #TR26189907, Jinwen Yang, Star Max Realty. CRMLS
 - $540,0003 bd3 ba2.3k sqft920 Arbula Dr, Crestline, CA 92325For Sale
 MLS ID #IG26194463, Miranda Labadie, CRESTLINE REAL ESTATE. CRMLS
 - $599,9993 bd3 ba2.2k sqft24380 Horst Dr, Crestline, CA 92325For Sale
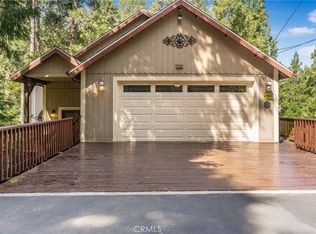 MLS ID #IG26088046, Lisa Houck, MOUNTAIN TOP PRODUCERS REALTY. CRMLS
Local buyer's agents are ready to help
