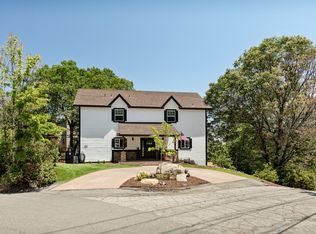
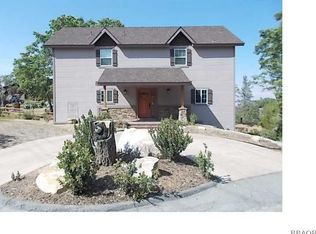
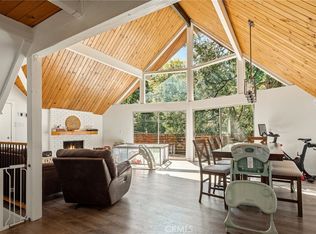
The Edge of Wonder in Deer Lodge Park!Welcome to your Lake Arrowhead escape—where adventure meets serenity in the sought-after community of Deer Lodge Park. Nestled on a nearly level lot with room to roam, this well-built and lovingly maintained home offers space for play—grown-up and kid-style alike. The welcoming front porch gives off nostalgic charm, while the ridge line views from the back deck remind you you’re exactly where you’re meant to be. Step inside to an open floor plan, featuring a true primary suite retreat complete with a luxurious bath and an incredible walk-in closet. Upstairs, you'll find two additional bedrooms, a shared full bath, and a second living space or home office—ideal for guests, work-from-home life, or cozy movie nights. Enjoy level parking, an attached two-car garage with direct entry, and just a few easy steps to the front door. The surrounding towering trees and vibrant foliage offer a natural show of color in every season, creating a peaceful and awe-inspiring setting year-round. Whether you're a nature lover, off-road enthusiast, hiker, or hunter, this location offers easy access to trails, wilderness, and quietude, all just minutes from Lake Arrowhead's heart. This is more than a home—it's your launchpad to wonder.
For sale
Listed by: COLDWELL BANKER SKY RIDGE REALTY • Chrissy Hammer • Contact: 909-744-2149
Price cut: $60K (8/10)
$630,000
1509 Krause Ln, Lake Arrowhead, CA 92352
3beds
2,306sqft
Single Family Residence
Built in 2006
0.48 Acres Lot
$612,800 Zestimate®
$273/sqft
$-- HOA
What's special
- 419 days
- 268
- 17
Zillow last checked:
Listing updated:
Listed by:
Chrissy Hammer DRE #01836455 909-744-2149,
COLDWELL BANKER SKY RIDGE REALTY
Source: CRMLS,MLS#: IG25162519 Originating MLS: California Regional MLS
Originating MLS: California Regional MLSFacts & features
Interior
Bedrooms & bathrooms
- Bedrooms: 3
- Bathrooms: 3
- Full bathrooms: 2
- 1/2 bathrooms: 1
- Main level bathrooms: 1
Rooms
- Room types: Bedroom, Dining Room
Bedroom
- Features: All Bedrooms Down
Bathroom
- Features: Bathtub, Separate Shower, Tub Shower
Heating
- Central
Cooling
- Central Air
Appliances
- Laundry: Laundry Room
Features
- Separate/Formal Dining Room, Eat-in Kitchen, All Bedrooms Down
- Flooring: Carpet, Vinyl
- Has fireplace: Yes
- Fireplace features: Living Room
- Common walls with other units/homes: No Common Walls
Interior area
- Total interior livable area: 2,306 sqft
Property
Parking
- Total spaces: 2
- Parking features: Driveway, Garage
- Attached garage spaces: 2
Features
- Levels: Two
- Stories: 2
- Entry location: 1
- Patio & porch: Rear Porch, Front Porch, Porch, Wood
- Pool features: None
- Fencing: Wood
- Has view: Yes
- View description: Mountain(s), Trees/Woods
Lot
- Size: 0.48 Acres
- Features: 0-1 Unit/Acre
Details
- Parcel number: 0345112890000
- Special conditions: Standard
- Horse amenities: Riding Trail
Construction
Type & style
- Home type: SingleFamily
- Property subtype: Single Family Residence
Materials
- Foundation: Raised
- Roof: Composition
Condition
- New construction: No
- Year built: 2006
Utilities & green energy
- Sewer: Septic Type Unknown
- Water: Public
- Utilities for property: Electricity Connected
Community & HOA
Community
- Features: Biking, Dog Park, Hiking, Horse Trails, Hunting, Mountainous, Near National Forest, Rural
- Subdivision: Deer Lodge Park (Dlpk)
HOA
- Amenities included: Other
- HOA name: Deer Lodge Park
- HOA phone: 909-553-6613
Location
- Region: Lake Arrowhead
Financial & listing details
- Price per square foot: $273/sqft
- Tax assessed value: $680,700
- Date on market: 7/18/2025
- Cumulative days on market: 419 days
- Listing terms: Submit
Estimated market value
$612,800
$582,000 - $643,000
$3,470/mo
Price history
| Date | Event | Price |
|---|---|---|
| 8/10/2026 | Listed for sale | $630,000-8.7%$273/sqft |
Source:  CRMLS #IG25162519 Report a problem CRMLS #IG25162519 Report a problem | ||
| 3/24/2026 | Contingent | $690,000$299/sqft |
Source: CRMLS #IG25162519 Report a problem | ||
| 11/29/2025 | Price change | $690,000-6.8%$299/sqft |
Source: CRMLS #IG25162519 Report a problem | ||
| 7/19/2025 | Listed for sale | $740,000+2.9%$321/sqft |
Source: CRMLS #IG25162519 Report a problem | ||
| 5/25/2022 | Sold | $719,000$312/sqft |
Source: Public Record Report a problem | ||
| 5/21/2022 | Pending sale | $719,000$312/sqft |
Source: CRMLS #EV22077185 Report a problem | ||
| 5/3/2022 | Contingent | $719,000$312/sqft |
Source: CRMLS #EV22077185 Report a problem | ||
| 4/24/2022 | Price change | $719,000-5.3%$312/sqft |
Source: CRMLS #EV22077185 Report a problem | ||
| 4/20/2022 | Listed for sale | $759,000+54.9%$329/sqft |
Source: CRMLS #EV22077185 Report a problem | ||
| 11/13/2020 | Sold | $490,000+1%$212/sqft |
Source:  Mountain Resort Communities AOR #RW2201712 Report a problem Mountain Resort Communities AOR #RW2201712 Report a problem | ||
| 10/6/2020 | Pending sale | $485,000$210/sqft |
Source: Coldwell Banker Sky Ridge #2201712 Report a problem | ||
| 9/29/2020 | Listed for sale | $485,000+4.3%$210/sqft |
Source: Coldwell Banker Sky Ridge #2201712 Report a problem | ||
| 8/30/2018 | Listing removed | $465,000$202/sqft |
Source: COLDWELL BANKER SKY RIDGE RLTY #EV18176141 Report a problem | ||
| 7/20/2018 | Listed for sale | $465,000+1.1%$202/sqft |
Source: Coldwell Banker Sky Ridge #2181384 Report a problem | ||
| 3/23/2007 | Sold | $460,000$199/sqft |
Source: Public Record Report a problem | ||
Public tax history
| Year | Property taxes | Tax assessment |
|---|---|---|
| 2026 | -- | $680,700 -10.8% |
| 2025 | $8,837 -6.6% | $763,008 +2% |
| 2024 | $9,464 +1.3% | $748,047 +2% |
| 2023 | $9,344 +42.2% | $733,380 +46.7% |
| 2022 | $6,571 -1.3% | $499,800 +2% |
| 2021 | $6,658 +12.3% | $490,000 +9.8% |
| 2020 | $5,927 +3.1% | $446,076 +2.6% |
| 2019 | $5,748 +6.6% | $434,900 |
| 2018 | $5,390 +7% | $434,900 +7.5% |
| 2017 | $5,036 | $404,500 +6% |
| 2016 | $5,036 +6.9% | $381,600 +6% |
| 2015 | $4,709 +5.3% | $360,000 -2.7% |
| 2014 | $4,473 | $370,000 +21.5% |
| 2013 | -- | $304,600 +5% |
| 2012 | -- | $290,000 -15.3% |
| 2011 | -- | $342,300 -7% |
| 2010 | -- | $368,000 -8% |
| 2009 | -- | $400,000 -18% |
| 2008 | -- | $487,713 |
Find assessor info on the county website
Monthly payment
Est. payment
Payment breakdown
Explore the cost of this home by adjusting the details. Changes won't be saved.Climate risks
Neighborhood: 92352
Similar homes
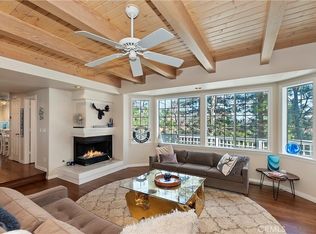
- $629,0003 bd3 ba2k sqft27832 Saint Bernard Dr, Lake Arrowhead, CA 92352For Sale
 MLS ID #IG26177746, Julia Bauerschmidt, Real Broker. CRMLS
 - $624,0003 bd4 ba2.1k sqft1108 Grass Valley Rd, Lake Arrowhead, CA 92352For Sale
 MLS ID #IG26080935, JoAnn Dickinson, JOANN DICKINSON HOMES, INC.. CRMLS
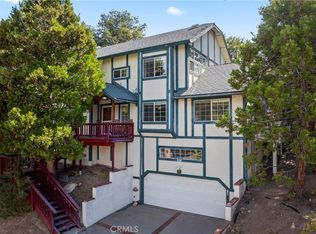
 - $625,0004 bd3 ba2.2k sqft955 Teakwood Dr, Lake Arrowhead, CA 92352For Sale
 MLS ID #IG25237915, Amy Kaplan, KELLER WILLIAMS LAKE ARROWHEAD. CRMLS
 - $639,0003 bd3 ba1.9k sqft316 Pioneer Rd, Lake Arrowhead, CA 92352For Sale
 MLS ID #IG26095552, Faith Mattioli, eXp Realty of Southern California. CRMLS
Local buyer's agents are ready to help
