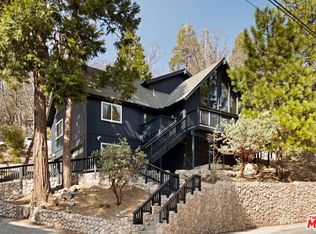
Discover mountain living in this beautifully designed 3 bedroom, 2.5 bathroom home, located in Lake Arrowhead. With exclusive lake rights, parking for up to 6 vehicles (including space for a boat or RV), and a partially fenced yard! Appraised at $660K in October 2025, plus restored kitchen and bathroom cabinets, new interior railings, and a fresh coat of paint in the upstairs bathroom all completed in March 2026.
Step inside to the main floor’s highly sought after prow design, showcasing an open-concept living and kitchen area bathed in natural light. Soaring windows frame mountain views, while the spacious layout is perfect for entertaining or cozy nights by the fire. Access the deck from the living room slider doors, and breathe in the fresh mountain air. The main floor also features a comfortable primary bedroom and a full bathroom, offering convenience and flexibility.
Upstairs, you’ll find two generously sized bedrooms and a full bathroom, alongside a loft landing with space for a desk or relaxation area.
The lower level expands your living options with an extra room, ideal for a secondary living area, home office, or recreation space, plus a convenient laundry room and half bath.
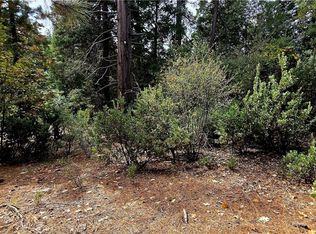
Enjoy peace of mind with the secure, fenced yard—ideal for pets, play, or gardening. With ample parking and storage for your outdoor toys, this home is designed for the mountain lifestyle!
For sale
Listed by: eXp Realty of Southern California • Faith Mattioli • Contact: 909-963-6045
Price cut: $5K (8/26)
$639,000
316 Pioneer Rd, Lake Arrowhead, CA 92352
3beds
1,989sqft
Single Family Residence
Built in 1974
0.3 Acres Lot
$625,600 Zestimate®
$321/sqft
$-- HOA
What's special
Partially fenced yardComfortable primary bedroomConvenient laundry roomNew interior railings
- 148 days
- 232
- 19
Zillow last checked:
Listing updated:
Listed by:
Faith Mattioli DRE #02034421 909-963-6045,
eXp Realty of Southern California
Source: CRMLS,MLS#: IG26095552 Originating MLS: California Regional MLS
Originating MLS: California Regional MLSFacts & features
Interior
Bedrooms & bathrooms
- Bedrooms: 3
- Bathrooms: 3
- Full bathrooms: 2
- 1/2 bathrooms: 1
- Main level bathrooms: 1
- Main level bedrooms: 1
Rooms
- Room types: Bonus Room, Bedroom
Bedroom
- Features: Bedroom on Main Level
Bathroom
- Features: Bathtub, Tub Shower
Heating
- Central
Cooling
- None
Appliances
- Included: Dishwasher, Gas Oven, Microwave, Refrigerator
- Laundry: Laundry Room
Features
- Multiple Staircases, Bedroom on Main Level
- Doors: Sliding Doors
- Has fireplace: Yes
- Fireplace features: Living Room
- Common walls with other units/homes: No Common Walls
Interior area
- Total interior livable area: 1,989 sqft
Property
Parking
- Total spaces: 5
- Parking features: Driveway
- Uncovered spaces: 5
Features
- Levels: Three Or More
- Stories: 3
- Entry location: Front door
- Patio & porch: Deck
- Pool features: None
- Spa features: None
- Fencing: Chain Link
- Has view: Yes
- View description: Neighborhood, Trees/Woods
Lot
- Size: 0.3 Acres
- Features: Back Yard, Near Park
Details
- Parcel number: 0333611050000
- Zoning: R-1
- Special conditions: Standard
Construction
Type & style
- Home type: SingleFamily
- Property subtype: Single Family Residence
Materials
- Roof: Composition,Shingle
Condition
- New construction: No
- Year built: 1974
Utilities & green energy
- Sewer: Private Sewer
- Water: Private
- Utilities for property: Cable Available, Electricity Connected, Natural Gas Connected, Phone Available, Sewer Connected, Water Connected
Community & HOA
Community
- Features: Biking, Dog Park, Golf, Hiking, Lake, Mountainous, Near National Forest, Park
- Security: Carbon Monoxide Detector(s), Smoke Detector(s)
- Subdivision: Arrowhead Woods (Awhw)
Location
- Region: Lake Arrowhead
Financial & listing details
- Price per square foot: $321/sqft
- Tax assessed value: $575,000
- Date on market: 5/2/2026
- Cumulative days on market: 148 days
- Listing terms: Cash,Cash to New Loan,Conventional,1031 Exchange,FHA
- Road surface type: Paved
Estimated market value
$625,600
$594,000 - $657,000
$2,970/mo
Price history
| Date | Event | Price |
|---|---|---|
| 8/26/2026 | Price change | $639,000-0.8%$321/sqft |
Source:  CRMLS #IG26095552 Report a problem CRMLS #IG26095552 Report a problem | ||
| 6/14/2026 | Price change | $644,000-0.8%$324/sqft |
Source:  Mountain Resort Communities AOR #32601052 Report a problem Mountain Resort Communities AOR #32601052 Report a problem | ||
| 5/3/2026 | Listed for sale | $649,000+6.6%$326/sqft |
Source: CRMLS #IG26095552 Report a problem | ||
| 9/18/2025 | Listing removed | $609,000$306/sqft |
Source: Mountain Resort Communities AOR #32501303 Report a problem | ||
| 8/27/2025 | Price change | $609,000-1.8%$306/sqft |
Source: Mountain Resort Communities AOR #32501303 Report a problem | ||
| 7/14/2025 | Price change | $620,000-4.6%$312/sqft |
Source: Mountain Resort Communities AOR #32501303 Report a problem | ||
| 6/23/2025 | Price change | $650,000-3.6%$327/sqft |
Source:  SDMLS #IG25114813 Report a problem SDMLS #IG25114813 Report a problem | ||
| 5/28/2025 | Listed for sale | $674,000+12.5%$339/sqft |
Source: Mountain Resort Communities AOR #32501303 Report a problem | ||
| 10/16/2023 | Sold | $599,000-0.2%$301/sqft |
Source: CRMLS #CV23141947 Report a problem | ||
| 8/29/2023 | Pending sale | $599,990$302/sqft |
Source: CRMLS #CV23141947 Report a problem | ||
| 8/18/2023 | Price change | $599,990-3.2%$302/sqft |
Source: CRMLS #CV23141947 Report a problem | ||
| 8/1/2023 | Listed for sale | $620,000+123.4%$312/sqft |
Source: CRMLS #CV23141947 Report a problem | ||
| 7/22/2016 | Sold | $277,500-4%$140/sqft |
Source: Mountain Resort Communities AOR #RW2160664 Report a problem | ||
| 6/4/2016 | Pending sale | $289,000$145/sqft |
Source: RE/MAX LAKESIDE #EV16089953 Report a problem | ||
| 5/18/2016 | Price change | $289,000+5.1%$145/sqft |
Source: REMAX LAKESIDE #2160664 Report a problem | ||
| 5/4/2016 | Pending sale | $275,000$138/sqft |
Source: REMAX LAKESIDE #2160664 Report a problem | ||
| 4/29/2016 | Listed for sale | $275,000+103.7%$138/sqft |
Source: RE/MAX LAKESIDE #EV16089953 Report a problem | ||
| 2/21/1996 | Sold | $135,000$68/sqft |
Source: Public Record Report a problem | ||
Public tax history
| Year | Property taxes | Tax assessment |
|---|---|---|
| 2026 | -- | $575,000 -5.9% |
| 2025 | $6,644 -3.2% | $610,980 +2% |
| 2024 | $6,864 +91.9% | $599,000 +93.5% |
| 2023 | $3,576 +2.1% | $309,557 +2% |
| 2022 | $3,503 +1.2% | $303,487 +2% |
| 2021 | $3,463 +0.1% | $297,536 +1% |
| 2020 | $3,461 +2.6% | $294,485 +2% |
| 2019 | $3,373 -2.2% | $288,711 +2% |
| 2018 | $3,450 +1.7% | $283,050 +2% |
| 2017 | $3,392 | $277,500 +46.5% |
| 2016 | $3,392 +37.9% | $189,448 +1.5% |
| 2015 | $2,460 -0.2% | $186,602 +2% |
| 2014 | $2,466 | $182,946 +0.5% |
| 2013 | -- | $182,120 +2% |
| 2012 | -- | $178,549 +2% |
| 2011 | -- | $175,048 +0.8% |
| 2010 | -- | $173,740 -0.2% |
| 2009 | -- | $174,153 +2% |
| 2008 | -- | $170,739 +2% |
| 2007 | -- | $167,391 +2% |
| 2006 | -- | $164,109 +2% |
| 2005 | -- | $160,891 +2% |
| 2004 | -- | $157,736 +1.9% |
| 2003 | -- | $154,845 +2% |
| 2002 | -- | $151,809 +2% |
| 2001 | -- | $148,832 +2% |
| 2000 | -- | $145,913 |
Find assessor info on the county website
Monthly payment
Est. payment
Payment breakdown
Explore the cost of this home by adjusting the details. Changes won't be saved.Climate risks
Neighborhood: 92352
Similar homes
- $649,0003 bd3 ba2k sqft28165 Grenoble Dr, Lake Arrowhead, CA 92352For Sale
 MLS ID #IG26202915, Angelique Koster, REAL BROKER TECHNOLOGIES. CRMLS
 - $589,0003 bd2 ba1.7k sqft27230 Peninsula Dr, Lake Arrowhead, CA 92352For Sale
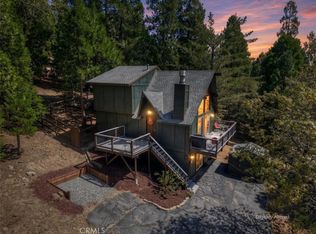 MLS ID #IG26195152, Monica Mnich, KELLER WILLIAMS LAKE ARROWHEAD. CRMLS
 - $575,0003 bd3 ba1.9k sqft180 Grass Valley Rd #33, Lake Arrowhead, CA 92352For Sale
 MLS ID #IG26184421, Daniel Keithley, COLDWELL BANKER SKY RIDGE REALTY. CRMLS
 - $579,9003 bd2 ba1.1k sqft554 Pioneer Rd, Lake Arrowhead, CA 92352For Sale
 MLS ID #IG26191428, GARY DOSS, COMPASS. CRMLS
