Skip main navigation
For sale
  • Listed by: Coldwell Banker Icon • Ariana Dooley • Contact: 909-206-0001
    $694,999

    1498 Deer Way, Lake Arrowhead, CA 92352

    3beds
    1,716sqft
    : 
    Loading
    Get pre-qualified
    Single Family Residence
    Built in 2009
    7,656 Square Feet Lot
    $678,200 Zestimate®
    $405/sqft
    $-- HOA

    What's special

    Fully fenced yardAbundant natural lightFunctional layoutLevel fully landscaped lotNew flooringBeautifully renovated kitchenSpacious back porch
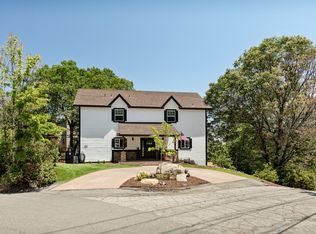
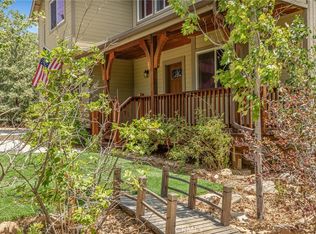
    Tucked away in the scenic beauty of Lake Arrowhead, this fully-renovated 3-bedroom, 2-bathroom home offers the perfect blend of comfort, style, and mountain charm—just minutes from Lake Arrowhead Village and Lake Arrowhead Country Club. Step inside to a bright and airy living room featuring soaring vaulted ceilings and abundant natural light, creating a warm and welcoming atmosphere. Recent updates—including fresh interior and exterior paint, new flooring, and a beautifully renovated kitchen, new HVAC, tankless water heater, and natural gas generator - that powers the entire home! The functional layout is ideal for both everyday living and weekend escapes, with 2 bedrooms and 1 bathroom on the main level. Upstairs, a charming loft area just off the primary bedroom offers a flexible space perfect for a home office, reading nook, or private retreat. Outdoor living is where this home truly shines. Enjoy peaceful mornings or evening gatherings on the spacious back porch surrounded by serene tree-lined and mountain views. The level, fully landscaped lot is a rare find in the area and includes a fully fenced yard and a playground, making it an excellent option for families or those seeking a turnkey vacation property. The one-car garage has been thoughtfully converted into a game room, adding additional space for entertainment and relaxation. Whether you're looking for a full-time residence or a weekend getaway, this home delivers on lifestyle, location, and comfort. Located in Deer Lodge Park, no lake rights. STR permit currently in place and may be transferrable, buyers to conduct their own due diligence.
    109 days
    |
    124
    |
    14
    |

    Zillow last checked:

    Listing updated:

    Listed by:

    Ariana Dooley DRE #02016379 909-217-4801,

    Coldwell Banker Icon

    Source: CRMLS,MLS#: CV26068827MLS LogoOriginating MLS: California Regional MLS

    Loading...

      Facts & features

      Interior

      Bedrooms & bathrooms
      • Bedrooms: 3
      • Bathrooms: 2
      • Full bathrooms: 2
      • Main level bathrooms: 1
      • Main level bedrooms: 2
      Rooms
      • Room types: Loft, Primary Bedroom
      Primary bedroom
      • Features: Primary Suite
      Heating
      • Central
      Cooling
      • Central Air
      Appliances
      • Included: Gas Range
      • Laundry: Laundry Room
      Features
      • Loft, Primary Suite
      • Has fireplace: Yes
      • Fireplace features: Family Room
      • Common walls with other units/homes: No Common Walls
      Interior area
      • Total interior livable area: 1,716 sqft
      Video & virtual tour

      Property

      Parking
      • Total spaces: 1
      • Parking features: Driveway
      • Attached garage spaces: 1
      Accessibility
      • Accessibility features: None
      Features
      • Levels: Two
      • Stories: 2
      • Entry location: 1
      • Patio & porch: Rear Porch
      • Pool features: None
      • Spa features: None
      • Has view: Yes
      • View description: Mountain(s), Trees/Woods
      Lot
      • Size: 7,656 Square Feet
      • Features: Gentle Sloping, Street Level
      Details
      • Parcel number: 0345112790000
      • Special conditions: Standard

      Construction

      Type & style
      • Home type: SingleFamily
      • Property subtype: Single Family Residence
      Condition
      • New construction: No
      • Year built: 2009

      Utilities & green energy

      • Sewer: Septic Type Unknown
      • Water: Public
      • Utilities for property: Cable Connected, Electricity Connected, Natural Gas Connected, Phone Connected, Water Connected

      Community & HOA

      Community
      • Features: Biking, Hiking, Mountainous
      • Subdivision: Deer Lodge Park (Dlpk)
      Location
      • Region: Lake Arrowhead

      Financial & listing details

      • Price per square foot: $405/sqft
      • Date on market: 3/31/2026
      • Cumulative days on market: 110 days
      • Listing terms: Cash,Cash to New Loan,Conventional,1031 Exchange,FHA,Submit,VA Loan

        Estimated market value

        $678,200

        $644,000 - $712,000

        $2,871/mo

        Price history

        DateEventPrice
        7/13/2026Price change$694,9990%$405/sqft
        Source: CRMLS #CV26068827 Report a problem
        3/31/2026Price change$695,000+11.2%$405/sqft
        Source: CRMLS #CV26068827 Report a problem
        3/12/2022Pending sale$625,000$364/sqft
        Source: CRMLS #EV22044858 Report a problem
        3/8/2022Listed for sale$625,000+150%$364/sqft
        Source: CRMLS #EV22044858 Report a problem
        7/24/2013Sold$250,000$146/sqft
        Source: Mountain Resort Communities AOR #2130871 Report a problem

        Public tax history

        Tax history is unavailable.

        Monthly payment

        Est. payment

        Payment breakdown

        Explore the cost of this home by adjusting the details. Changes won't be saved.
        All calculations are estimates and provided by Zillow, Inc. for informational purposes only. Actual amounts may vary.
        HOA fees may include property taxes on listings classified as Co-Ops. Contact the listing agent and/or owner for fee details.
        Mortgage interest rates are dependent on a number of factors, including credit score, down payment, and repayment length. Interest rate data provided by Zillow Group Marketplace, Inc. as of 1/1/1970 from various mortgage lenders with which we have lead or other similar arrangements; the Estimated Payment is an average of those rates.
        See how much you could borrow to make a competitive offer.

        Climate risks

        Neighborhood: 92352

        Getting around

        4 / 100
        Car-Dependent
        1 / 100
        Somewhat Bikeable

        Nearby schools

        GreatSchools rating
        Schools provided by the listing agent
        • High: Rim Of The World

        Source: CRMLS. This data may not be complete. We recommend contacting the local school district to confirm school assignments for this home.

        A local agent can set up tours, give advice and negotiate with sellers.

        Browse local experts

        Similar homes

            • Local buyer's agents are ready to help