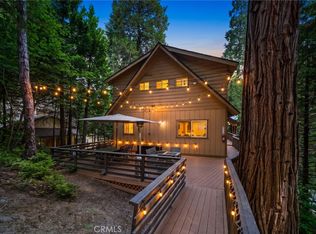
Nestled among the serene Dogwood trees on Lake Arrowhead’s coveted south side, this charming residence offers the perfect blend of mountain tranquility and lakeside living ~ Enjoy exclusive LAKE RIGHTS, granting you access to the pristine waters and trails of Lake Arrowhead, a desired privilege in this community ~ So many key features to this home *Spacious Living: This 3-bedroom, 2.5-bathroom home provides ample space for relaxation and entertainment. *Inviting Interiors: The open-concept main floor features a cozy living room with a fireplace, a dining area, and a kitchen equipped with new stainless steel appliances. *Luxurious Primary Suite: complete with a jacuzzi tub and walk-in shower, offering a spa-like experience. *Versatile Upper Level: High vaulted ceilings and a spacious bonus room enhance the upper floor, which also includes two additional bedrooms and a full bathroom. *Outdoor Living: Two expansive decks and back yard patio provide ideal spots to unwind while soaking in the natural surroundings and wildlife. *Energy Efficiency: Dual-paned windows throughout ensure comfort and efficiency year-round. *Convenient Access: The oversized garage offers easy entry, located on a paved and maintained road for easy assess, especially beneficial during winter months ~ Located just a five-minute drive from Lake Arrowhead Village, Shops, Resort, Marina, and local schools, this home offers both seclusion and convenience ~ Don’t miss the opportunity to own a modern, well-appointed home in one of Lake Arrowhead’s most sought-after locations ~ Embrace the essence of lakeside living!
For sale
Listed by: KELLER WILLIAMS BIG BEAR • Will Rahill • Contact: 909-547-4402
$665,000
28589 Shenandoah Dr, Lake Arrowhead, CA 92352
3beds
2,129sqft
:
Get pre-qualified$4,398/mo
Single Family Residence
Built in 2006
10,400 Square Feet Lot
$-- Zestimate®
$312/sqft
$-- HOA
What's special
Serene dogwood treesLuxurious primary suiteOpen-concept main floorExpansive decksSpacious livingWalk-in showerNew stainless steel appliances
- 453 days |
- 270 |
- 15 |
Zillow last checked:
Listing updated:
Listed by:
Will Rahill DRE #01705202 909-547-4402,
KELLER WILLIAMS BIG BEAR
Source: CRMLS,MLS#: IG25108212 Originating MLS: California Regional MLS
Originating MLS: California Regional MLSFacts & features
Interior
Bedrooms & bathrooms
- Bedrooms: 3
- Bathrooms: 3
- Full bathrooms: 2
- 1/2 bathrooms: 1
- Main level bathrooms: 2
- Main level bedrooms: 1
Rooms
- Room types: Bedroom, Den, Kitchen, Living Room
Bedroom
- Features: Bedroom on Main Level
Kitchen
- Features: Kitchen/Family Room Combo
Heating
- Central, Forced Air
Cooling
- None
Appliances
- Included: Dishwasher, Disposal, Gas Oven, Gas Range, Gas Water Heater, Microwave, Refrigerator, Dryer, Washer
- Laundry: Washer Hookup, Gas Dryer Hookup, In Garage
Features
- Breakfast Bar, Ceiling Fan(s), Cathedral Ceiling(s), Bedroom on Main Level
- Flooring: Carpet, Laminate
- Has fireplace: Yes
- Fireplace features: Living Room
- Common walls with other units/homes: No Common Walls
Interior area
- Total interior livable area: 2,129 sqft
Property
Parking
- Total spaces: 2
- Parking features: Driveway, Garage
- Attached garage spaces: 2
Features
- Levels: Two
- Stories: 2
- Entry location: 1
- Patio & porch: Deck, Front Porch, Patio
- Pool features: None
- Has view: Yes
- View description: Mountain(s), Neighborhood, Trees/Woods
Lot
- Size: 10,400 Square Feet
- Features: Street Level
Details
- Parcel number: 0331313060000
- Zoning: LA/RS-14M
- Special conditions: Standard
Construction
Type & style
- Home type: SingleFamily
- Architectural style: Custom
- Property subtype: Single Family Residence
Materials
- Roof: Composition
Condition
- New construction: No
- Year built: 2006
Utilities & green energy
- Sewer: Public Sewer
- Water: Public
- Utilities for property: Electricity Connected, Natural Gas Connected, Sewer Connected, Water Connected
Community & HOA
Community
- Features: Lake, Mountainous
- Subdivision: Arrowhead Woods (Awhw)
Location
- Region: Lake Arrowhead
Financial & listing details
- Price per square foot: $312/sqft
- Tax assessed value: $712,000
- Annual tax amount: $8,137
- Date on market: 5/15/2025
- Cumulative days on market: 453 days
- Listing terms: Cash,Cash to New Loan,Conventional,1031 Exchange,FHA,VA Loan
- Road surface type: Paved
Estimated market value
Not available
Estimated sales range
Not available
$3,473/mo
Price history
| Date | Event | Price |
|---|---|---|
| 6/9/2026 | Listed for sale | $665,000$312/sqft |
Source:  Mountain Resort Communities AOR #32501145 Report a problem Mountain Resort Communities AOR #32501145 Report a problem | ||
| 6/4/2026 | Contingent | $665,000$312/sqft |
Source: Mountain Resort Communities AOR #32501145 Report a problem | ||
| 5/10/2026 | Price change | $665,000-1.3%$312/sqft |
Source: Mountain Resort Communities AOR #32501145 Report a problem | ||
| 2/9/2026 | Listed for sale | $674,000$317/sqft |
Source: Mountain Resort Communities AOR #32501145 Report a problem | ||
| 1/23/2026 | Contingent | $674,000$317/sqft |
Source: Mountain Resort Communities AOR #32501145 Report a problem | ||
| 11/18/2025 | Price change | $674,000-3.6%$317/sqft |
Source: Mountain Resort Communities AOR #32501145 Report a problem | ||
| 5/15/2025 | Listed for sale | $699,000-1.8%$328/sqft |
Source: Mountain Resort Communities AOR #32501145 Report a problem | ||
| 12/2/2024 | Sold | $712,000+1.9%$334/sqft |
Source:  CRMLS #EV24143490 Report a problem CRMLS #EV24143490 Report a problem | ||
| 10/31/2024 | Pending sale | $699,000$328/sqft |
Source: CRMLS #EV24143490 Report a problem | ||
| 10/29/2024 | Price change | $699,000-1.5%$328/sqft |
Source: CRMLS #EV24143490 Report a problem | ||
| 10/2/2024 | Price change | $710,000-0.7%$333/sqft |
Source: CRMLS #EV24143490 Report a problem | ||
| 9/9/2024 | Listed for sale | $715,000$336/sqft |
Source: CRMLS #EV24143490 Report a problem | ||
| 9/3/2024 | Pending sale | $715,000$336/sqft |
Source: CRMLS #EV24143490 Report a problem | ||
| 8/15/2024 | Price change | $715,000-1.9%$336/sqft |
Source: CRMLS #EV24143490 Report a problem | ||
| 7/17/2024 | Listed for sale | $729,000+24.6%$342/sqft |
Source: CRMLS #EV24143490 Report a problem | ||
| 6/26/2024 | Sold | $585,000+1728.1%$275/sqft |
Source: Public Record Report a problem | ||
| 4/14/2023 | Listing removed | -- |
Source: Zillow Rentals Report a problem | ||
| 4/9/2023 | Listed for rent | $2,300+15%$1/sqft |
Source: Zillow Rentals Report a problem | ||
| 3/24/2021 | Listing removed | -- |
Source: Owner Report a problem | ||
| 7/28/2019 | Listing removed | $2,000$1/sqft |
Source: Owner Report a problem | ||
| 6/27/2019 | Listed for rent | $2,000+11.1%$1/sqft |
Source: Owner Report a problem | ||
| 6/18/2017 | Listing removed | $1,800$1/sqft |
Source: Owner Report a problem | ||
| 6/11/2017 | Listed for rent | $1,800$1/sqft |
Source: Owner Report a problem | ||
| 6/24/2004 | Sold | $32,000+68.4%$15/sqft |
Source: Public Record Report a problem | ||
| 7/18/2002 | Sold | $19,000$9/sqft |
Source: Public Record Report a problem | ||
Public tax history
| Year | Property taxes | Tax assessment |
|---|---|---|
| 2025 | $8,137 +12.2% | $712,000 +8.6% |
| 2024 | $7,253 +1% | $655,394 +2% |
| 2023 | $7,182 +13.1% | $642,543 +13.7% |
| 2022 | $6,348 +13.5% | $565,000 +15.3% |
| 2021 | $5,594 +3.1% | $490,000 +7.6% |
| 2020 | $5,425 +3% | $455,200 +3% |
| 2019 | $5,267 +3.3% | $442,000 +0.7% |
| 2018 | $5,096 +4.5% | $439,100 +5% |
| 2017 | $4,876 | $418,200 +6% |
| 2016 | $4,876 +5.5% | $394,600 +6% |
| 2015 | $4,620 +1% | $372,200 +3% |
| 2014 | $4,574 | $361,300 +10% |
| 2013 | -- | $328,400 +5% |
| 2012 | -- | $312,800 |
| 2011 | -- | $312,800 -15% |
| 2010 | -- | $368,000 -8% |
| 2009 | -- | $400,000 -16.7% |
| 2008 | -- | $480,000 -23.1% |
| 2007 | -- | $623,959 +2112.6% |
| 2001 | -- | $28,200 +2% |
| 2000 | -- | $27,647 |
Find assessor info on the county website
Monthly payment
Est. payment
Payment breakdown
Explore the cost of this home by adjusting the details. Changes won't be saved.Climate risks
Neighborhood: Cedar Glen
Nearby schools
GreatSchools rating
- 4/10Lake Arrowhead Elementary SchoolGrades: K-5Distance: 1.8 mi
- 3/10Mary P. Henck Intermediate SchoolGrades: 6-8Distance: 2.2 mi
- 6/10Rim Of The World Senior High SchoolGrades: 9-12Distance: 2.1 mi
- $599,9003 bd2 ba1.8k sqft28577 Shenandoah Dr, Lake Arrowhead, CA 92352For Sale
- $548,4003 bd2 ba1.7k sqft346 Klamath Dr, Lake Arrowhead, CA 92352Off Market
- $887,8003 bd3 ba2.4k sqft28597 Shenandoah Dr, Lake Arrowhead, CA 92352Off Market
- $347,5002 bd1 ba1k sqft334 Klamath Dr, Lake Arrowhead, CA 92352Off Market
- $450,8003 bd2 ba1.1k sqft28588 Shenandoah Dr, Lake Arrowhead, CA 92352Off Market
- $628,8004 bd3 ba1.7k sqft330 Klamath Dr, Lake Arrowhead, CA 92352Off Market
- $572,0003 bd2 ba1.4k sqft28565 Shenandoah Dr, Lake Arrowhead, CA 92352Off Market
- $745,6003 bd3 ba2.1k sqft350 Klamath Dr, Lake Arrowhead, CA 92352Off Market
A local agent can set up tours, give advice and negotiate with sellers.
Similar homes
- $639,0003 bd2 ba2.1k sqft28597 Saginaw Ct, Lake Arrowhead, CA 92352For Sale
 MLS ID #IG26130357, ARLENE SMITH, MOUNTAIN COUNTRY REALTY, INC.. CRMLS
 - $599,9003 bd2 ba1.8k sqft28577 Shenandoah Dr, Lake Arrowhead, CA 92352For SaleMLS ID #CV26152625, Julio Cardenas, CENTURY 21 MASTERS. CRMLS
- $725,0005 bd4 ba2.4k sqft286 Birchwood Dr, Lake Arrowhead, CA 92352For Sale
 MLS ID #IG26170209, Victoria Davis, PINES TO PALMS REAL ESTATE. CRMLS
 - $699,0004 bd3 ba1.8k sqft395 Primrose Cir, Lake Arrowhead, CA 92352For Sale
 MLS ID #IG26123065, Chrissy Hammer, COLDWELL BANKER SKY RIDGE REALTY. CRMLS
 - $699,0004 bd3 ba1.8k sqft27398 Matterhorn Dr, Lake Arrowhead, CA 92352For SaleMLS ID #IG26164730, CYNDI LAMPERTS, MOUNTAIN TOP PRODUCERS REALTY. CRMLS
- $699,0003 bd3 ba1.5k sqft551 Raccoon Ct, Lake Arrowhead, CA 92352For SaleMLS ID #IG25114482, THERESA GRANT, Real Broker. CRMLS
- $750,0003 bd3 ba2.2k sqft28940 Potomac Dr, Lake Arrowhead, CA 92352For SaleMLS ID #IG26099974, PATTIE LOVE, KELLER WILLIAMS LAKE ARROWHEAD. CRMLS
- $635,0003 bd3 ba1.9k sqft915 Brentwood Dr, Lake Arrowhead, CA 92352For SaleMLS ID #IG26139807, James Miller, KELLER WILLIAMS LAKE ARROWHEAD. CRMLS
- $649,0003 bd4 ba2.3k sqft28248 Arbon Ln, Lake Arrowhead, CA 92352For SaleMLS ID #IV26075494, JASON MCINTYRE, JASON SHAWN MCINTYRE, BROKER. CRMLS
- $639,0003 bd4 ba2.1k sqft1108 Grass Valley Rd, Lake Arrowhead, CA 92352For SaleMLS ID #IG26080935, JoAnn Dickinson, JOANN DICKINSON HOMES, INC.. CRMLS
- $685,0003 bd3 ba1.8k sqft1015 Marin Ln, Lake Arrowhead, CA 92352For SaleMLS ID #IG26134051, BARRY LIEBERMAN, RE/MAX LAKESIDE. CRMLS
- $649,0003 bd3 ba1.6k sqft28833 Manitoba Dr, Lake Arrowhead, CA 92352For SaleMLS ID #IG26113762, THERESA GRANT, Real Broker. CRMLS
- $748,8003 bd3 ba1.8k sqft334 Highland Dr, Lake Arrowhead, CA 92352For SaleMLS ID #IG26142918, NOAH BEAUVAIS, KELLER WILLIAMS LAKE ARROWHEAD. CRMLS
- $529,7004 bd2 ba1.7k sqft1127 Yukon Dr, Lake Arrowhead, CA 92352For SaleMLS ID #IG26168473, Steven Keefe, COLDWELL BANKER SKY RIDGE REALTY. CRMLS
- $835,0004 bd3 ba2.3k sqft330 Burnt Mill Rd, Lake Arrowhead, CA 92352For SaleMLS ID #IG26165690, KEITH BINKLEY, MOUNTAIN COUNTRY REALTY, INC.. CRMLS
- $635,0004 bd3 ba2.2k sqft955 Teakwood Dr, Lake Arrowhead, CA 92352For SaleMLS ID #IG25237915, Amy Kaplan, KELLER WILLIAMS LAKE ARROWHEAD. CRMLS
- $799,0003 bd3 ba2.3k sqft145 Birchwood Dr, Lake Arrowhead, CA 92352For SaleMLS ID #CV26056687, Constance Stewart, REALTY ONE GROUP WEST. CRMLS
- $775,0003 bd3 ba1.9k sqft26695 Modoc Ln, Lake Arrowhead, CA 92352For SaleMLS ID #IG26171351, Brianna Anthony, COLDWELL BANKER SKY RIDGE REALTY. CRMLS
- $745,0003 bd3 ba2.2k sqft992 Sandalwood Dr, Lake Arrowhead, CA 92352For SaleMLS ID #IG26123683, BARRY LIEBERMAN, RE/MAX LAKESIDE. CRMLS
- $609,5003 bd3 ba2.4k sqft1681 Culbertson Ln, Lake Arrowhead, CA 92352For SaleMLS ID #IG26117650, KEITH BINKLEY, MOUNTAIN COUNTRY REALTY, INC.. CRMLS
Local buyer's agents are ready to help
