Tucked into the sought-after Lake Arrowhead lifestyle, this mountain retreat offers the rare combination of lake rights, natural beauty, and everyday convenience. Enjoy far-reaching tree and mountain views that create a peaceful backdrop in every season, with easy access to the outdoor recreation that makes this community so special.
Located just down the street from the popular 2N75 Forestry Trail, the setting is ideal for those who love morning hikes, forest drives, fresh air, and time spent under the pines. Lake Arrowhead Elementary is less than half a mile away, while Tavern Bay Beach Club is about a mile from home for lake days, swimming, picnics, and summer memories by the water.
A little farther down the road, MacKay Park offers even more to enjoy, including pickleball, a dog park, kids’ playground, open-air gathering spaces, and scenic mountain surroundings. Whether you are seeking a full-time mountain home, weekend escape, or a place to enjoy Lake Arrowhead’s beloved outdoor lifestyle, this property places you close to trails, lake access, parks, and community favorites.
Come experience the views, lake rights, and location that make this Lake Arrowhead setting so inviting.
For sale
Listed by: Real Broker • THERESA GRANT • Contact: 909-442-1345
Price cut: $16K (7/16)
$649,000
28833 Manitoba Dr, Lake Arrowhead, CA 92352
3beds
1,612sqft
:
Get pre-qualified$4,334/mo
Single Family Residence
Built in 1980
10,568 Square Feet Lot
$636,200 Zestimate®
$403/sqft
$-- HOA
What's special
- 68 days |
- 156 |
- 5 |
Zillow last checked:
Listing updated:
Listed by:
THERESA GRANT DRE #01202881 909-442-1345,
Real Broker,
Yazmin Gonzalez-Jaime DRE #02004659,
RE/MAX BIG BEAR
Source: CRMLS,MLS#: IG26113762 Originating MLS: California Regional MLS
Originating MLS: California Regional MLSFacts & features
Interior
Bedrooms & bathrooms
- Bedrooms: 3
- Bathrooms: 3
- Full bathrooms: 2
- 1/2 bathrooms: 1
- Main level bathrooms: 1
Rooms
- Room types: Family Room, Kitchen, Laundry, Living Room, Primary Bedroom
Primary bedroom
- Features: Primary Suite
Bathroom
- Features: Bathtub, Granite Counters, Tub Shower
Kitchen
- Features: Granite Counters, Kitchen/Family Room Combo, Pots & Pan Drawers
Heating
- Central
Cooling
- Ductless
Appliances
- Included: Dishwasher, Disposal, Gas Oven, Microwave, Refrigerator, Dryer, Washer
- Laundry: Gas Dryer Hookup, Inside, Laundry Room
Features
- Breakfast Bar, Cathedral Ceiling(s), Granite Counters, High Ceilings, Living Room Deck Attached, Open Floorplan, Primary Suite
- Flooring: Carpet, Tile
- Windows: Bay Window(s), Custom Covering(s), Double Pane Windows, Drapes
- Has fireplace: Yes
- Fireplace features: Electric, Living Room, Primary Bedroom, Wood Burning
- Common walls with other units/homes: No Common Walls
Interior area
- Total interior livable area: 1,612 sqft
Video & virtual tour
Property
Parking
- Total spaces: 5
- Parking features: Driveway, Driveway Up Slope From Street, RV Potential, See Remarks
- Uncovered spaces: 5
Features
- Levels: Two
- Stories: 2
- Entry location: Front door
- Patio & porch: Covered, Deck, Wood
- Pool features: None
- Spa features: None
- Has view: Yes
- View description: Mountain(s), Trees/Woods
Lot
- Size: 10,568 Square Feet
- Features: Back Yard, Front Yard, Sloped Up
Details
- Additional structures: Shed(s)
- Parcel number: 0329331100000
- Special conditions: Standard
- Horse amenities: Riding Trail
Construction
Type & style
- Home type: SingleFamily
- Architectural style: Contemporary,Modern,Traditional
- Property subtype: Single Family Residence
Materials
- Wood Siding
Condition
- Updated/Remodeled
- New construction: No
- Year built: 1980
Utilities & green energy
- Sewer: Public Sewer
- Water: Public
- Utilities for property: Cable Connected, Electricity Connected, Natural Gas Connected, Phone Connected, Sewer Connected, Water Connected
Community & HOA
Community
- Features: Biking, Dog Park, Fishing, Golf, Hiking, Horse Trails, Lake, Mountainous, Near National Forest, Water Sports
- Security: Carbon Monoxide Detector(s), Smoke Detector(s)
- Subdivision: Arrowhead Woods (Awhw)
Location
- Region: Lake Arrowhead
Financial & listing details
- Price per square foot: $403/sqft
- Tax assessed value: $563,000
- Annual tax amount: $6,513
- Date on market: 5/26/2026
- Cumulative days on market: 68 days
- Listing terms: Cash,Conventional,FHA,VA Loan
- Road surface type: Paved
Estimated market value
$636,200
$604,000 - $668,000
$3,030/mo
Price history
| Date | Event | Price |
|---|---|---|
| 7/16/2026 | Price change | $649,000-2.4%$403/sqft |
Source:  Mountain Resort Communities AOR #32601246 Report a problem Mountain Resort Communities AOR #32601246 Report a problem | ||
| 6/17/2026 | Price change | $665,000-1.3%$413/sqft |
Source: Mountain Resort Communities AOR #32601246 Report a problem | ||
| 5/26/2026 | Price change | $674,000-3.6%$418/sqft |
Source: Mountain Resort Communities AOR #32601246 Report a problem | ||
| 2/15/2025 | Price change | $699,000-3.6%$434/sqft |
Source:  CRMLS #PW25002694 Report a problem CRMLS #PW25002694 Report a problem | ||
| 1/6/2025 | Listed for sale | $725,000+26.1%$450/sqft |
Source: CRMLS #PW25002694 Report a problem | ||
| 12/28/2022 | Sold | $575,000-7.1%$357/sqft |
Source: Mountain Resort Communities AOR #RW22155804 Report a problem | ||
| 12/17/2022 | Pending sale | $619,000$384/sqft |
Source: CRMLS #RW22155804 Report a problem | ||
| 11/25/2022 | Listed for sale | $619,000$384/sqft |
Source: CRMLS #RW22155804 Report a problem | ||
| 11/5/2022 | Contingent | $619,000$384/sqft |
Source: CRMLS #RW22155804 Report a problem | ||
| 10/13/2022 | Price change | $619,000-1.6%$384/sqft |
Source: CRMLS #RW22155804 Report a problem | ||
| 10/5/2022 | Listed for sale | $629,000$390/sqft |
Source: CRMLS #RW22155804 Report a problem | ||
| 9/25/2022 | Contingent | $629,000$390/sqft |
Source: CRMLS #RW22155804 Report a problem | ||
| 9/8/2022 | Listed for sale | $629,000$390/sqft |
Source: CRMLS #RW22155804 Report a problem | ||
| 9/3/2022 | Contingent | $629,000$390/sqft |
Source: CRMLS #RW22155804 Report a problem | ||
| 8/31/2022 | Price change | $629,000-1.6%$390/sqft |
Source: CRMLS #RW22155804 Report a problem | ||
| 8/24/2022 | Listed for sale | $639,000$396/sqft |
Source: CRMLS #RW22155804 Report a problem | ||
| 8/22/2022 | Contingent | $639,000$396/sqft |
Source: CRMLS #RW22155804 Report a problem | ||
| 8/16/2022 | Price change | $639,000-3.9%$396/sqft |
Source: CRMLS #RW22155804 Report a problem | ||
| 7/15/2022 | Listed for sale | $665,000+70.5%$413/sqft |
Source: CRMLS #RW22155804 Report a problem | ||
| 9/14/2018 | Sold | $390,000-2.3%$242/sqft |
Source: Mountain Resort Communities AOR #RW2181055 Report a problem | ||
| 8/30/2018 | Pending sale | $399,000$248/sqft |
Source: RE/MAX LAKESIDE #EV18135611 Report a problem | ||
| 6/7/2018 | Price change | $399,000-6.1%$248/sqft |
Source: RE/MAX LAKESIDE #EV18135611 Report a problem | ||
| 1/27/2018 | Price change | $425,000-5.6%$264/sqft |
Source: CAPRE #EV17251026 Report a problem | ||
| 11/4/2017 | Listed for sale | $450,000+23.3%$279/sqft |
Source: CAPRE #EV17251026 Report a problem | ||
| 11/21/2008 | Sold | $365,000-18%$226/sqft |
Source: Public Record Report a problem | ||
| 7/31/2008 | Listing removed | $445,000$276/sqft |
Source: Coldwell Banker** #280960 Report a problem | ||
| 4/16/2008 | Listed for sale | $445,000+102.3%$276/sqft |
Source: Homes & Land Report a problem | ||
| 2/27/2003 | Sold | $220,000+61.8%$136/sqft |
Source: Public Record Report a problem | ||
| 9/2/1994 | Sold | $136,000$84/sqft |
Source: Public Record Report a problem | ||
Public tax history
| Year | Property taxes | Tax assessment |
|---|---|---|
| 2025 | $6,513 -0.3% | $563,000 -4% |
| 2024 | $6,530 +1% | $586,500 +2% |
| 2023 | $6,466 +37.4% | $575,000 +40.3% |
| 2022 | $4,705 +1.1% | $409,960 +2% |
| 2021 | $4,653 0% | $401,921 +1% |
| 2020 | $4,653 +2.6% | $397,800 +2% |
| 2019 | $4,534 -6% | $390,000 -5.6% |
| 2018 | $4,822 +1.8% | $413,097 +2% |
| 2017 | $4,736 | $404,997 +2% |
| 2016 | $4,736 +1.9% | $397,056 +1.5% |
| 2015 | $4,646 -0.9% | $391,092 +2% |
| 2014 | $4,689 | $383,431 +0.5% |
| 2013 | -- | $381,698 +2% |
| 2012 | -- | $374,214 +2% |
| 2011 | -- | $366,877 +0.8% |
| 2010 | -- | $364,135 -0.2% |
| 2009 | -- | $365,000 +45.5% |
| 2008 | -- | $250,851 +2% |
| 2007 | -- | $245,932 +2% |
| 2006 | -- | $241,110 +2% |
| 2005 | -- | $236,383 +2% |
| 2004 | -- | $231,748 +46.9% |
| 2003 | -- | $157,722 +2% |
| 2002 | -- | $154,630 +2% |
| 2001 | -- | $151,598 +2% |
| 2000 | -- | $148,626 |
Find assessor info on the county website
Monthly payment
Est. payment
Payment breakdown
Explore the cost of this home by adjusting the details. Changes won't be saved.Climate risks
Neighborhood: 92352
Nearby schools
GreatSchools rating
- 4/10Lake Arrowhead Elementary SchoolGrades: K-5Distance: 0.4 mi
- 3/10Mary P. Henck Intermediate SchoolGrades: 6-8Distance: 2.5 mi
- 6/10Rim Of The World Senior High SchoolGrades: 9-12Distance: 3.8 mi
Schools provided by the listing agent
- Elementary: Lake Arrowhead
- Middle: Mary Putnam
- High: Rim Of The World
Source: CRMLS. This data may not be complete. We recommend contacting the local school district to confirm school assignments for this home.
- $639,3003 bd2 ba2.2k sqft28843 Manitoba Dr, Lake Arrowhead, CA 92352Off Market

- $725,3003 bd3 ba2k sqft28825 Manitoba Dr, Lake Arrowhead, CA 92352Off Market

- $710,9003 bd2 ba2.1k sqft28817 Manitoba Dr, Lake Arrowhead, CA 92352Off Market
- $682,5004 bd3 ba2.9k sqft28853 Manitoba Dr, Lake Arrowhead, CA 92352Off Market
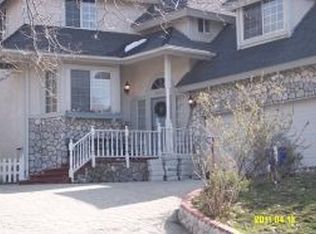
- $605,7004 bd2 ba2.1k sqft1494 Sequoia Dr, Lake Arrowhead, CA 92352Off Market
- $497,4003 bd2 ba1.4k sqft1498 Sequoia Dr, Lake Arrowhead, CA 92352Off Market
- $1,195,2004 bd5 ba2.5k sqft1490 Sequoia Dr, Lake Arrowhead, CA 92352Off Market
- $510,6003 bd2 ba1.6k sqft28809 Manitoba Dr, Lake Arrowhead, CA 92352Off Market
A local agent can set up tours, give advice and negotiate with sellers.
Similar homes
- $650,0004 bd3 ba1.6k sqft27403 Alpen Dr, Lake Arrowhead, CA 92352For Sale
 MLS ID #CV26021957, Stephanie Pineda, REDFIN CORPORATION. CRMLS
 - $585,0003 bd2 ba1.7k sqft28662 Zion Dr, Lake Arrowhead, CA 92352For Sale
 MLS ID #SW26080118, Katelyn Gilman, Redfin Corporation. CRMLS
 - $630,0003 bd3 ba1.5k sqft318 Old Toll Rd, Lake Arrowhead, CA 92352For Sale
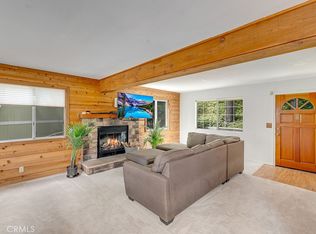 MLS ID #OC26116655, Ravindra Gandhe, Balboa Real Estate, Inc. CRMLS
 - $670,0003 bd3 ba1.5k sqft28223 N Bay Rd, Lake Arrowhead, CA 92352For Sale
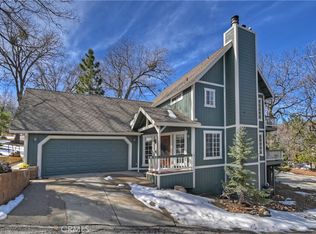 MLS ID #IG26044701, Michelle Hutton, COLDWELL BANKER SKY RIDGE REALTY. CRMLS
 - $639,0003 bd4 ba2.1k sqft1108 Grass Valley Rd, Lake Arrowhead, CA 92352For SaleMLS ID #IG26080935, JoAnn Dickinson, JOANN DICKINSON HOMES, INC.. CRMLS
- $539,0003 bd3 ba1.5k sqft27711 Alpen Dr, Lake Arrowhead, CA 92352For SaleMLS ID #IG26164002, Brenda Shinkle, ARROWHEAD PREMIER PROPERTIES. CRMLS
- $645,0003 bd3 ba2.1k sqft1078 Sandalwood Dr, Lake Arrowhead, CA 92352For SaleMLS ID #IG26082292, Cecilia Ponce De Leon, KELLER WILLIAMS LAKE ARROWHEAD. CRMLS
- $590,0004 bd3 ba2k sqft1468 Golden Rule Ln, Lake Arrowhead, CA 92352For SaleMLS ID #IG25221469, John Lassak, COLDWELL BANKER SKY RIDGE REALTY. CRMLS
- $639,0003 bd2 ba2.1k sqft28597 Saginaw Ct, Lake Arrowhead, CA 92352For SaleMLS ID #IG26130357, ARLENE SMITH, MOUNTAIN COUNTRY REALTY, INC.. CRMLS
- $675,0004 bd3 ba2k sqft162 C Ln, Lake Arrowhead, CA 92352For SaleMLS ID #SW26144540, Katelyn Gilman, Redfin Corporation. CRMLS
- $648,0004 bd3 ba1.9k sqft400 State Highway 173, Lake Arrowhead, CA 92352For SaleMLS ID #IG26095924, Brian L. Cohen, ARROWHEAD PREMIER PROPERTIES. CRMLS
- $684,0003 bd3 ba2.2k sqft27392 Peninsula Dr, Lake Arrowhead, CA 92352For SaleMLS ID #IG26107066, Will Rahill, KELLER WILLIAMS BIG BEAR. CRMLS
- $635,0003 bd3 ba1.9k sqft915 Brentwood Dr, Lake Arrowhead, CA 92352For SaleMLS ID #IG26139807, James Miller, KELLER WILLIAMS LAKE ARROWHEAD. CRMLS
- $729,0004 bd3 ba2.3k sqft1212 Portillo Ln, Lake Arrowhead, CA 92352For SaleMLS ID #IG25281017, PAT MORRIS, RE/MAX LAKESIDE. CRMLS
- $599,0003 bd3 ba1.6k sqft1232 Aleutian Dr, Lake Arrowhead, CA 92352For SaleMLS ID #IG26121011, Nancy Ramsey, RE/MAX LAKESIDE. CRMLS
- $724,9004 bd3 ba1.6k sqft28244 Arbon Ln, Lake Arrowhead, CA 92352For SaleMLS ID #IV26079355, JASON MCINTYRE, JASON SHAWN MCINTYRE, BROKER. CRMLS
- $698,0003 bd3 ba1.5k sqft196 B Ln, Lake Arrowhead, CA 92352For SaleMLS ID #IV26072365, PAMELA THOMPSON, LYNNE B WILSON & ASSOCIATES. CRMLS
- $569,0003 bd2 ba1.2k sqft1170 Klondike Dr, Lake Arrowhead, CA 92352For SaleMLS ID #OC26113306, Casey Almero, Move Realty. CRMLS
- $595,0004 bd2 ba1.7k sqft750 Grass Valley Rd, Lake Arrowhead, CA 92352For SaleMLS ID #IG26157331, Allison Banner, Windermere Real Estate. CRMLS
- $748,8003 bd3 ba1.8k sqft334 Highland Dr, Lake Arrowhead, CA 92352For SaleMLS ID #IG26142918, NOAH BEAUVAIS, KELLER WILLIAMS LAKE ARROWHEAD. CRMLS
Local buyer's agents are ready to help
