Beautiful Mountain Retreat in Lake Arrowhead Woods with Full Lake Rights!
Experience the perfect blend of comfort, nature, and mountain charm in this stunning Lake Arrowhead Woods home. Ideal as a full-time residence, vacation getaway, or investment property, this home offers everything you need to enjoy the best of mountain and lake living.
A level concrete driveway provides year-round access, leading to a welcoming front porch—perfect for relaxing and taking in the peaceful surroundings. The main level features an inviting open-concept living space, including a spacious living room with a beautiful stone fireplace, a well-appointed kitchen with granite countertops, and a dining area—all designed to capture picturesque forest and lake views.
The lower level offers a desirable layout with four generously sized bedrooms and two bathrooms, providing ample space for family and guests. Enjoy privacy, tranquility, and the beauty of nature right outside your windows.
This is mountain living at its finest—don’t miss this incredible opportunity!
For sale
Listed by: JASON SHAWN MCINTYRE, BROKER • JASON MCINTYRE • Contact: 951-201-3427
$724,900
28244 Arbon Ln, Lake Arrowhead, CA 92352
4beds
1,610sqft
:
Get pre-qualified$4,841/mo
Single Family Residence
Built in 2005
8,710 Square Feet Lot
$697,900 Zestimate®
$450/sqft
$-- HOA
What's special
- 101 days |
- 185 |
- 8 |
Zillow last checked:
Listing updated:
Listed by:
JASON MCINTYRE DRE #01274809 951-201-3427,
JASON SHAWN MCINTYRE, BROKER
Source: CRMLS,MLS#: IV26079355 Originating MLS: California Regional MLS
Originating MLS: California Regional MLSFacts & features
Interior
Bedrooms & bathrooms
- Bedrooms: 4
- Bathrooms: 3
- Full bathrooms: 2
- 1/2 bathrooms: 1
- Main level bathrooms: 1
Rooms
- Room types: Bedroom, Entry/Foyer, Primary Bathroom, Primary Bedroom, Dining Room
Primary bedroom
- Features: Primary Suite
Bedroom
- Features: All Bedrooms Down
Bathroom
- Features: Bathtub
Kitchen
- Features: Granite Counters
Heating
- Central
Cooling
- None
Appliances
- Included: Electric Oven, Gas Range
- Laundry: Stacked
Features
- Balcony, Ceiling Fan(s), Cathedral Ceiling(s), Separate/Formal Dining Room, Granite Counters, Open Floorplan, All Bedrooms Down, Primary Suite
- Flooring: Carpet, Tile, Wood
- Windows: Double Pane Windows
- Has fireplace: Yes
- Fireplace features: Living Room, Primary Bedroom
- Common walls with other units/homes: No Common Walls
Interior area
- Total interior livable area: 1,610 sqft
Property
Parking
- Total spaces: 2
- Parking features: Direct Access, Driveway, Garage Faces Front, Garage
- Attached garage spaces: 2
Features
- Levels: Two
- Stories: 2
- Entry location: Ground
- Patio & porch: Front Porch
- Pool features: None
- Spa features: None
- Has view: Yes
- View description: Lake, Mountain(s)
- Has water view: Yes
- Water view: Lake
Lot
- Size: 8,710 Square Feet
- Features: Back Yard, Street Level
Details
- Parcel number: 0329443170000
- Special conditions: Standard
Construction
Type & style
- Home type: SingleFamily
- Property subtype: Single Family Residence
Materials
- Wood Siding
- Roof: Composition
Condition
- Turnkey
- New construction: No
- Year built: 2005
Utilities & green energy
- Sewer: Unknown
- Water: Public
- Utilities for property: Electricity Connected, Natural Gas Connected, Phone Connected, Water Connected
Community & HOA
Community
- Features: Biking, Fishing, Golf, Hiking, Lake
- Subdivision: Arrowhead Woods (Awhw)
Location
- Region: Lake Arrowhead
Financial & listing details
- Price per square foot: $450/sqft
- Tax assessed value: $616,171
- Annual tax amount: $7,092
- Date on market: 4/17/2026
- Cumulative days on market: 101 days
- Listing terms: Cash,Conventional,FHA
Estimated market value
$697,900
$663,000 - $733,000
$3,023/mo
Price history
| Date | Event | Price |
|---|---|---|
| 4/17/2026 | Listed for sale | $724,900+57.6%$450/sqft |
Source:  CRMLS #IV26079355 Report a problem CRMLS #IV26079355 Report a problem | ||
| 1/11/2023 | Listing removed | -- |
Source: Zillow Rentals Report a problem | ||
| 1/5/2023 | Listed for rent | $4,200$3/sqft |
Source: Zillow Rentals Report a problem | ||
| 10/13/2006 | Sold | $460,000+1990.9%$286/sqft |
Source: Public Record Report a problem | ||
| 5/7/2004 | Sold | $22,000+29.4%$14/sqft |
Source: Public Record Report a problem | ||
| 8/9/2002 | Sold | $17,000$11/sqft |
Source: Public Record Report a problem | ||
Public tax history
| Year | Property taxes | Tax assessment |
|---|---|---|
| 2025 | $7,092 +5.6% | $616,171 +2% |
| 2024 | $6,715 +1% | $604,089 +2% |
| 2023 | $6,649 +7.5% | $592,244 +7.8% |
| 2022 | $6,183 +13.9% | $549,400 +15.8% |
| 2021 | $5,428 +9.9% | $474,400 +11.8% |
| 2020 | $4,941 +3.6% | $424,400 +3% |
| 2019 | $4,770 +6.9% | $412,000 +8.8% |
| 2018 | $4,460 +4.5% | $378,800 +5% |
| 2017 | $4,270 | $360,800 +6% |
| 2016 | $4,270 +5.4% | $340,400 +6% |
| 2015 | $4,050 +4.6% | $321,100 +4% |
| 2014 | $3,873 | $308,700 +10% |
| 2013 | -- | $280,600 +5% |
| 2012 | -- | $267,200 |
| 2011 | -- | $267,200 -12% |
| 2010 | -- | $303,600 -8% |
| 2009 | -- | $330,000 -24.1% |
| 2008 | -- | $435,000 -5.4% |
| 2007 | -- | $459,900 +600% |
| 2006 | -- | $65,700 +122.9% |
| 2001 | -- | $29,473 +2% |
| 2000 | -- | $28,895 |
Find assessor info on the county website
Monthly payment
Est. payment
Payment breakdown
Explore the cost of this home by adjusting the details. Changes won't be saved.Climate risks
Neighborhood: 92352
Nearby schools
GreatSchools rating
- 4/10Lake Arrowhead Elementary SchoolGrades: K-5Distance: 0.4 mi
- 3/10Mary P. Henck Intermediate SchoolGrades: 6-8Distance: 1.6 mi
- 6/10Rim Of The World Senior High SchoolGrades: 9-12Distance: 3.1 mi
- $669,0003 bd4 ba2.3k sqft28248 Arbon Ln, Lake Arrowhead, CA 92352For Sale

- $589,9003 bd2 ba1.8k sqft28242 Arbon Ln, Lake Arrowhead, CA 92352Off Market
- $22,1888,276 Square FeetArbon Ln, Lake arrowhead, CA 92352Off Market
- $487,8003 bd3 ba1.6k sqft28250 Arbon Ln, Lake Arrowhead, CA 92352Off Market
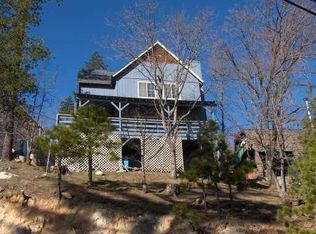
- $563,4003 bd2 ba1.6k sqft28240 Arbon Ln, Lake Arrowhead, CA 92352Off Market
- $729,3003 bd2 ba2.7k sqft1398 Saint Anton Dr, Lake Arrowhead, CA 92352Off Market
- $743,7003 bd3 ba2.3k sqft1394 Saint Anton Dr, Lake Arrowhead, CA 92352Off Market
- $559,2004 bd3 ba1.5k sqft28243 Arbon Ln, Lake Arrowhead, CA 92352Off Market
A local agent can set up tours, give advice and negotiate with sellers.
Similar homes
- $669,0003 bd4 ba2.3k sqft28248 Arbon Ln, Lake Arrowhead, CA 92352For SaleMLS ID #IV26075494, JASON MCINTYRE, JASON SHAWN MCINTYRE, BROKER. CRMLS
- $670,0003 bd3 ba1.5k sqft28223 N Bay Rd, Lake Arrowhead, CA 92352For Sale
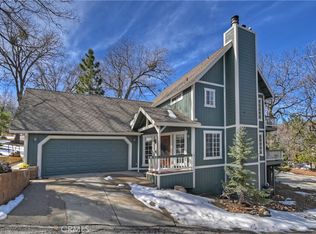 MLS ID #IG26044701, Michelle Hutton, COLDWELL BANKER SKY RIDGE REALTY. CRMLS
 - $698,0003 bd3 ba1.5k sqft196 B Ln, Lake Arrowhead, CA 92352For Sale
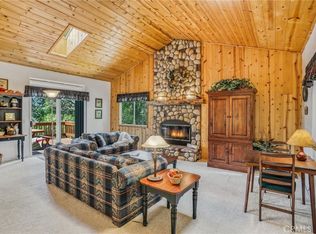 MLS ID #IV26072365, PAMELA THOMPSON, LYNNE B WILSON & ASSOCIATES. CRMLS
 - $650,0004 bd3 ba1.6k sqft27403 Alpen Dr, Lake Arrowhead, CA 92352For Sale
 MLS ID #CV26021957, Stephanie Pineda, REDFIN CORPORATION. CRMLS
 - $649,0003 bd3 ba1.6k sqft28833 Manitoba Dr, Lake Arrowhead, CA 92352For SaleMLS ID #IG26113762, THERESA GRANT, Real Broker. CRMLS
- $748,8003 bd3 ba1.8k sqft334 Highland Dr, Lake Arrowhead, CA 92352For SaleMLS ID #IG26142918, NOAH BEAUVAIS, KELLER WILLIAMS LAKE ARROWHEAD. CRMLS
- $649,0003 bd2 ba1.6k sqft271 Fremont Dr, Lake Arrowhead, CA 92352For SaleMLS ID #IG26140464, GARY DOSS, COMPASS. CRMLS
- $599,0004 bd3 ba2.3k sqft1405 Sequoia Dr, Lake Arrowhead, CA 92352For SaleMLS ID #IG26018848, Adrian Sinden, RE/MAX LAKESIDE. CRMLS
- $599,0003 bd2 ba1.7k sqft28662 Zion Dr, Lake Arrowhead, CA 92352For SaleMLS ID #SW26080118, Katelyn Gilman, Redfin Corporation. CRMLS
- $545,0003 bd2 ba1.2k sqft1241 Innsbruck Dr, Lake Arrowhead, CA 92352For SaleMLS ID #IG26141522, Joe Marquez, PRIME PROPERTIES. CRMLS
- $635,0003 bd3 ba1.9k sqft915 Brentwood Dr, Lake Arrowhead, CA 92352For SaleMLS ID #IG26139807, James Miller, KELLER WILLIAMS LAKE ARROWHEAD. CRMLS
- $639,0003 bd4 ba2.1k sqft1108 Grass Valley Rd, Lake Arrowhead, CA 92352For SaleMLS ID #IG26080935, JoAnn Dickinson, JOANN DICKINSON HOMES, INC.. CRMLS
- $500,0004 bd2 ba1.7k sqft27376 Alpen Dr, Lake Arrowhead, CA 92352For SaleMLS ID #IG26159382, Vicky Center, Vista Sotheby's International Realty. CRMLS
- $595,0004 bd2 ba1.7k sqft750 Grass Valley Rd, Lake Arrowhead, CA 92352For SaleMLS ID #IG26157331, Allison Banner, Windermere Real Estate. CRMLS
- $599,0003 bd3 ba1.6k sqft1232 Aleutian Dr, Lake Arrowhead, CA 92352For SaleMLS ID #IG26121011, Nancy Ramsey, RE/MAX LAKESIDE. CRMLS
- $648,0004 bd3 ba1.9k sqft400 State Highway 173, Lake Arrowhead, CA 92352For SaleMLS ID #IG26095924, Brian L. Cohen, ARROWHEAD PREMIER PROPERTIES. CRMLS
- $690,0003 bd3 ba1.9k sqft348 Brentwood Dr, Lake Arrowhead, CA 92352For SaleMLS ID #IG26066924, MEGHAN HARDIN, COLDWELL BANKER SKY RIDGE REALTY. CRMLS
- $925,0003 bd2 ba1.6k sqft27994 W Shore Rd, Lake Arrowhead, CA 92352For SaleMLS ID #IV26051273, LYNNE WILSON, LYNNE B WILSON & ASSOCIATES. CRMLS
- $600,0003 bd3 ba1.5k sqft863 Grass Valley Rd, Lake Arrowhead, CA 92352For SaleMLS ID #IG26056320, PAT MORRIS, RE/MAX LAKESIDE. CRMLS
- $849,0003 bd2 ba1.6k sqft28916 N Shore Rd, Lake Arrowhead, CA 92352For SaleMLS ID #IG25074549, Angela Cheng Yap, RE/MAX LAKESIDE. CRMLS
Local buyer's agents are ready to help
