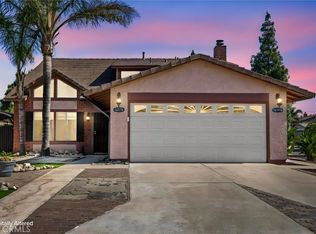
Coveted North Fontana location in the desirable Hunters Ridge community, situated on a prime lot with a highly functional floor plan. A spacious downstairs bedroom and bathroom provide an ideal setup for guests, extended family, or a home office. Upstairs, a large loft serves as a second family room, along with three additional spacious bedrooms. The expansive primary suite features a beautifully appointed bathroom and 2 massive walk-in closets. Raised ceilings downstairs add light and an open feel. The formal living room flows into a generous dining area with plenty of space for holiday gatherings and entertaining. The gourmet kitchen offers abundant counter and cabinet space, a large family eating area, and a substantial breakfast-bar, all opening to the oversized family room. The family room provides ample space for your large-screen TV, plenty of seating, a cozy fireplace, and direct access to the covered patio and backyard. An indoor laundry room and finished 3-car garage add everyday convenience and functionality. Located near award-winning schools, outstanding parks and recreation, and Victoria Gardens shopping, dining, and entertainment. The perfect opportunity to live in one of Fontana's finest neighborhoods.
Pending
Listed by: BERKSHIRE HATH HM SVCS CA PROP • KURT FREJLACH • 909-815-7775
$729,900
5407 Fetlock Ave, Fontana, CA 92336
4beds
2,540sqft
Single Family Residence
Built in 1997
5,500 Square Feet Lot
$731,000 Zestimate®
$287/sqft
$-- HOA
What's special
- 26 days
- 534
- 27
Likely to sell faster than
Zillow last checked:
Listing updated:
Listed by:
KURT FREJLACH DRE #01081564 909-815-7775,
BERKSHIRE HATH HM SVCS CA PROP
Source: CRMLS,MLS#: CV26216072 Originating MLS: California Regional MLS
Facts & features
Interior
Bedrooms & bathrooms
- Bedrooms: 4
- Bathrooms: 3
- Full bathrooms: 1
- 3/4 bathrooms: 2
- Main level bathrooms: 1
- Main level bedrooms: 1
Rooms
- Room types: Bedroom, Family Room, Kitchen, Laundry, Living Room, Primary Bathroom, Primary Bedroom, Other, Dining Room
Bedroom
- Features: Bedroom on Main Level
Bathroom
- Features: Tub Shower
Family room
- Features: Separate Family Room
Kitchen
- Features: Granite Counters
Other
- Features: Walk-In Closet(s)
Heating
- Central
Cooling
- Central Air
Appliances
- Included: Dishwasher, Disposal, Gas Range, Microwave, Water Heater
- Laundry: Inside
Features
- Separate/Formal Dining Room, Open Floorplan, Bedroom on Main Level, Walk-In Closet(s)
- Flooring: See Remarks
- Has fireplace: Yes
- Fireplace features: See Remarks
- Common walls with other units/homes: No Common Walls
Interior area
- Total interior livable area: 2,540 sqft
Property
Parking
- Total spaces: 6
- Parking features: Door-Multi, Garage Faces Front, Garage
- Attached garage spaces: 3
- Uncovered spaces: 3
Accessibility
- Accessibility features: None
Features
- Levels: Two
- Stories: 2
- Entry location: 1
- Patio & porch: Covered, Porch
- Pool features: None
- Spa features: None
- Fencing: Block
- Has view: Yes
- View description: Mountain(s)
Lot
- Size: 5,500 Square Feet
- Features: Back Yard, Yard
Details
- Parcel number: 1107131280000
- Special conditions: Standard
Construction
Type & style
- Home type: SingleFamily
- Architectural style: Contemporary
- Property subtype: Single Family Residence
Materials
- Stucco
- Foundation: Slab
- Roof: Tile
Condition
- Updated/Remodeled
- New construction: No
- Year built: 1997
Utilities & green energy
- Electric: Standard
- Sewer: Public Sewer
- Water: Public
- Utilities for property: Cable Available, Electricity Connected, Natural Gas Connected, Phone Available, Sewer Connected, Water Connected
Community & HOA
Community
- Features: Foothills
Location
- Region: Fontana
Financial & listing details
- Price per square foot: $287/sqft
- Tax assessed value: $399,428
- Date on market: 10/7/2026
- Cumulative days on market: 26 days
- Listing terms: Cash,Conventional,Cal Vet Loan,FHA,VA Loan
- Road surface type: Paved
Estimated market value
$731,000
$694,000 - $768,000
$3,766/mo
Price history
| Date | Event | Price |
|---|---|---|
| 10/24/2026 | Pending sale | $729,900$287/sqft |
Source:  CRMLS #CV26216072 Report a problem | ||
| 10/7/2026 | Listed for sale | $729,900+33077.3%$287/sqft |
Source: CRMLS #CV26216072 Report a problem | ||
| 10/26/2011 | Listing removed | $2,450$1/sqft |
Source: Empire Estates Inc/ DBA Prudential Ca Realty #C11133562 Report a problem | ||
| 10/12/2011 | Listed for rent | $2,450$1/sqft |
Source: Empire Estates Inc/ DBA Prudential Ca Realty #C11133562 Report a problem | ||
| 4/11/2009 | Listing removed | $2,200$1/sqft |
Source: Weichert Realtors** #C09007248 Report a problem | ||
| 2/8/2009 | Price change | $2,200-12%$1/sqft |
Source: Weichert Realtors** #C09007248 Report a problem | ||
| 1/23/2009 | Listed for sale | $2,500-98.5%$1/sqft |
Source: Weichert Realtors** #C09007248 Report a problem | ||
| 6/27/1997 | Sold | $166,500$66/sqft |
Source: Public Record Report a problem | ||
Public tax history
| Year | Property taxes | Tax assessment |
|---|---|---|
| 2026 | -- | $399,428 +2% |
| 2025 | $5,906 +4% | $391,596 +2% |
| 2024 | $5,678 +14.4% | $383,918 +2% |
| 2023 | $4,964 +1.2% | $376,390 +2% |
| 2022 | $4,904 +1.6% | $369,009 +2% |
| 2021 | $4,828 +1.4% | $361,773 +1% |
| 2020 | $4,761 +2.4% | $358,064 +2% |
| 2019 | $4,651 +0.6% | $351,043 +2% |
| 2018 | $4,625 +4.6% | $344,160 +2% |
| 2017 | $4,423 | $337,412 +2% |
| 2016 | $4,423 +3% | $330,796 +1.5% |
| 2015 | $4,294 +1.1% | $325,827 +2% |
| 2014 | $4,248 | $319,444 +0.5% |
| 2013 | -- | $318,000 +8.9% |
| 2012 | -- | $291,881 +2% |
| 2011 | -- | $286,158 +0.8% |
| 2010 | -- | $284,019 -0.2% |
| 2009 | -- | $284,693 +2% |
| 2008 | -- | $279,110 +2% |
| 2007 | -- | $273,638 +6.6% |
| 2006 | -- | $256,745 +2% |
| 2005 | -- | $251,710 +2% |
| 2004 | -- | $246,774 +1.9% |
| 2003 | -- | $242,251 +2% |
| 2002 | -- | $237,500 +32.3% |
| 2001 | -- | $179,517 +2% |
| 2000 | -- | $175,997 |
Find assessor info on the county website
Monthly payment
Est. payment
Payment breakdown
Explore the cost of this home by adjusting the details. Changes won't be saved.Climate risks
Neighborhood: Hunter's Ridge
Nearby schools
Schools provided by the listing agent
- High: Etiwanda
Source: CRMLS. This data may not be complete. We recommend contacting the local school district to confirm school assignments for this home.
Similar homes
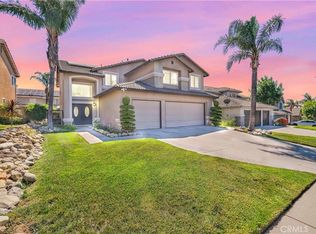
- $711,1114 bd3 ba1.7k sqft14729 Foxfield Ln, Fontana, CA 92336For Sale
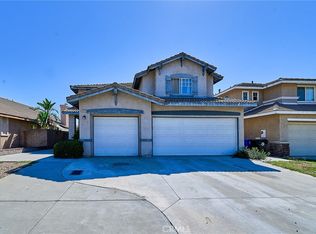 MLS ID #TR26217130, Pak Leung, Star Max Realty. CRMLS
- $730,0005 bd3 ba1.6k sqft7553 Niagara Dr, Fontana, CA 92336For Sale
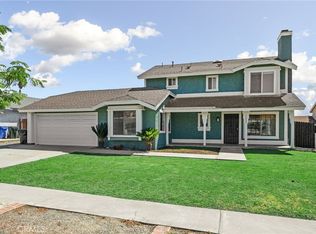 MLS ID #CV26182780, Aracely Esqueda, HOMEQUEST REAL ESTATE. CRMLS
- $650,0003 bd3 ba1.9k sqft5736 Tamarisk Way, Fontana, CA 92336For Sale
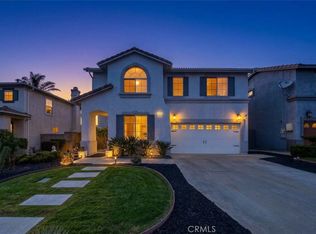 MLS ID #CV26226208, Jeremy Jorgensen, KELLER WILLIAMS EMPIRE ESTATES. CRMLS
- $745,0003 bd3 ba1.5k sqft16570 Fairfax Dr, Fontana, CA 92336For Sale
 MLS ID #OC26152761, Larry Echavarria, Redfin. CRMLS
Local buyer's agents are ready to help
