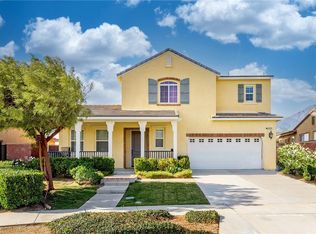
NICE HOME IN NORTH FONTANA. Step through a beautifully designed front door onto a cozy porch, perfect for enjoying your morning coffee. This impressive 4-bedroom, 3.5-bath residence spans approximately 3,400 square feet and is situated on a lot just under 7,000 square feet. Upon entering, you’ll be greeted by a delightful office with custom built-ins, ideal for remote work. The main floor includes 1 bedroom and 1.5 baths, along with an open-concept kitchen featuring granite countertops and Brazilian hardwood flooring throughout. Located in the Avellino Community in North Fontana, this former model home is a true gem with over $200K in upgrades. The attention to detail and pride of ownership are evident in every corner, starting with the home’s striking curb appeal. Inside, crown molding, wainscoting, and plantation shutters are featured throughout. The open floor plan is perfect for hosting gatherings. The main floor bedroom, also known as the “in-law suite,” comes equipped with a mini fridge, microwave, wet bar, and washer/dryer hook-up. The second floor houses 2 bedrooms connected by a Jack and Jill bathroom with dual sinks, a convenient laundry room, and the Owner’s Suite. The Owner’s Suite includes dual sinks with ample counter space, a soaker tub, and a walk-in shower. The backyard is a private paradise, featuring a rock pool, covered patio with ceiling fan, firepit, palm trees, and waterfall. Spend your summers in the refreshing allure of your own pool.
For sale
Listed by: CALIFORNIA HOME SERVICES • JORGE VITERI • Contact: 909-268-6440
$1,100,000
4866 Stoneglen Ave, Fontana, CA 92336
4beds
3,401sqft
Single Family Residence
Built in 2013
6,932 Square Feet Lot
$1,092,200 Zestimate®
$323/sqft
$-- HOA
What's special
- 132 days
- 434
- 7
Zillow last checked:
Listing updated:
Listed by:
JORGE VITERI DRE #01739762 909-268-6440,
CALIFORNIA HOME SERVICES
Source: CRMLS,MLS#: IV26130215 Originating MLS: California Regional MLS
Originating MLS: California Regional MLSFacts & features
Interior
Bedrooms & bathrooms
- Bedrooms: 4
- Bathrooms: 4
- Full bathrooms: 3
- 1/2 bathrooms: 1
- Main level bathrooms: 2
- Main level bedrooms: 3
Rooms
- Room types: Bedroom
Bedroom
- Features: All Bedrooms Up
Bathroom
- Features: Bathtub, Dual Sinks
Heating
- Central
Cooling
- Central Air
Appliances
- Laundry: Inside
Features
- All Bedrooms Up
- Has fireplace: Yes
- Fireplace features: Living Room
- Common walls with other units/homes: 1 Common Wall
Interior area
- Total interior livable area: 3,401 sqft
Property
Parking
- Total spaces: 2
- Parking features: Garage - Attached
- Attached garage spaces: 2
Features
- Levels: One
- Stories: 1
- Entry location: Yes
- Has private pool: Yes
- Pool features: Heated, Private
- Has view: Yes
- View description: Hills, Mountain(s)
Lot
- Size: 6,932 Square Feet
- Features: 0-1 Unit/Acre
Details
- Parcel number: 0226552320000
- On leased land: Yes
- Lease amount: $0
- Special conditions: Standard
Construction
Type & style
- Home type: SingleFamily
- Property subtype: Single Family Residence
- Attached to another structure: Yes
Condition
- New construction: No
- Year built: 2013
Utilities & green energy
- Sewer: Public Sewer
- Water: Public
Community & HOA
Community
- Features: Biking, Mountainous
Location
- Region: Fontana
Financial & listing details
- Price per square foot: $323/sqft
- Tax assessed value: $1,008,148
- Date on market: 6/15/2026
- Cumulative days on market: 133 days
- Listing terms: Cash to Existing Loan,Conventional,Fannie Mae,Freddie Mac
Foreclosure details
Estimated market value
$1,092,200
$1.04M - $1.15M
$4,830/mo
Price history
| Date | Event | Price |
|---|---|---|
| 6/15/2026 | Listed for sale | $1,100,000$323/sqft |
Source:  CRMLS #IV26130215 Report a problem CRMLS #IV26130215 Report a problem | ||
| 1/1/2026 | Listing removed | $1,100,000$323/sqft |
Source:  SDMLS #IV25138259 Report a problem SDMLS #IV25138259 Report a problem | ||
| 6/23/2025 | Listed for sale | $1,100,000+15.8%$323/sqft |
Source: SDMLS #IV25138259 Report a problem | ||
| 12/9/2022 | Sold | $950,000-3.1%$279/sqft |
Source: Public Record Report a problem | ||
| 11/22/2022 | Pending sale | $980,000$288/sqft |
Source: CRMLS #CV22194339 Report a problem | ||
| 10/31/2022 | Contingent | $980,000$288/sqft |
Source: CRMLS #CV22194339 Report a problem | ||
| 9/26/2022 | Listed for sale | $980,000$288/sqft |
Source: CRMLS #CV22194339 Report a problem | ||
| 9/21/2022 | Pending sale | $980,000$288/sqft |
Source: CRMLS #CV22194339 Report a problem | ||
| 9/16/2022 | Contingent | $980,000$288/sqft |
Source: CRMLS #CV22194339 Report a problem | ||
| 9/3/2022 | Listed for sale | $980,000+47.4%$288/sqft |
Source: CRMLS #CV22194339 Report a problem | ||
| 11/21/2019 | Sold | $665,000-1.5%$196/sqft |
Source:  CRMLS #CV19207971 Report a problem CRMLS #CV19207971 Report a problem | ||
| 10/15/2019 | Pending sale | $674,900$198/sqft |
Source: CENTURY 21 Experience #CV19207971 Report a problem | ||
| 8/30/2019 | Listed for sale | $674,900+1554.2%$198/sqft |
Source: CENTURY 21 EXPERIENCE #CV19207971 Report a problem | ||
| 11/22/2018 | Listing removed | $3,400$1/sqft |
Source: CENTURY 21 Experience #CV18225477 Report a problem | ||
| 11/20/2018 | Sold | $40,800-94%$12/sqft |
Source: Agent Provided Report a problem | ||
| 10/23/2018 | Price change | $675,000-2.9%$198/sqft |
Source: CENTURY 21 Experience #CV18192363 Report a problem | ||
| 9/23/2018 | Price change | $695,000-3.5%$204/sqft |
Source: CENTURY 21 Experience #CV18192363 Report a problem | ||
| 9/15/2018 | Listed for rent | $3,400$1/sqft |
Source: CENTURY 21 EXPERIENCE #CV18225477 Report a problem | ||
| 9/11/2018 | Price change | $720,000-4%$212/sqft |
Source: CENTURY 21 Experience #CV18192363 Report a problem | ||
| 8/8/2018 | Listed for sale | $749,900+15.4%$220/sqft |
Source: CENTURY 21 Experience #CV18192363 Report a problem | ||
| 11/12/2014 | Listing removed | $650,000$191/sqft |
Source: TNG Real Estate Consultants #IG14143821 Report a problem | ||
| 7/11/2014 | Price change | $650,000-5.8%$191/sqft |
Source: TNG Real Estate Consultants #IG14143821 Report a problem | ||
| 7/9/2014 | Listed for sale | $690,000+20%$203/sqft |
Source: TNG Real Estate Consultants #IG14143821 Report a problem | ||
| 9/11/2013 | Sold | $575,000$169/sqft |
Source: Public Record Report a problem | ||
Public tax history
| Year | Property taxes | Tax assessment |
|---|---|---|
| 2026 | -- | $1,008,148 +2% |
| 2025 | $13,974 +6.5% | $988,380 +2% |
| 2024 | $13,115 +6.1% | $969,000 +2% |
| 2023 | $12,365 +27.7% | $950,000 +38.6% |
| 2022 | $9,683 +1% | $685,326 +2% |
| 2021 | $9,583 -6% | $671,889 +1% |
| 2020 | $10,199 +0.8% | $665,000 +1.1% |
| 2019 | $10,115 -0.9% | $657,618 +2% |
| 2018 | $10,205 +0.7% | $644,723 +2% |
| 2017 | $10,139 | $632,082 +6.2% |
| 2016 | $10,139 +4.3% | $595,433 +1.5% |
| 2015 | $9,720 +1.1% | $586,489 +2% |
| 2014 | $9,615 | $575,000 |
Find assessor info on the county website
Monthly payment
Est. payment
Payment breakdown
Explore the cost of this home by adjusting the details. Changes won't be saved.Climate risks
Neighborhood: 92336

Similar homes
- $995,0004 bd4 ba3.2k sqft15415 Nikolai Ln, Fontana, CA 92336For Sale
 MLS ID #OC26216376, ELIZABETH RODRIGUEZ, REDFIN. CRMLS
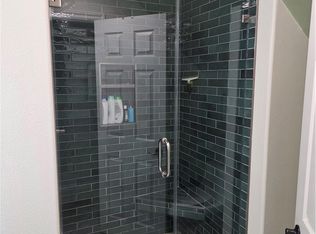
 - $899,0005 bd3 ba4.1k sqft5448 Biella Ct, Fontana, CA 92336For Sale
 MLS ID #HD26048362, Jacob Gingerich, Century 21 Masters. CRMLS
 - $899,9005 bd5 ba3.8k sqft5603 Galasso Ave, Fontana, CA 92336For Sale
 MLS ID #IG26177186, Michael Espiritu, REDFIN. CRMLS
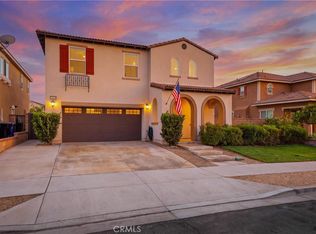
 - $775,0004 bd3 ba2.5k sqft16189 Orchard St, Fontana, CA 92336For Sale
 MLS ID #CV26187922, Christine Sandoval, Mos Real Estate. CRMLS
