This home is a peaceful hillside retreat while still staying connected to the city. Welcome to 449 Skylark Dr. It's a open modern ranch home with a conventional floor plan. For those that love to cook, enjoy entertaining in the kitchen. It has a large center island that is the center focal point to the living room. You'll have two master suites, one at one end and another at the other end of the home. A Jack and Jill bathroom connecting to guest bedrooms and easy access to laundry on both ends of the home. Other special features inside are every bedroom has it's own glass door to view and that exits to the backyard. When you can't wait to jump in the in swimming pool you will be surrounded by the stunning city vistas—creating a backdrop that feels straight out of a postcard. Located in one of San Bernardino’s hillside neighborhoods, this home combines natural beauty with everyday convenience. There is a poolside bathroom with shower to keep the party outside. Once your done swimming or just need a break, stay for a little longer outside and lounge around the gas fire pit and covered patio. Once your done swimming or just need a break, stay for a little longer outside and lounge around the gas fire pit and covered patio. Perfect for evening gatherings, early morning sunrises and keep the party going to the evening sunsets. Your not done yet.... sip on a glass of wine under the stars for a nightcap and watch tv in the built in lift cabinet. Residents love the area for its quiet, established feel, and proximity to outdoor recreation—from hiking trails to local parks—while still being minutes from shopping, dining, and essential services. Just south of Arrowhead Springs, 20min from SBD, 1hr from Big Bear, 25min from Glen Helen Amphitheater. So much to explore in San Bernardino Desert area nearby!
For sale
Listed by: Vylla Home, Inc. • Diana Douglas • Contact: 714-869-1435
$1,150,000
449 Skylark Dr, San Bernardino, CA 92405
4beds
4,108sqft
:
Get pre-qualified$7,305/mo
Single Family Residence
Built in 2021
0.38 Acres Lot
$-- Zestimate®
$280/sqft
$-- HOA
What's special
In swimming poolLarge center islandStunning city vistasJack and jill bathroomTwo master suitesPoolside bathroom with showerCovered patio
- 152 days |
- 622 |
- 28 |
Zillow last checked:
Listing updated:
Listed by:
Diana Douglas DRE #01973148 714-869-1435,
Vylla Home, Inc.
Source: CRMLS,MLS#: OC26030956 Originating MLS: California Regional MLS
Originating MLS: California Regional MLSFacts & features
Interior
Bedrooms & bathrooms
- Bedrooms: 4
- Bathrooms: 5
- Full bathrooms: 4
- 1/2 bathrooms: 1
- Main level bathrooms: 5
- Main level bedrooms: 4
Rooms
- Room types: Bathroom, Bedroom, Entry/Foyer, Kitchen, Laundry, Living Room, Primary Bathroom, Primary Bedroom, Other, Sound Studio
Primary bedroom
- Features: Main Level Primary
Primary bedroom
- Features: Multiple Primary Suites
Bedroom
- Features: All Bedrooms Down
Bathroom
- Features: Dual Sinks, Separate Shower, Walk-In Shower
Bathroom
- Features: Jack and Jill Bath
Kitchen
- Features: Kitchen Island, Kitchen/Family Room Combo, Quartz Counters, Remodeled, Self-closing Cabinet Doors, Self-closing Drawers, Updated Kitchen
Other
- Features: Walk-In Closet(s)
Heating
- Central
Cooling
- Central Air
Appliances
- Included: Dishwasher, Electric Oven, Electric Range, Disposal, Gas Range, Microwave, Refrigerator, Tankless Water Heater
- Laundry: Electric Dryer Hookup
Features
- Ceiling Fan(s), Eat-in Kitchen, Furnished, Open Floorplan, Quartz Counters, Recessed Lighting, All Bedrooms Down, Bedroom on Main Level, Jack and Jill Bath, Main Level Primary, Multiple Primary Suites, Walk-In Closet(s)
- Flooring: Tile
- Windows: Blinds, Double Pane Windows, Screens
- Has fireplace: No
- Fireplace features: None
- Furnished: Yes
- Common walls with other units/homes: No Common Walls
Interior area
- Total interior livable area: 4,108 sqft
Video & virtual tour
Property
Parking
- Total spaces: 2
- Parking features: Door-Multi, Driveway, Garage
- Attached garage spaces: 2
Accessibility
- Accessibility features: None
Features
- Levels: One
- Stories: 1
- Entry location: Front Door
- Patio & porch: None
- Has private pool: Yes
- Pool features: In Ground, Private
- Spa features: None
- Fencing: Wrought Iron
- Has view: Yes
- View description: City Lights, Mountain(s)
Lot
- Size: 0.38 Acres
- Features: 0-1 Unit/Acre, Sloped Down, Irregular Lot, Landscaped, Ranch
Details
- Parcel number: 0271071860000
- Special conditions: Standard
Construction
Type & style
- Home type: SingleFamily
- Architectural style: Contemporary,Modern,Ranch
- Property subtype: Single Family Residence
Materials
- Stucco
- Foundation: Slab
- Roof: Shingle
Condition
- New construction: No
- Year built: 2021
Utilities & green energy
- Electric: Standard
- Sewer: Public Sewer
- Water: Public
- Utilities for property: None
Community & HOA
Community
- Features: Foothills, Hiking, Park, Street Lights, Suburban
- Security: Prewired, Carbon Monoxide Detector(s), Smoke Detector(s)
Location
- Region: San Bernardino
Financial & listing details
- Price per square foot: $280/sqft
- Tax assessed value: $848,967
- Annual tax amount: $11,089
- Date on market: 3/6/2026
- Cumulative days on market: 153 days
- Listing terms: Cash,Cash to New Loan,Conventional,FHA
- Inclusions: Furniture in photos are for sale
- Road surface type: Paved
Estimated market value
Not available
Estimated sales range
Not available
Not available
Price history
| Date | Event | Price |
|---|---|---|
| 3/6/2026 | Listed for sale | $1,150,000+43.8%$280/sqft |
Source:  CRMLS #OC26030956 Report a problem CRMLS #OC26030956 Report a problem | ||
| 9/20/2021 | Sold | $800,000+6.7%$195/sqft |
Source: Public Record Report a problem | ||
| 9/10/2021 | Pending sale | $749,900$183/sqft |
Source: CRMLS #CV21130944 Report a problem | ||
| 9/9/2021 | Listed for sale | $749,900$183/sqft |
Source: CRMLS #CV21130944 Report a problem | ||
| 7/20/2021 | Contingent | $749,900$183/sqft |
Source: CRMLS #CV21130944 Report a problem | ||
| 6/19/2021 | Listed for sale | $749,900+233.3%$183/sqft |
Source: CRMLS #CV21130944 Report a problem | ||
| 2/26/2021 | Sold | $225,000-10%$55/sqft |
Source: Public Record Report a problem | ||
| 12/12/2020 | Listed for sale | $249,900$61/sqft |
Source: INTERO REAL ESTATE SERVICES #CV20255295 Report a problem | ||
Public tax history
| Year | Property taxes | Tax assessment |
|---|---|---|
| 2025 | $11,089 -2.1% | $848,967 +2% |
| 2024 | $11,331 +10% | $832,320 +2% |
| 2023 | $10,300 +0.2% | $816,000 +2% |
| 2022 | $10,275 +2103.4% | $800,000 +3311.5% |
| 2021 | $466 +0.8% | $23,450 +1% |
| 2020 | $463 +2% | $23,210 +2% |
| 2019 | $454 +59.9% | $22,755 +40.2% |
| 2018 | $284 +3.7% | $16,227 -88% |
| 2017 | $274 -85% | $135,553 +2% |
| 2016 | $1,818 +3.2% | $132,895 +1.5% |
| 2015 | $1,762 +7.3% | $130,899 +2% |
| 2014 | $1,642 | $128,335 +0.5% |
| 2013 | -- | $127,755 +2% |
| 2012 | -- | $125,250 +2% |
| 2011 | -- | $122,794 +0.8% |
| 2010 | -- | $121,876 -0.2% |
| 2009 | -- | $122,166 +2% |
| 2008 | -- | $119,771 +2% |
| 2007 | -- | $117,422 -52.9% |
| 2006 | -- | $249,059 +120.7% |
| 2005 | -- | $112,863 +2% |
| 2004 | -- | $110,650 +1.9% |
| 2003 | -- | $108,622 +2% |
| 2002 | -- | $106,492 +2% |
| 2001 | -- | $104,404 +2% |
| 2000 | -- | $102,357 |
Find assessor info on the county website
Monthly payment
Est. payment
Payment breakdown
Explore the cost of this home by adjusting the details. Changes won't be saved.Climate risks
Neighborhood: Arrowhead
Nearby schools
GreatSchools rating
- 5/10Arrowhead Elementary SchoolGrades: K-6Distance: 0.4 mi
- 7/10Golden Valley Middle SchoolGrades: 6-8Distance: 0.7 mi
- 6/10Cajon High SchoolGrades: 9-12Distance: 1.4 mi
- $582,6003 bd2 ba1.9k sqft505 Skylark Dr, San Bernardino, CA 92405Off Market
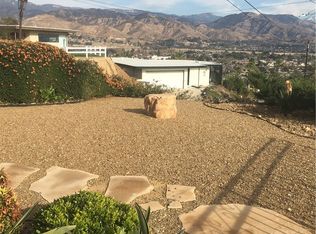
- $612,5003 bd2 ba1.8k sqft500 Skylark Dr, San Bernardino, CA 92405Off Market
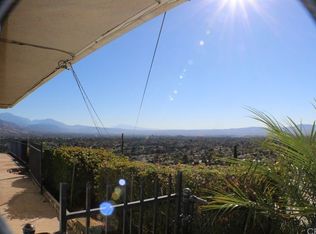
- $615,6003 bd2 ba2.5k sqft445 Skylark Dr, San Bernardino, CA 92405Off Market
- $487,3002 bd2 ba1.4k sqft470 Skylark Dr, San Bernardino, CA 92405Off Market
- $517,4002 bd2 ba1.7k sqft494 Skylark Dr, San Bernardino, CA 92405Off Market
- $291,1163 bd2 ba2.2k sqft585 Edgerton Dr, SAN BERNARDINO, CA 92405Off Market
- $664,1003 bd2 ba2.2k sqft585 Edgerton Dr, San Bernardino, CA 92405Off Market
- $540,8002 bd2 ba1.9k sqft441 Skylark Dr, San Bernardino, CA 92405Off Market
A local agent can set up tours, give advice and negotiate with sellers.
Similar homes
- $1,299,0007 bd4 ba4k sqft3185 Irvington Ave, San Bernardino, CA 92407For Sale
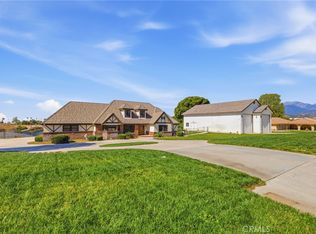 MLS ID #IG26093801, Jose Ponce, PONCE & PONCE REALTY, INC. CRMLS
 - $1,150,0004 bd3 ba3.8k sqft4725 Eagle Ridge Ct, Riverside, CA 92509For Sale
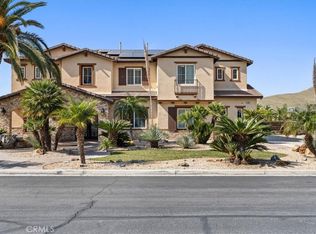 MLS ID #IG26158203, Ricardo Ponce, PONCE & PONCE REALTY, INC. CRMLS
 - $1,325,0004 bd4 ba3.7k sqft5021 Juneau Ct, Rancho Cucamonga, CA 91739For Sale
 MLS ID #CV26168837, Aaron Rivas, CENTURY 21 CITRUS REALTY INC. CRMLS
 - $859,9005 bd4 ba3.5k sqft18077 Tanzanite Rd, San Bernardino, CA 92407For Sale
 MLS ID #CV26126138, Eber Mancia, TOP PRODUCERS REALTY PARTNERS. CRMLS
 - $829,0005 bd3 ba3.2k sqft18019 Tanzanite Rd, San Bernardino, CA 92407For SaleMLS ID #CV26148474, Alexandria Fiorentino, HOMESMART, EVERGREEN REALTY. CRMLS
- $1,099,0004 bd3 ba3.9k sqft10525 Sage St, Oak Hills, CA 92344For SaleMLS ID #GD26064990, Harout Aloyan, Coldwell Banker Hallmark. CRMLS
- $1,109,0004 bd4 ba3.1k sqft28670 Shenandoah Dr, Lake Arrowhead, CA 92352For SaleMLS ID #TR26098410, Jonathan Minerick, Homecoin.com. CRMLS
- $1,050,0005 bd3 ba3.9k sqft12290 Larch St, Oak Hills, CA 92344For SaleMLS ID #HD26034622, Brian Hurst, First Team Real Estate. CRMLS
- $1,128,0005 bd5 ba3.2k sqft15890 Butterfly Dr, Fontana, CA 92336For SaleMLS ID #CV26129698, Roberta Ramirez, FREEDOM REALTY GROUP. CRMLS
- $1,050,0007 bd6 ba3.5k sqft7453 Grazing Ln, Riverside, CA 92507For SaleMLS ID #TR26131958, Ling Shen, Star Max Realty. CRMLS
- $895,0005 bd3 ba3.3k sqft16263 Seminole Way, Fontana, CA 92336For SaleMLS ID #CV26168289, Ahmed Ghonim, CASA BLANCA PROPERTIES. CRMLS
- $1,400,0004 bd3 ba3.2k sqft13558 Applegate Ct, Etiwanda, CA 91739For SaleMLS ID #CV26162073, Trini Marchese, BERKSHIRE HATH HM SVCS CA PROP. CRMLS
- $1,330,0005 bd3 ba3.7k sqft13538 Applegate Ct, Etiwanda, CA 91739For SaleMLS ID #PF26162118, Jose Alajo, Majestic Real Estate. CRMLS
- $1,295,0005 bd5 ba3.8k sqft12721 Mediterranean Dr, Etiwanda, CA 91739For SaleMLS ID #TR26054563, Shumin You, WeTrust Realty. CRMLS
- $1,219,9004 bd3 ba2.9k sqft12430 Split Rein Dr, Etiwanda, CA 91739For SaleMLS ID #TR26062308, Shao Zhou, Star Max Realty. CRMLS
- $995,0003 bd2 ba2.3k sqft14334 Anthony Pl, Moreno Valley, CA 92555For SaleMLS ID #CV26152764, Monica Molina, RE/MAX TOP PRODUCERS. CRMLS
- $969,5004 bd4 ba3.2k sqft27376 Pinewood Dr, Lake Arrowhead, CA 92352For SaleMLS ID #IG25121587, Angela Cheng Yap, RE/MAX LAKESIDE. CRMLS
- $860,0004 bd3 ba2.8k sqft5960 Brown Ct, Fontana, CA 92336For SaleMLS ID #CV26164319, Rudy Ray Muniz, WORK REALTY ADVISORS. CRMLS
- $750,0004 bd3 ba2.3k sqft4327 Condor Ave, Fontana, CA 92336For SaleMLS ID #CV26168199, Sunny Singh, EXP REALTY OF CALIFORNIA INC. CRMLS
- $1,280,0005 bd6 ba4.8k sqft613 E Sunset Dr N, Redlands, CA 92373For SaleMLS ID #CV26093189, Brett Dunne, DAYBREAK GROUP. CRMLS
Local buyer's agents are ready to help
