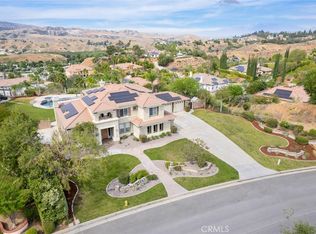
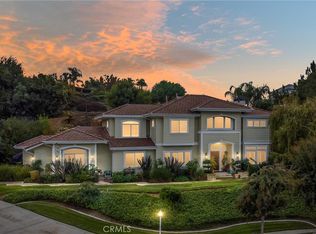
Experience elevated living in one of the most prestigious enclaves of South Redlands. This exceptional estate offers nearly 5,000 square feet of thoughtfully designed living space, featuring 6 spacious bedrooms and 6 well-appointed bathrooms, perfect for both grand entertaining and comfortable everyday living. From the moment you arrive, you’re greeted by breathtaking mountain views that create a serene and picturesque backdrop throughout the home. The expansive floor plan flows beautifully, highlighted by generous living areas, abundant natural light, and refined finishes. The primary suite is a true retreat, complete with a private veranda where you can unwind while taking in sweeping mountain vistas, ideal for morning coffee or evening sunsets. Outdoors, the inviting patio area is designed for relaxation and entertaining, offering a seamless extension of the home’s living space. A rare and highly desirable feature, the property includes a versatile basement/ADU…perfect for multi-generational living, guest accommodations, or potential rental income. Additional highlights include a 3-car garage and energy-efficient solar panels, providing both convenience and long-term savings. This is a rare opportunity to own a remarkable home in one of South Redlands’ most sought-after neighborhoods, where luxury, space, and stunning natural beauty come together effortlessly.
For sale
Listed by: DAYBREAK GROUP • Brett Dunne • Contact: 909-224-7920
$1,280,000
613 E Sunset Dr N, Redlands, CA 92373
5beds
4,882sqft
:
Get pre-qualified$8,211/mo
Single Family Residence
Built in 1990
0.51 Acres Lot
$1,236,800 Zestimate®
$262/sqft
$-- HOA
What's special
Abundant natural lightRefined finishesExpansive floor planBreathtaking mountain views
- 88 days |
- 752 |
- 52 |
Likely to sell faster than
Zillow last checked:
Listing updated:
Listed by:
Brett Dunne DRE #01458890 909-224-7920,
DAYBREAK GROUP
Source: CRMLS,MLS#: CV26093189 Originating MLS: California Regional MLS
Originating MLS: California Regional MLSFacts & features
Interior
Bedrooms & bathrooms
- Bedrooms: 5
- Bathrooms: 6
- Full bathrooms: 6
- Main level bathrooms: 1
- Main level bedrooms: 1
Rooms
- Room types: Bedroom, Basement, Entry/Foyer, Family Room, Guest Quarters, Kitchen, Laundry, Living Room, Other, Pantry
Bedroom
- Features: Bedroom on Main Level
Kitchen
- Features: Kitchen Island, Quartz Counters
Other
- Features: Walk-In Closet(s)
Pantry
- Features: Walk-In Pantry
Heating
- Central
Cooling
- Central Air
Appliances
- Included: Dishwasher, Electric Oven, Gas Cooktop, Disposal, Gas Water Heater, Microwave, Water Heater
- Laundry: Laundry Room
Features
- Breakfast Bar, Balcony, Bedroom on Main Level, Walk-In Pantry, Walk-In Closet(s)
- Basement: Finished
- Has fireplace: Yes
- Fireplace features: Family Room, Living Room, Primary Bedroom
- Common walls with other units/homes: No Common Walls
Interior area
- Total interior livable area: 4,882 sqft
- Finished area below ground: 489
Property
Parking
- Total spaces: 3
- Parking features: Garage - Attached
- Attached garage spaces: 3
Features
- Levels: Two
- Stories: 2
- Entry location: ground
- Pool features: None
- Has view: Yes
- View description: Mountain(s)
Lot
- Size: 0.51 Acres
- Features: Sloped Down
Details
- Parcel number: 0176041330000
- Special conditions: Standard
Construction
Type & style
- Home type: SingleFamily
- Property subtype: Single Family Residence
Condition
- New construction: No
- Year built: 1990
Utilities & green energy
- Sewer: Septic Tank
- Water: Public
Community & HOA
Community
- Features: Foothills
Location
- Region: Redlands
Financial & listing details
- Price per square foot: $262/sqft
- Tax assessed value: $858,255
- Annual tax amount: $10,639
- Date on market: 5/1/2026
- Cumulative days on market: 88 days
- Listing terms: Cash,Conventional,VA Loan
Estimated market value
$1,236,800
$1.17M - $1.30M
$6,361/mo
Price history
| Date | Event | Price |
|---|---|---|
| 5/1/2026 | Listed for sale | $1,280,000-1.5%$262/sqft |
Source:  CRMLS #CV26093189 Report a problem CRMLS #CV26093189 Report a problem | ||
| 7/16/2025 | Listing removed | $1,300,000$266/sqft |
Source:  SDMLS #EV24195726 Report a problem SDMLS #EV24195726 Report a problem | ||
| 6/25/2025 | Listed for sale | $1,300,000-2.1%$266/sqft |
Source: SDMLS #EV24195726 Report a problem | ||
| 3/20/2023 | Listing removed | -- |
Source:  RE/MAX International Report a problem RE/MAX International Report a problem | ||
| 1/15/2023 | Listed for sale | $1,328,000+83.2%$272/sqft |
Source: RE/MAX International #EV22237973 Report a problem | ||
| 8/19/2015 | Sold | $725,000-4.5%$149/sqft |
Source: Public Record Report a problem | ||
| 7/27/2015 | Pending sale | $759,000$155/sqft |
Source: GABRIEL REALTY GROUP #EV15097343 Report a problem | ||
| 5/7/2015 | Listed for sale | $759,000+8.6%$155/sqft |
Source: GABRIEL REALTY GROUP #EV15097343 Report a problem | ||
| 4/2/2015 | Listing removed | $699,000$143/sqft |
Source: Postlets Report a problem | ||
| 2/4/2015 | Listed for sale | $699,000+16.2%$143/sqft |
Source: Postlets Report a problem | ||
| 12/10/2014 | Sold | $601,500+0%$123/sqft |
Source: Public Record Report a problem | ||
| 9/13/2014 | Price change | $601,400-7.5%$123/sqft |
Source: Quantus Realty Solutions #OC13169196 Report a problem | ||
| 8/21/2014 | Pending sale | $650,000$133/sqft |
Source: Quantus Realty Solutions #OC13169196 Report a problem | ||
| 8/6/2014 | Price change | $650,000+5.7%$133/sqft |
Source: Quantus Realty Solutions #OC13169196 Report a problem | ||
| 5/14/2014 | Price change | $615,000-4.7%$126/sqft |
Source: Quantus Realty Solutions #OC13169196 Report a problem | ||
| 5/6/2014 | Pending sale | $645,000$132/sqft |
Source: Quantus Realty Solutions #OC13169196 Report a problem | ||
| 4/16/2014 | Price change | $645,000-5%$132/sqft |
Source: Quantus Realty Solutions #OC13169196 Report a problem | ||
| 3/4/2014 | Pending sale | $678,600$139/sqft |
Source: Quantus Realty Solutions #OC13169196 Report a problem | ||
| 3/4/2014 | Listed for sale | $678,600$139/sqft |
Source: Quantus Realty Solutions #OC13169196 Report a problem | ||
| 1/16/2014 | Listing removed | $678,600$139/sqft |
Source: Quantus Realty Solutions #OC13169196 Report a problem | ||
| 11/20/2013 | Price change | $678,600-6.7%$139/sqft |
Source: Quantus Realty Solutions #OC13169196 Report a problem | ||
| 10/19/2013 | Price change | $727,300-6.3%$149/sqft |
Source: Quantus Realty Solutions #OC13169196 Report a problem | ||
| 9/26/2013 | Price change | $776,000-7.1%$159/sqft |
Source: Quantus Realty Solutions #OC13169196 Report a problem | ||
| 9/10/2013 | Price change | $835,000-4.6%$171/sqft |
Source: Quantus Realty Solutions #OC13169196 Report a problem | ||
| 8/31/2013 | Listed for sale | $875,000-29.9%$179/sqft |
Source: Quantus Realty Solutions #OC13169196 Report a problem | ||
| 6/2/2006 | Sold | $1,249,000+24.9%$256/sqft |
Source: Public Record Report a problem | ||
| 12/1/2005 | Sold | $1,000,000+94.2%$205/sqft |
Source: Public Record Report a problem | ||
| 3/31/1994 | Sold | $515,000$105/sqft |
Source: Public Record Report a problem | ||
Public tax history
| Year | Property taxes | Tax assessment |
|---|---|---|
| 2025 | $10,639 +7.1% | $858,255 +2% |
| 2024 | $9,930 +0.1% | $841,426 +2% |
| 2023 | $9,918 +1.5% | $824,927 +2% |
| 2022 | $9,774 -1.8% | $808,751 +2% |
| 2021 | $9,954 +1.5% | $792,893 +1% |
| 2020 | $9,805 +2.9% | $784,763 +2% |
| 2019 | $9,529 -9.6% | $769,376 +2% |
| 2018 | $10,545 +14.5% | $754,290 +2% |
| 2017 | $9,212 | $739,500 +2% |
| 2016 | $9,212 +1.1% | $725,000 +19.8% |
| 2015 | $9,107 +18.8% | $605,000 -31.8% |
| 2014 | $7,666 | $887,000 +3.7% |
| 2013 | -- | $855,000 +27.2% |
| 2012 | -- | $672,400 |
| 2011 | -- | $672,400 |
| 2010 | -- | $672,400 -17% |
| 2009 | -- | $810,000 -28.4% |
| 2008 | -- | $1,131,000 -11.2% |
| 2007 | -- | $1,273,980 +27.4% |
| 2006 | -- | $1,000,000 +71.1% |
| 2005 | -- | $584,431 +2% |
| 2004 | -- | $572,971 +1.9% |
| 2003 | -- | $562,470 +2% |
| 2002 | -- | $551,441 +2% |
| 2001 | -- | $540,628 +2% |
| 2000 | -- | $530,028 |
Find assessor info on the county website
Monthly payment
Est. payment
Payment breakdown
Explore the cost of this home by adjusting the details. Changes won't be saved.Climate risks
Neighborhood: 92373
Nearby schools
GreatSchools rating
- 7/10Kimberly Elementary SchoolGrades: K-5Distance: 0.5 mi
- 4/10Cope Middle SchoolGrades: 6-8Distance: 1.8 mi
- 9/10Redlands Senior High SchoolGrades: 9-12Distance: 2.1 mi
- $2,805,4004 bd8 ba9.5k sqft615 W Sunset Dr, Redlands, CA 92373Off Market
- $1,061,1004 bd3 ba2.5k sqft605 W Sunset Dr, Redlands, CA 92373Off Market
- $756,6002 bd1 ba1.5k sqft605 W Sunset Dr, Redlands, CA 92373Off Market
- $1,1773,179 Square Feet605 W Sunset Dr S, Redlands, CA 92373Off Market
- $1,279,8005 bd5 ba3.9k sqft610 W Sunset Dr, Redlands, CA 92373Off Market
- $1,073,0004 bd3 ba2.7k sqft610 W Sunset Dr, Redlands, CA 92373Off Market
- $1,084,3003 bd2 ba3k sqft550 Manzanita Rd, Redlands, CA 92373Off Market
- $240,0001.505 Acres0 Henrietta St, Redlands, CA 92373Sold
A local agent can set up tours, give advice and negotiate with sellers.
Similar homes
- $1,499,0004 bd4 ba4k sqft1910 Mesa View Dr, Redlands, CA 92373For Sale
 MLS ID #IG26078108, Johnny Cho, RE/MAX ADVANTAGE. CRMLS
 - $1,350,0005 bd4 ba3.1k sqft1711 Kyle Ln, Redlands, CA 92373For Sale
 MLS ID #IG25246884, Susan Rosenblum, CENTURY 21 LOIS LAUER REALTY. CRMLS
 - $1,400,0004 bd4 ba3.9k sqft11530 Terracina Blvd, Redlands, CA 92373For Sale
 MLS ID #IG26103924, BRAD RAFUSE, UNIVERSITY REALTY INC.. CRMLS
 - $1,399,9006 bd4 ba4.2k sqft31027 E Sunset Dr N, Redlands, CA 92373For Sale
 MLS ID #IV26012701, MICHAEL STOFFEL, Century 21 Top Producers. CRMLS
 - $1,600,0004 bd5 ba3.9k sqft1703 Kyle Ln, Redlands, CA 92373For SaleMLS ID #IG26099458, Betsy Sochor, CENTURY 21 LOIS LAUER REALTY. CRMLS
- $1,799,9996 bd6 ba3.7k sqft30300 Live Oak Canyon Rd, Redlands, CA 92373For SaleMLS ID #IG25167007, Jessica Bouzane, Berkshire Hathaway Homeservices California Realty. CRMLS
- $1,295,0004 bd3 ba2.9k sqft5419 Deveron Ct, Riverside, CA 92507For SaleMLS ID #DW26159297, John Burrola, Stop Real Estate & Loans. CRMLS
- $1,248,0004 bd4 ba3.7k sqft14251 Ashton Ln, Riverside, CA 92508For SaleMLS ID #IV26089216, KRISTY SARTORIUS, Vista Sotheby's International Realty. CRMLS
- $838,0005 bd3 ba3.1k sqft25076 Pico Vista Way, Moreno Valley, CA 92557For SaleMLS ID #WS26161610, Thanh Kien Tran, eXp Realty of California Inc. CRMLS
- $989,0005 bd3 ba3.3k sqft12941 Cienaga Dr, Yucaipa, CA 92399For SaleMLS ID #IG26142884, Carlos Gutierrez, Re/Max Champions. CRMLS
- $1,299,0007 bd4 ba4k sqft3185 Irvington Ave, San Bernardino, CA 92407For SaleMLS ID #IG26093801, Jose Ponce, PONCE & PONCE REALTY, INC. CRMLS
- $1,250,0005 bd4 ba3.4k sqft6125 Clarendon Ct, Riverside, CA 92506For SaleMLS ID #IV26149825, JESSE STREETER, JESSE STREETER REAL ESTATE. CRMLS
- $1,285,0004 bd3 ba3.1k sqft28575 Manitoba Dr, Lake Arrowhead, CA 92352For SaleMLS ID #IG25147490, Sue Weaver, COLDWELL BANKER SKY RIDGE REALTY. CRMLS
- $1,315,0004 bd3 ba2.9k sqft1210 Versailles Cir, Riverside, CA 92506For SaleMLS ID #IV26119009, MAGGIE RAMIREZ-GARCIA, Vista Sotheby's International Realty. CRMLS
- $839,9004 bd4 ba2.4k sqft7024 Roddick Dr, Highland, CA 92346For SaleMLS ID #IV26158991, COLLEEN CHOISNET, Berkshire Hathaway HomeServices California Realty. CRMLS
- $1,195,0004 bd4 ba3.7k sqft38136 Butterfly Ct, Yucaipa, CA 92399For SaleMLS ID #CV26161821, Briana Price, The Agency. CRMLS
- $1,225,0004 bd3 ba3.1k sqft11821 Raspberry Ln, Oak Glen, CA 92399For SaleMLS ID #IG26061388, JOSEPH SHAW, Shaw Real Estate Brokers. CRMLS
- $1,225,0004 bd4 ba3.9k sqft1657 Southport Dr, Riverside, CA 92506For SaleMLS ID #PW26108917, Brandon Dallah, C Dallah Real Estate. CRMLS
- $1,100,0004 bd3 ba2.8k sqft13747 Meadow View Ln, Yucaipa, CA 92399For SaleMLS ID #IG26128147, Susan Rosenblum, CENTURY 21 LOIS LAUER REALTY. CRMLS
- $1,399,0004 bd4 ba3.9k sqft468 S Cumberland Dr, Lake Arrowhead, CA 92352For SaleMLS ID #IV26144617, SARAH JONES, LYNNE B WILSON & ASSOCIATES. CRMLS
Local buyer's agents are ready to help
