*****Over $100k in Upgrades*****
Welcome to 15890 Butterfly Dr., where charm and elegance greet you the moment you arrive. This beautifully designed home offers a spacious and versatile floor plan perfect for growing families, multigenerational living, and entertaining.
As you enter, you’ll find a private LivGen suite complete with its own full bathroom, ideal for guests, extended family, or independent living. The open-concept layout creates a warm and inviting atmosphere, seamlessly connecting the living, dining, and kitchen areas.
The chef-inspired kitchen features abundant counter space, ample cabinetry, and plenty of room to cook, gather, and entertain. Just off the kitchen is a flexible room currently used as an office, which can easily be converted into an additional bedroom.
Upstairs, you’ll find four additional bedrooms, including the spacious primary suite, along with a versatile loft that can be transformed into yet another bedroom—bringing the potential total to seven bedrooms. A convenient upstairs laundry room adds to the home’s thoughtful design.
Step outside to your entertainer’s dream backyard. Enjoy cozy evenings around the firepit in the inviting seating area, while the dedicated concrete space with gas and water lines already installed is ready for your custom built-in BBQ setup.
This exceptional home combines style, flexibility, and comfort in one stunning package.
Enjoy all the exceptional community amenities this neighborhood has to offer, including a resort-style pool and spa, pickleball courts, a recreation room, and a dog park where your furry family members can play and socialize.
For sale
Listed by: FREEDOM REALTY GROUP • Roberta Ramirez • Contact: 909-838-7653
Price cut: $30K (7/20)
$1,128,000
15890 Butterfly Dr, Fontana, CA 92336
5beds
3,298sqft
:
Get pre-qualified$7,485/mo
Single Family Residence
Built in 2024
0.29 Acres Lot
$1,119,000 Zestimate®
$342/sqft
$250/mo HOA
What's special
- 42 days |
- 711 |
- 36 |
Zillow last checked:
Listing updated:
Listed by:
Roberta Ramirez DRE #01245513 909-838-7653,
FREEDOM REALTY GROUP
Source: CRMLS,MLS#: CV26129698 Originating MLS: California Regional MLS
Originating MLS: California Regional MLSFacts & features
Interior
Bedrooms & bathrooms
- Bedrooms: 5
- Bathrooms: 5
- Full bathrooms: 4
- 1/2 bathrooms: 1
- Main level bathrooms: 2
- Main level bedrooms: 1
Rooms
- Room types: Bonus Room, Bedroom, Entry/Foyer, Foyer, Guest Quarters, Laundry, Loft, Primary Bathroom, Primary Bedroom, Office, Other, Pantry
Bedroom
- Features: Bedroom on Main Level
Bathroom
- Features: Bathroom Exhaust Fan, Bathtub, Dual Sinks, Linen Closet, Separate Shower, Tub Shower, Walk-In Shower
Kitchen
- Features: Kitchen Island, Kitchen/Family Room Combo, Walk-In Pantry
Other
- Features: Walk-In Closet(s)
Pantry
- Features: Walk-In Pantry
Heating
- Central, ENERGY STAR Qualified Equipment
Cooling
- Central Air, ENERGY STAR Qualified Equipment
Appliances
- Included: 6 Burner Stove, Double Oven, Dishwasher, Tankless Water Heater, Water To Refrigerator
- Laundry: Washer Hookup, Gas Dryer Hookup, Upper Level
Features
- Breakfast Bar, Block Walls, Ceiling Fan(s), High Ceilings, In-Law Floorplan, Open Floorplan, Recessed Lighting, Tandem, Bedroom on Main Level, Entrance Foyer, Loft, Primary Suite, Walk-In Pantry, Walk-In Closet(s)
- Flooring: Carpet, Wood
- Windows: Screens, Shutters
- Has fireplace: Yes
- Fireplace features: Gas Starter
- Common walls with other units/homes: 2+ Common Walls
Interior area
- Total interior livable area: 3,298 sqft
Video & virtual tour
Property
Parking
- Total spaces: 3
- Parking features: Door-Multi, Direct Access, Driveway Level, Electric Vehicle Charging Station(s), Garage Faces Front, Garage, Tandem
- Attached garage spaces: 3
Accessibility
- Accessibility features: Parking
Features
- Levels: Two
- Stories: 2
- Entry location: 1/1
- Patio & porch: Concrete, Covered, Front Porch
- Exterior features: Fire Pit
- Pool features: Community, In Ground, Lap, Association
- Has spa: Yes
- Spa features: Association, Community
- Fencing: Wrought Iron
- Has view: Yes
- View description: Mountain(s)
Lot
- Size: 0.29 Acres
- Features: Close to Clubhouse, Front Yard, Lawn, Landscaped, Near Park, Sprinkler System, Yard
Details
- Parcel number: 0226712120000
- Special conditions: Standard
Construction
Type & style
- Home type: SingleFamily
- Architectural style: Contemporary
- Property subtype: Single Family Residence
- Attached to another structure: Yes
Materials
- Roof: Tile
Condition
- Turnkey
- New construction: No
- Year built: 2024
Utilities & green energy
- Electric: 220 Volts in Garage
- Sewer: Public Sewer
- Water: Public
- Utilities for property: Electricity Connected, Natural Gas Connected, Phone Available, Sewer Connected
Community & HOA
Community
- Features: Biking, Curbs, Dog Park, Foothills, Gutter(s), Storm Drain(s), Street Lights, Sidewalks, Park, Pool
- Security: Carbon Monoxide Detector(s), Security Gate, Key Card Entry, Smoke Detector(s)
HOA
- Has HOA: Yes
- Amenities included: Clubhouse, Dog Park, Fitness Center, Outdoor Cooking Area, Barbecue, Playground, Pickleball, Pool, Spa/Hot Tub
- HOA fee: $250 monthly
- HOA name: Narra hills
- HOA phone: 909-330-2110
Location
- Region: Fontana
Financial & listing details
- Price per square foot: $342/sqft
- Tax assessed value: $1,023,822
- Annual tax amount: $19,632
- Date on market: 6/14/2026
- Cumulative days on market: 42 days
- Listing terms: Cash,Cash to New Loan,Conventional,Submit
- Exclusions: All of Sellers Personal Belongings
- Road surface type: Paved
Estimated market value
$1,119,000
$1.06M - $1.17M
$5,507/mo
Price history
| Date | Event | Price |
|---|---|---|
| 7/20/2026 | Price change | $1,128,000-2.6%$342/sqft |
Source:  CRMLS #CV26129698 Report a problem CRMLS #CV26129698 Report a problem | ||
| 6/14/2026 | Listed for sale | $1,158,000+17.6%$351/sqft |
Source: CRMLS #CV26129698 Report a problem | ||
| 3/29/2024 | Sold | $984,831$299/sqft |
Source: CRMLS #CV23187837 Report a problem | ||
| 2/19/2024 | Pending sale | $984,831$299/sqft |
Source: CRMLS #CV23187837 Report a problem | ||
| 1/31/2024 | Price change | $984,831+1.7%$299/sqft |
Source: CRMLS #CV23187837 Report a problem | ||
| 12/9/2023 | Pending sale | $968,831$294/sqft |
Source: CRMLS #CV23187837 Report a problem | ||
| 11/1/2023 | Price change | $968,831+0.4%$294/sqft |
Source: CRMLS #CV23187837 Report a problem | ||
| 10/8/2023 | Listed for sale | $964,678$293/sqft |
Source: CRMLS #CV23187837 Report a problem | ||
Public tax history
| Year | Property taxes | Tax assessment |
|---|---|---|
| 2025 | $19,632 +30.1% | $1,023,822 +58.6% |
| 2024 | $15,096 | $645,500 |
Find assessor info on the county website
Monthly payment
Est. payment
Payment breakdown
Explore the cost of this home by adjusting the details. Changes won't be saved.Climate risks
Neighborhood: 92336
Nearby schools
GreatSchools rating
- 4/10Sierra Lakes Elementary SchoolGrades: K-5Distance: 1.6 mi
- 8/10Wayne Ruble Middle SchoolGrades: 6-8Distance: 2.9 mi
- 7/10Summit High SchoolGrades: 9-12Distance: 1.7 mi
- $997,9004 bd4 ba3k sqft15874 Butterfly Dr, Fontana, CA 92336Off Market
- $2,679,47515.1 Acres4528 Lytle Creek Rd, Fontana, CA 92336Off Market
- $1,127,9005 bd4 ba3.3k sqft15912 Butterfly Dr, Fontana, CA 92336Off Market
- $1,101,9005 bd4 ba3.3k sqft15866 Butterfly Dr, Fontana, CA 92336Off Market
- $975,0004 bd4 ba3k sqft15920 Butterfly Dr, Fontana, CA 92336Sold
- $1,242,4004 bd4 ba3.8k sqft15899 Butterfly Dr, Fontana, CA 92336Off Market
- $1,309,7005 bd4 ba4.2k sqft15873 Butterfly Dr, Fontana, CA 92336Off Market
- $1,268,3004 bd4 ba3.8k sqft15915 Butterfly Dr, Fontana, CA 92336Off Market
A local agent can set up tours, give advice and negotiate with sellers.
Similar homes
- $1,158,9905 bd5 ba3.3k sqft15982 Butterfly Dr, Fontana, CA 92336For Sale
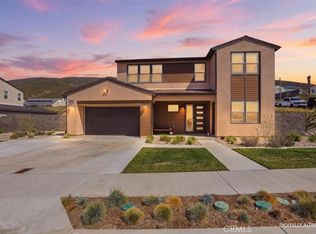 MLS ID #CV26099355, Wendy Sandoval, GREENVIEW REALTY. CRMLS
 - $1,169,0004 bd4 ba3.8k sqft15825 Butterfly Dr, Fontana, CA 92336For Sale
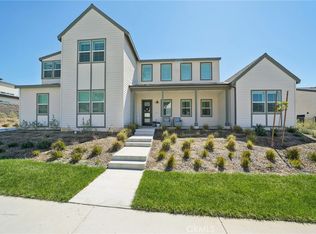 MLS ID #IG26062278, PRADINYA SHASTRI, REDFIN. CRMLS
 - $1,249,0004 bd5 ba3.6k sqft4568 Creekside Ln, Fontana, CA 92336For Sale
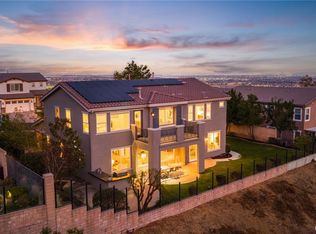 MLS ID #CV26137959, Aaron Stel, COMPASS. CRMLS
 - $899,9005 bd3 ba2.7k sqft15740 Parry Peak Dr, Fontana, CA 92336For Sale
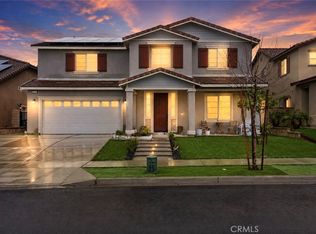 MLS ID #IV26148461, SCOTT GEE, REALTY MASTERS & ASSOCIATES. CRMLS
 - $967,8005 bd3 ba2.9k sqft5007 Bay Laurel Dr, Fontana, CA 92336For SaleMLS ID #CV26101327, Lenie Siahaan, RE/MAX CHAMPIONS. CRMLS
- $908,8884 bd4 ba3.1k sqft5327 La Bodega Way, Fontana, CA 92336For SaleMLS ID #IV25275536, PETER GOTTUSO, CENTURY 21 EXPERIENCE. CRMLS
- $799,9995 bd3 ba2.7k sqft5242 Hayes Ct, Fontana, CA 92336For SaleMLS ID #DW26001982, Yoni Rios, Vida Real Estate. CRMLS
- $1,400,0004 bd3 ba3.2k sqft13558 Applegate Ct, Etiwanda, CA 91739For SaleMLS ID #CV26162073, Trini Marchese, BERKSHIRE HATH HM SVCS CA PROP. CRMLS
- $834,9904 bd3 ba2.3k sqft5065 Columbia Dr, Fontana, CA 92336For SaleMLS ID #CV26137790, Mark Sapienza, BERKSHIRE HATH HM SVCS CA PROP. CRMLS
- $600,0004 bd3 ba1.7k sqft16061 Narni Ln, Fontana, CA 92336For SaleMLS ID #CV26134931, Evelyn Blanks, RE/MAX TIME REALTY. CRMLS
- $650,0004 bd3 ba2.3k sqft16737 Petrus Ln, Fontana, CA 92336For SaleMLS ID #IG26130131, Karam Kodsy, Keller Williams Empire Estates. CRMLS
- $829,0005 bd3 ba3.2k sqft18019 Tanzanite Rd, San Bernardino, CA 92407For SaleMLS ID #CV26148474, Alexandria Fiorentino, HOMESMART, EVERGREEN REALTY. CRMLS
- $630,0004 bd3 ba2.3k sqft16744 Stags Leap Ln, Fontana, CA 92336For SaleMLS ID #CV26050275, Ariana Rios, COMPASS. CRMLS
- $1,350,0005 bd3 ba3.4k sqft5606 E Overlook Dr, Rancho Cucamonga, CA 91739For SaleMLS ID #SR26131087, Brent Blay, Park Regency Realty. CRMLS
- $1,150,0005 bd3 ba2.7k sqft7831 Live Oak Dr, Riverside, CA 92509For SaleMLS ID #CV26140627, Dan Parker, AAA DIVERSIFIED PARKER REALTY. CRMLS
- $600,0003 bd3 ba2k sqft15964 Caterpillar Dr, Fontana, CA 92336For SaleMLS ID #AR26140933, Min Yang, Wetrust Realty. CRMLS
- $1,325,0004 bd3 ba2.5k sqft12697 Freemont Ct, Rancho Cucamonga, CA 91739For SaleMLS ID #PW26105235, Joyce Lin, Coldwell Banker Platinum Prop.. CRMLS
- $849,9005 bd4 ba3.1k sqft3471 Ribwort Rd, San Bernardino, CA 92407For SaleMLS ID #IV26126581, LETICIA ARTEAGA, RE/MAX TIME REALTY. CRMLS
- $778,0004 bd3 ba1.8k sqft16080 Olivas Ln, Fontana, CA 92336For SaleMLS ID #IG26123199, Claudia Orozco, Pinpoint Realtors. CRMLS
- $1,349,8884 bd4 ba3.7k sqft12170 Alamo Dr, Rancho Cucamonga, CA 91739For SaleMLS ID #IV26113828, JOSHUA AVILA, Tower Agency. CRMLS
Local buyer's agents are ready to help
