Welcome to 12170 Alamo Drive, where luxury, privacy, and breathtaking mountain views come together in an exclusive gated community at the foothills of Rancho Cucamonga. Situated on an expansive 15,083-square-foot lot, this beautifully appointed residence offers exceptional indoor-outdoor living, sophisticated design, and remarkable versatility.
Step inside to discover soaring ceilings, elegant architectural details, and an impressive open-concept floor plan. The spacious great room features a striking stone-accented fireplace, while the beautifully designed kitchen showcases an oversized center island, abundant cabinetry, and seamless connectivity to the main living areas. An expansive butler’s pantry with a dedicated coffee station and a formal dining room make this home ideal for everyday living and entertaining.
A standout feature is the private guest suite with its own separate entrance, spacious bedroom, bathroom with heated floors, and kitchenette area, providing additional flexibility for guests or extended household needs. A dedicated office offers a convenient workspace.
Upstairs, the luxurious primary suite delivers a spa-inspired retreat featuring heated floors, a freestanding soaking tub, steam shower, dual vanities, and an impressive custom walk-in closet. Additional bedrooms, a generous loft, and an upstairs laundry room complete the thoughtfully designed layout.
Step outside to an expansive backyard designed for entertaining, featuring a large patio, covered gathering area, beautifully maintained landscaping, and spectacular mountain views. With ample space to relax, entertain, or simply enjoy the surrounding scenery, this outdoor setting is truly exceptional.
Ideally located near Victoria Gardens, shopping, dining, parks, and convenient access to the 210 and 15 freeways, this remarkable property presents an exceptional opportunity to experience luxury foothill living in Rancho Cucamonga.
For sale
Listed by: HIGHER REALTY INC. • John Reyes • jdreyes01@gmail.com
$1,295,000
12170 Alamo Dr, Rancho Cucamonga, CA 91739
4beds
3,752sqft
Single Family Residence
Built in 2017
0.35 Acres Lot
$1,320,300 Zestimate®
$345/sqft
$184/mo HOA
What's special
- 20 hours
- 186
- 16
Zillow last checked:
Listing updated:
Listed by:
John Reyes DRE #01719218 jdreyes01@gmail.com,
HIGHER REALTY INC.,
Margaret Kossman DRE #01797045,
HIGHER REALTY INC.
Source: CRMLS,MLS#: CV26241019 Originating MLS: California Regional MLS
Facts & features
Interior
Bedrooms & bathrooms
- Bedrooms: 4
- Bathrooms: 4
- Full bathrooms: 3
- 1/2 bathrooms: 1
- Main level bathrooms: 1
- Main level bedrooms: 1
Rooms
- Room types: Family Room, Kitchen, Laundry, Loft, Primary Bathroom, Primary Bedroom, Pantry, Dining Room
Bathroom
- Features: Bathroom Exhaust Fan, Dual Sinks, Heated Floor, Remodeled, Soaking Tub, Tub Shower, Upgraded, Walk-In Shower
Kitchen
- Features: Kitchen Island, Remodeled, Updated Kitchen, Walk-In Pantry
Pantry
- Features: Walk-In Pantry
Heating
- Central
Cooling
- Central Air
Appliances
- Included: Dishwasher, Gas Cooktop, Microwave
- Laundry: Inside, Laundry Room
Features
- Balcony, Separate/Formal Dining Room, Eat-in Kitchen, Open Floorplan, Recessed Lighting, Loft, Walk-In Pantry
- Flooring: Carpet, Vinyl
- Windows: Shutters
- Has fireplace: Yes
- Fireplace features: Family Room
- Common walls with other units/homes: No Common Walls
Interior area
- Total interior livable area: 3,752 sqft
Video & virtual tour
Property
Parking
- Total spaces: 3
- Parking features: Garage
- Attached garage spaces: 3
Features
- Levels: Two
- Stories: 2
- Entry location: 1
- Patio & porch: None
- Pool features: None
- Spa features: None
- Fencing: Brick
- Has view: Yes
- View description: Mountain(s)
Lot
- Size: 0.35 Acres
- Features: Back Yard, Front Yard
Details
- Parcel number: 1087391220000
- Special conditions: Standard
Construction
Type & style
- Home type: SingleFamily
- Property subtype: Single Family Residence
Materials
- Foundation: Slab
Condition
- Updated/Remodeled,Turnkey
- New construction: No
- Year built: 2017
Utilities & green energy
- Sewer: Public Sewer
- Water: Public
Community & HOA
Community
- Features: Street Lights, Sidewalks, Gated
- Security: Carbon Monoxide Detector(s), Gated Community, Smoke Detector(s)
HOA
- Has HOA: Yes
- Amenities included: Maintenance Grounds
- HOA fee: $184 monthly
- HOA name: Rancho Etiwanda Estates
- HOA phone: 800-428-5588
Location
- Region: Rancho Cucamonga
Financial & listing details
- Price per square foot: $345/sqft
- Tax assessed value: $1,266,445
- Date on market: 11/12/2026
- Listing terms: Cash,Cash to New Loan,Conventional,FHA,VA Loan
Foreclosure details
Estimated market value
$1,320,300
$1.25M - $1.39M
$5,439/mo
Price history
| Date | Event | Price |
|---|---|---|
| 11/12/2026 | Listed for sale | $1,295,000+10.7%$345/sqft |
Source:  CRMLS #CV26241019 Report a problem | ||
| 2/4/2022 | Sold | $1,170,000+37.6%$312/sqft |
Source: eXp Realty #115183283 Report a problem | ||
| 10/4/2018 | Sold | $850,000-3.4%$227/sqft |
Source:  CRMLS #CV18108619 Report a problem | ||
| 8/15/2018 | Pending sale | $880,000$235/sqft |
Source: Berkshire Hathaway HomeServices California Properties - Rancho Cucamonga Office #CV18108619 Report a problem | ||
| 8/3/2018 | Price change | $880,000-4.3%$235/sqft |
Source: Berkshire Hathaway HomeServices California Properties - Rancho Cucamonga Office #CV18108619 Report a problem | ||
| 8/2/2018 | Price change | $920,000-3.2%$245/sqft |
Source: Berkshire Hathaway HomeServices California Properties - Rancho Cucamonga Office #CV18108619 Report a problem | ||
| 6/29/2018 | Price change | $950,000-2.6%$253/sqft |
Source: Berkshire Hathaway HomeServices California Properties - Rancho Cucamonga Office #CV18108619 Report a problem | ||
| 5/9/2018 | Listed for sale | $975,000$260/sqft |
Source: Berkshire Hathaway HomeServices California Properties - Rancho Cucamonga Office #CV18108619 Report a problem | ||
| 4/2/2018 | Listing removed | $975,000$260/sqft |
Source: Berkshire Hathaway HomeServices California Properties - Rancho Cucamonga Office #CV18064914 Report a problem | ||
| 3/22/2018 | Price change | $975,000-2.4%$260/sqft |
Source: Berkshire Hathaway HomeServices California Properties - Rancho Cucamonga Office #CV18064914 Report a problem | ||
| 1/23/2018 | Price change | $998,999-2.5%$266/sqft |
Source: RE/MAX TIME REALTY #CV17248243 Report a problem | ||
| 1/17/2018 | Price change | $1,024,999-4.7%$273/sqft |
Source: RE/MAX TIME REALTY #CV17248243 Report a problem | ||
| 12/19/2017 | Listed for sale | $1,074,999+19.4%$287/sqft |
Source: RE/MAX TIME REALTY #CV17248243 Report a problem | ||
| 8/11/2017 | Sold | $900,000$240/sqft |
Source: Public Record Report a problem | ||
Public tax history
| Year | Property taxes | Tax assessment |
|---|---|---|
| 2026 | -- | $1,266,445 +2% |
| 2025 | $17,952 +2.1% | $1,241,613 +2% |
| 2024 | $17,578 +1.8% | $1,217,268 +2% |
| 2023 | $17,262 +22.1% | $1,193,400 +33.6% |
| 2022 | $14,135 +1.2% | $893,503 +2% |
| 2021 | $13,969 -3.2% | $875,983 +1% |
| 2020 | $14,425 +1.9% | $867,000 +2% |
| 2019 | $14,160 -21.6% | $850,000 -5.6% |
| 2018 | $18,057 +393.9% | $900,000 |
| 2015 | $3,656 | -- |
Find assessor info on the county website
Monthly payment
Est. payment
Payment breakdown
Explore the cost of this home by adjusting the details. Changes won't be saved.Climate risks
Neighborhood: North Day Creek
Nearby schools
Schools provided by the listing agent
- Elementary: John Golden
- Middle: Day Creek
- High: Los Osos
Source: CRMLS. This data may not be complete. We recommend contacting the local school district to confirm school assignments for this home.
- $1,223,2004 bd3 ba2.7k sqft12180 Alamo Dr, Rancho Cucamonga, CA 91739Off Market
- $1,283,7004 bd3 ba3.2k sqft12190 Alamo Dr, Rancho Cucamonga, CA 91739Off Market
- $1,890,9005 bd4 ba4k sqft12160 Alamo Dr, Rancho Cucamonga, CA 91739Off Market
- $1,461,2004 bd4 ba3.2k sqft121260 Fargo, Rancho Cucamonga, CA 91739Off Market
Similar homes
- $1,399,9004 bd4 ba3.7k sqft5060 Juneau Ct, Rancho Cucamonga, CA 91739For Sale
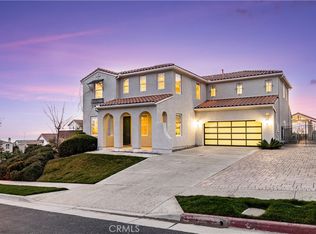 MLS ID #CV26177692, Julio Cardenas, CENTURY 21 MASTERS. CRMLS
- $1,250,0005 bd3 ba2.6k sqft5671 Alhambra Ct, Rancho Cucamonga, CA 91739For Sale
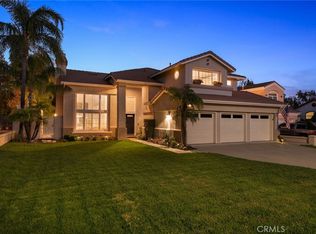 MLS ID #IV26239326, BROCK WHOBREY, BERKSHIRE HATHAWAY HOMESERVICES CALIFORNIA PROPERTIES. CRMLS
- $1,349,9005 bd4 ba3.2k sqft6378 East Ave, Rancho Cucamonga, CA 91739For Sale
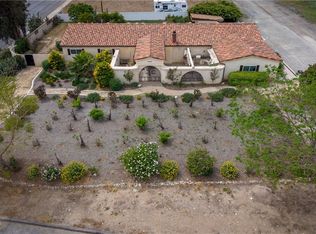 MLS ID #CV26170531, Carlos Tovar, JCE REALTY. CRMLS
- $1,235,0004 bd3 ba2.1k sqft10158 Woodridge Dr, Rancho Cucamonga, CA 91737For Sale
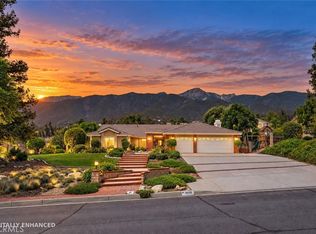 MLS ID #CV26164989, Andrew Gamboa, Fiv Realty Co. CRMLS
