Welcome to 12823 Frost Brothers Court in Rancho Cucamonga! Located within the Etiwanda School District, this beautifully refreshed home features new carpet, fresh interior paint, and versatile living spaces, including a downstairs suite and an upstairs casita with its own separate entrance—offering added privacy and flexibility for guests, extended stays, or a home office.
The kitchen is a standout, showcasing white cabinetry, elegant veined countertops, an oversized island with seating, statement pendant lighting, and stainless steel appliances. A Wolf cooking station with a gas cooktop and specialty cooking components makes preparing meals a pleasure, while abundant cabinetry and a built-in refrigerator complete the space. The kitchen flows into the dining area and inviting family room with a fireplace, creating a welcoming setting for everyday living and entertaining. Crown molding, recessed lighting, and a built-in desk add thoughtful finishing touches.
Step outside to an expansive backyard featuring generous covered patio spaces, ceiling fans, manicured landscaping, mature trees, and raised garden beds. Whether hosting an outdoor gathering or enjoying a quiet morning, there is plenty of room to relax and unwind.
With fresh updates, distinctive kitchen features, and the convenience of separate guest space, this home offers a wonderful blend of comfort, style, and versatility.
For sale
Listed by: NEW HARVEST REALTY • Alisia Vidaure • 909-560-6908
$1,900,000
12823 Frost Brothers Ct, Rancho Cucamonga, CA 91739
6beds
4,838sqft
Single Family Residence
Built in 2014
0.47 Acres Lot
$-- Zestimate®
$393/sqft
$-- HOA
What's special
- 1 day
- 254
- 28
Zillow last checked:
Listing updated:
Listed by:
Alisia Vidaure DRE #02245303 909-560-6908,
NEW HARVEST REALTY,
Lisa Di Noto DRE #01804308,
NEW HARVEST REALTY
Source: CRMLS,MLS#: CV26236403 Originating MLS: California Regional MLS
Facts & features
Interior
Bedrooms & bathrooms
- Bedrooms: 6
- Bathrooms: 6
- Full bathrooms: 5
- 1/2 bathrooms: 1
- Main level bathrooms: 2
- Main level bedrooms: 1
Rooms
- Room types: Bedroom, Primary Bedroom, Other, Dining Room
Primary bedroom
- Features: Multiple Primary Suites
Bedroom
- Features: Bedroom on Main Level
Kitchen
- Features: Butler's Pantry
Other
- Features: Walk-In Closet(s)
Heating
- Central
Cooling
- Central Air
Appliances
- Laundry: Inside, Laundry Room, Upper Level
Features
- Brick Walls, Separate/Formal Dining Room, Bedroom on Main Level, Multiple Primary Suites, Walk-In Closet(s)
- Flooring: Carpet, Wood
- Has fireplace: Yes
- Fireplace features: Family Room
- Common walls with other units/homes: No Common Walls
Interior area
- Total interior livable area: 4,838 sqft
Property
Parking
- Total spaces: 4
- Parking features: Driveway Level, Garage Faces Front, RV Access/Parking
- Attached garage spaces: 4
Features
- Levels: Two
- Stories: 2
- Entry location: 1
- Patio & porch: Covered
- Pool features: None
- Spa features: None
- Has view: Yes
- View description: Mountain(s)
Lot
- Size: 0.47 Acres
- Features: Back Yard, Cul-De-Sac
Details
- Parcel number: 1089081340000
- Special conditions: Standard
- Horse amenities: Riding Trail
Construction
Type & style
- Home type: SingleFamily
- Property subtype: Single Family Residence
Condition
- New construction: No
- Year built: 2014
Utilities & green energy
- Sewer: Public Sewer
- Water: Public
Community & HOA
Community
- Features: Curbs, Horse Trails
Location
- Region: Rancho Cucamonga
Financial & listing details
- Price per square foot: $393/sqft
- Date on market: 11/3/2026
- Cumulative days on market: 1 day
- Listing terms: Cash to New Loan
Estimated market value
Not available
Estimated sales range
Not available
Not available
Price history
| Date | Event | Price |
|---|---|---|
| 11/3/2026 | Listed for sale | $1,900,000$393/sqft |
Source:  CRMLS #CV26236403 Report a problem | ||
Public tax history
Tax history is unavailable.
Monthly payment
Est. payment
Payment breakdown
Explore the cost of this home by adjusting the details. Changes won't be saved.Climate risks
Neighborhood: Vintage Park Lane
Nearby schools
Schools provided by the listing agent
- Elementary: Grapeland
- Middle: Etiwanda
- High: Rancho Cucamonga
Source: CRMLS. This data may not be complete. We recommend contacting the local school district to confirm school assignments for this home.
- $2,075,6005 bd5 ba4.8k sqft12841 Frostbrothers Ct, Rancho Cucamonga, CA 91739Off Market
- $1,797,9005 bd3 ba3.8k sqft12801 Frostbrothers Ct, Rancho Cucamonga, CA 91739Off Market
- $1,306,6004 bd3 ba4.2k sqft12800 Saddleridge Dr, Rancho Cucamonga, CA 91739Off Market
- $1,252,4003 bd2 ba3k sqft12826 Saddleridge Dr, Rancho Cucamonga, CA 91739Off Market
Similar homes
- $1,895,0005 bd6 ba4.8k sqft12816 Windstar Dr, Etiwanda, CA 91739For Sale
 MLS ID #IG26193248, Tom Tennant, Elevate Real Estate Agency. CRMLS
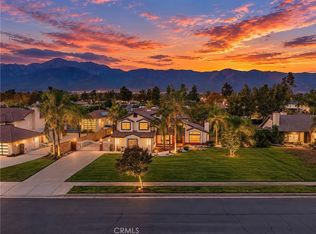
- $2,300,0005 bd5 ba5.1k sqft13221 Harness Dr, Rancho Cucamonga, CA 91739For Sale
 MLS ID #HD26228972, Christina Rivali, Vanta Real Estate. CRMLS
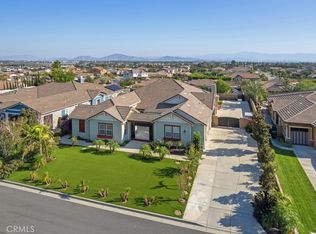
- $1,498,0006 bd5 ba3.4k sqft12982 Arapaho Rd, Rancho Cucamonga, CA 91739For Sale
 MLS ID #WS26228695, WILLIAM XIE, Real Brokerage Technologies. CRMLS
- $1,598,0004 bd5 ba3.4k sqft13531 Wild Maple Ct, Rancho Cucamonga, CA 91739For Sale
 MLS ID #IG26201177, Michael Espiritu, REDFIN. CRMLS
