Welcome to this exceptional Rancho Cucamonga estate offering approximately 5,140 square feet of living space, 5 bedrooms, 4.5 bathrooms, and an extraordinary resort-style setting on approximately 0.53 acres. Designed for comfort, versatility, and entertaining, this impressive two-story residence features TWO PRIMARY SUITES on separate levels, providing exceptional flexibility for multigenerational living, extended family, or guests.
The spectacular backyard is a true showstopper, featuring a custom swimming pool with cascading rock waterfalls, a built-in waterslide, and stunning Yosemite-inspired rockwork incorporating a unique bear design. Multiple levels of expansive patios, a beautiful covered pavilion, outdoor BBQ area, and custom gas fire pit with built-in stone seating create an unforgettable entertaining experience.
A hidden, centrally located courtyard with its own private entrance offers a peaceful retreat surrounded by French doors.
Inside, the thoughtfully designed floor plan provides an ideal balance of gathering spaces and private retreats, with special two bonus rooms.
Upstairs, the luxurious second primary suite includes a cozy fireplace, separate sitting or office area, expansive L-shaped walk-in closet, and upgraded bathroom with a soaking tub, beautiful stone countertops, and separate shower. Two additional bedrooms share a Jack-and-Jill bathroom, while the fifth spacious bedroom offers access to a recently upgraded bathroom with a walk-in shower.
An expansive upstairs loft with upgraded built-in entertainment cabinetry and bookshelves provides additional living space, complemented by convenient balcony access from the upper-level areas.
Additional highlights include hardwood flooring, multiple fireplaces, central air conditioning, a three-car garage, and TWO separate driveways, including dedicated RV parking with an existing 220V electrical connection. The expansive grounds also feature THREE storage sheds and FIVE fruit trees, including orange, plum, and apricot varieties.
Offering exceptional space, privacy, distinctive custom features, and spectacular outdoor amenities, this remarkable property blends the very best of Southern California resort-style entertaining. A truly special place to call home!
For sale
Listed by: Vanta Real Estate • Christina Rivali • 760-539-2972
Price cut: $300K (11/13)
$1,999,999
13221 Harness Dr, Rancho Cucamonga, CA 91739
5beds
5,140sqft
Single Family Residence
Built in 2006
0.53 Acres Lot
$1,948,100 Zestimate®
$389/sqft
$-- HOA
What's special
- 26 days
- 1,526
- 143
Likely to sell faster than
Zillow last checked:
Listing updated:
Listed by:
Christina Rivali DRE #02121777 760-539-2972,
Vanta Real Estate,
Richard Bounce DRE #01437971,
Vanta Real Estate
Source: CRMLS,MLS#: HD26228972 Originating MLS: California Regional MLS
Facts & features
Interior
Bedrooms & bathrooms
- Bedrooms: 5
- Bathrooms: 5
- Full bathrooms: 4
- 1/2 bathrooms: 1
- Main level bathrooms: 2
- Main level bedrooms: 1
Rooms
- Room types: Bonus Room, Bedroom, Entry/Foyer, Family Room, Foyer, Great Room, Kitchen, Laundry, Loft, Living Room, Primary Bathroom, Primary Bedroom, Office, Other, Pantry, Retreat
Kitchen
- Features: Butler's Pantry, Kitchen Island
Other
- Features: Walk-In Closet(s)
Pantry
- Features: Walk-In Pantry
Heating
- Central
Cooling
- Central Air
Appliances
- Laundry: Inside
Features
- Bedroom on Main Level, Entrance Foyer, Loft, Primary Suite, Walk-In Pantry, Walk-In Closet(s)
- Flooring: Carpet, Tile, Wood
- Has fireplace: Yes
- Fireplace features: Living Room, Primary Bedroom, Outside
- Common walls with other units/homes: No Common Walls
Interior area
- Total interior livable area: 5,140 sqft
Property
Parking
- Total spaces: 3
- Parking features: Driveway, Garage Faces Front
- Attached garage spaces: 3
Features
- Levels: Two
- Stories: 2
- Entry location: front
- Patio & porch: Concrete, Deck, Enclosed
- Exterior features: Fire Pit
- Has private pool: Yes
- Pool features: In Ground, Private
- Has spa: Yes
- Spa features: In Ground
- Fencing: Wrought Iron
- Has view: Yes
- View description: Hills, Mountain(s)
Lot
- Size: 0.53 Acres
- Features: 0-1 Unit/Acre
Details
- Parcel number: 0225811220000
- Special conditions: Standard
Construction
Type & style
- Home type: SingleFamily
- Architectural style: Mediterranean
- Property subtype: Single Family Residence
Materials
- Roof: Tile
Condition
- New construction: No
- Year built: 2006
Utilities & green energy
- Sewer: Septic Type Unknown
- Water: Public
Community & HOA
Community
- Features: Street Lights, Sidewalks
Location
- Region: Rancho Cucamonga
Financial & listing details
- Price per square foot: $389/sqft
- Tax assessed value: $1,302,814
- Date on market: 10/22/2026
- Cumulative days on market: 26 days
- Listing terms: Cash,Cash to New Loan,Conventional
Estimated market value
$1,948,100
$1.85M - $2.05M
$6,870/mo
Price history
| Date | Event | Price |
|---|---|---|
| 11/13/2026 | Price change | $1,999,999-13%$389/sqft |
Source:  CRMLS #HD26228972 Report a problem | ||
| 10/22/2026 | Listed for sale | $2,300,000+94.9%$447/sqft |
Source: CRMLS #HD26228972 Report a problem | ||
| 7/14/2020 | Sold | $1,180,000-1.6%$230/sqft |
Source: Public Record Report a problem | ||
| 7/23/2019 | Listing removed | $1,198,888$233/sqft |
Source: California Regional MLS #CV18292743 Report a problem | ||
| 5/2/2019 | Price change | $1,198,888-3.2%$233/sqft |
Source: California Regional MLS #CV18292743 Report a problem | ||
| 2/8/2019 | Listed for sale | $1,238,000-2.4%$241/sqft |
Source: California Regional MLS #CV18292743 Report a problem | ||
| 7/15/2018 | Listing removed | $1,268,800$247/sqft |
Source: California Regional MLS #CV18086053 Report a problem | ||
| 4/15/2018 | Listed for sale | $1,268,800+6%$247/sqft |
Source: California Regional MLS #CV18086053 Report a problem | ||
| 10/19/2006 | Sold | $1,197,500$233/sqft |
Source: Public Record Report a problem | ||
Public tax history
| Year | Property taxes | Tax assessment |
|---|---|---|
| 2026 | -- | $1,302,814 +2% |
| 2025 | $15,765 +2.6% | $1,277,269 +2% |
| 2024 | $15,359 +2.4% | $1,252,225 +2% |
| 2023 | $15,001 +1.1% | $1,227,672 +2% |
| 2022 | $14,830 +1.7% | $1,203,600 +2% |
| 2021 | $14,583 -2.8% | $1,180,000 -3.8% |
| 2020 | $15,010 +2.7% | $1,225,998 +2% |
| 2019 | $14,617 -1.6% | $1,201,959 +2% |
| 2018 | $14,861 +4.5% | $1,178,391 +2% |
| 2017 | $14,225 | $1,155,285 +2% |
| 2016 | $14,225 +2.7% | $1,132,633 +1.5% |
| 2015 | $13,852 +0.8% | $1,115,620 +2% |
| 2014 | $13,746 | $1,093,767 +36.7% |
| 2013 | -- | $800,000 -0.9% |
| 2012 | -- | $807,330 +3.1% |
| 2011 | -- | $783,000 |
| 2010 | -- | $783,000 -8.1% |
| 2009 | -- | $852,000 -32.4% |
| 2008 | -- | $1,261,247 +5.3% |
| 2007 | -- | $1,197,300 |
Find assessor info on the county website
Monthly payment
Est. payment
Payment breakdown
Explore the cost of this home by adjusting the details. Changes won't be saved.Climate risks
Neighborhood: North Day Creek
- $1,824,8005 bd4 ba5.1k sqft13191 Harness Dr, Rancho Cucamonga, CA 91739Off Market
- $1,887,0005 bd4 ba4.6k sqft13241 Harness Dr, Rancho Cucamonga, CA 91739Off Market

- $2,653,8004 bd5 ba4.8k sqft5820 Rolling Pasture Pl, Rancho Cucamonga, CA 91739Off Market

- $650,4186 bd6 ba4.1k sqft5822 Rolling Pasture Pl, Rancho Cucamonga, CA 91739Off Market

Similar homes
- $1,895,0005 bd6 ba4.8k sqft12816 Windstar Dr, Etiwanda, CA 91739For Sale
 MLS ID #IG26193248, Tom Tennant, Elevate Real Estate Agency. CRMLS
- $2,010,0006 bd6 ba5.7k sqft5075 Branding Iron Pl, Etiwanda, CA 91739For Sale
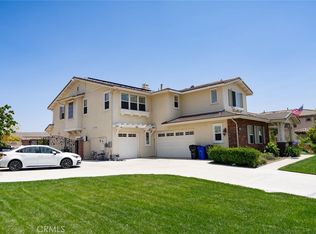 MLS ID #DW26216774, Rosa Salazar, Group Ten Realty. CRMLS
- $1,900,0006 bd6 ba4.8k sqft12823 Frost Brothers Ct, Rancho Cucamonga, CA 91739For Sale
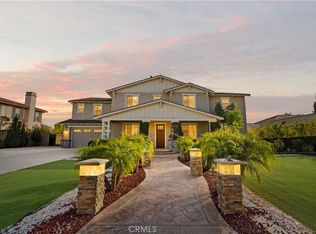 MLS ID #CV26236403, Alisia Vidaure, NEW HARVEST REALTY. CRMLS
- $1,749,0006 bd4 ba3.3k sqft6112 Ashton Pl, Rancho Cucamonga, CA 91739For Sale
 MLS ID #CV26149744, Adam Elkebir, REALTY WORLD ALL STARS. CRMLS
