Proudly presenting 13531 Wild Maple Ct., a rare single story estate in the Andalusa development of North Rancho Cucamonga. Situated on an expansive, nearly half acre 21,560 square foot usable lot, this exceptional original owner home offers 3,449 square feet of living space, four bedrooms, five and a half bathrooms, panoramic north and south facing views, and an impressive array of custom upgrades. Built in 2013, this property offers generous space, privacy, and versatile outdoor possibilities. A manicured turf front yard with sago palms and a gated front courtyard welcomes you through elegant concrete pavers to the custom double door entry. Inside, the open concept floor plan showcases travertine tile flooring, custom doors and window casings, plantation shutters throughout, custom baseboards, crown molding, and wide hallways that create a sophisticated and comfortable living environment. The open kitchen is designed for everyday living and entertaining, featuring a large center island, granite countertops, extensive cabinet storage, and stainless steel appliances. The formal dining area is enhanced by custom built ins, while the spacious California room seamlessly extends the living space toward the backyard. The generously sized primary suite features double sliders that open directly to the backyard, an oversized walk in closet, and a luxurious primary bathroom with a resort style shower, Roman tub, and tile flooring. The secondary bedrooms are generously sized, with each bedroom offering its own private bathroom. Step outside to an extraordinary backyard designed for outdoor enjoyment and future possibilities. The expansive lot provides more than 90 feet of concrete RV parking behind the RV gate, along with alley access and block walls. There is ample room for a variety of outdoor improvements and amenities, including a pool, ADU, tennis court, or additional entertaining areas, subject to applicable approvals and requirements. The property also features a three car attached garage with EV charger, dual air conditioning systems, a 75 gallon water heater, and a 12 panel leased solar system. A private orchard adds to the property's appeal, featuring apricots, persimmons, cherries, oranges, Chinese jujube, and two date trees. 13531 Wild Maple Ct. presents an exceptional opportunity to own a spacious, upgraded single story property on a versatile lot with panoramic views, extensive outdoor space, and numerous possibilities for customization.
For sale
Listed by: REDFIN • Michael Espiritu • Contact: 951-961-5110
$1,598,000
13531 Wild Maple Ct, Rancho Cucamonga, CA 91739
4beds
3,449sqft
Single Family Residence
Built in 2013
0.49 Acres Lot
$1,562,300 Zestimate®
$463/sqft
$-- HOA
What's special
- 8 days
- 730
- 50
Likely to sell faster than
Zillow last checked:
Listing updated:
Listed by:
Michael Espiritu DRE #01328790 951-961-5110,
REDFIN
Source: CRMLS,MLS#: IG26201177 Originating MLS: California Regional MLS
Originating MLS: California Regional MLSFacts & features
Interior
Bedrooms & bathrooms
- Bedrooms: 4
- Bathrooms: 5
- Full bathrooms: 4
- 1/2 bathrooms: 1
- Main level bathrooms: 6
- Main level bedrooms: 4
Rooms
- Room types: Bonus Room, Entry/Foyer, Kitchen, Laundry, Living Room, Primary Bathroom, Primary Bedroom, Office, Other, Sunroom, Dining Room
Primary bedroom
- Features: Multiple Primary Suites
Bathroom
- Features: Bathtub, Dual Sinks, Soaking Tub, Separate Shower, Upgraded, Walk-In Shower
Kitchen
- Features: Granite Counters, Kitchen Island, Kitchen/Family Room Combo, Pots & Pan Drawers, Walk-In Pantry
Heating
- Central
Cooling
- Central Air
Appliances
- Included: Dishwasher, Electric Oven, Gas Cooktop, Microwave, Range Hood
- Laundry: Inside, Laundry Room
Features
- Breakfast Bar, Crown Molding, Separate/Formal Dining Room, Granite Counters, Open Floorplan, Pantry, Recessed Lighting, Storage, Unfurnished, Multiple Primary Suites
- Flooring: See Remarks
- Doors: Double Door Entry
- Has fireplace: Yes
- Fireplace features: Dining Room
- Common walls with other units/homes: No Common Walls
Interior area
- Total interior livable area: 3,449 sqft
Video & virtual tour
Property
Parking
- Total spaces: 13
- Parking features: Concrete, Door-Multi, Driveway, Driveway Up Slope From Street, Garage, Oversized, Paved, RV Access/Parking, Garage Faces Side
- Attached garage spaces: 3
- Uncovered spaces: 10
Accessibility
- Accessibility features: Safe Emergency Egress from Home, No Stairs
Features
- Levels: One
- Stories: 1
- Entry location: 1
- Pool features: None
- Spa features: None
- Fencing: Block
- Has view: Yes
- View description: Mountain(s), Panoramic
Lot
- Size: 0.49 Acres
- Features: Back Yard, Cul-De-Sac, Front Yard, Lawn, Landscaped, Paved
Details
- Parcel number: 0225032040000
- Special conditions: Standard
Construction
Type & style
- Home type: SingleFamily
- Architectural style: Ranch
- Property subtype: Single Family Residence
Materials
- Roof: Tile
Condition
- New construction: No
- Year built: 2013
Utilities & green energy
- Electric: Electricity - On Property
- Sewer: Public Sewer
- Water: Public
- Utilities for property: Electricity Available, Electricity Connected, Natural Gas Available, Natural Gas Connected, Sewer Available, Sewer Connected, Water Available, Water Connected
Community & HOA
Community
- Features: Curbs, Suburban
Location
- Region: Rancho Cucamonga
Financial & listing details
- Price per square foot: $463/sqft
- Tax assessed value: $870,340
- Date on market: 9/17/2026
- Cumulative days on market: 9 days
- Listing terms: Cash,Cash to Existing Loan,Cash to New Loan,Conventional,Contract,FHA,VA Loan
- Road surface type: Paved
Estimated market value
$1,562,300
$1.48M - $1.64M
$6,378/mo
Price history
| Date | Event | Price |
|---|---|---|
| 9/17/2026 | Listed for sale | $1,598,000+55.1%$463/sqft |
Source:  CRMLS #IG26201177 Report a problem CRMLS #IG26201177 Report a problem | ||
| 3/31/2020 | Listing removed | $1,030,000$299/sqft |
Source: CENTURY 21 Masters #WS20024170 Report a problem | ||
| 2/4/2020 | Price change | $1,030,000+3.1%$299/sqft |
Source: CENTURY 21 Masters #WS20024170 Report a problem | ||
| 6/4/2019 | Listed for sale | $998,800+18.9%$290/sqft |
Source: JOE WANG, BROKER #CV19130290 Report a problem | ||
| 5/8/2018 | Listing removed | $3,450$1/sqft |
Source: JOE WANG, BROKER #CV18105762 Report a problem | ||
| 5/6/2018 | Listed for rent | $3,450$1/sqft |
Source: JOE WANG, BROKER #CV18105762 Report a problem | ||
| 12/25/2017 | Listing removed | $839,900$244/sqft |
Source: US National Realty #AR17220174 Report a problem | ||
| 12/17/2017 | Price change | $839,900-2.3%$244/sqft |
Source: US National Realty #AR17220174 Report a problem | ||
| 12/15/2017 | Price change | $859,900+2.4%$249/sqft |
Source: US National Realty #AR17220174 Report a problem | ||
| 12/12/2017 | Price change | $839,900-1.2%$244/sqft |
Source: US National Realty #AR17220174 Report a problem | ||
| 12/8/2017 | Price change | $849,900-1.2%$246/sqft |
Source: US National Realty #AR17220174 Report a problem | ||
| 8/26/2017 | Listed for sale | $859,900+23.5%$249/sqft |
Source: Re/Max Advanced Realty #AR17220174 Report a problem | ||
| 7/5/2013 | Sold | $696,500$202/sqft |
Source: Public Record Report a problem | ||
Public tax history
| Year | Property taxes | Tax assessment |
|---|---|---|
| 2026 | -- | $870,340 +2% |
| 2025 | $9,744 +2.7% | $853,274 +2% |
| 2024 | $9,486 +2.4% | $836,543 +2% |
| 2023 | $9,267 +1.1% | $820,140 +2% |
| 2022 | $9,167 +1.7% | $804,059 +2% |
| 2021 | $9,018 +1.3% | $788,293 +1% |
| 2020 | $8,903 +2.8% | $780,210 +2% |
| 2019 | $8,665 -2.4% | $764,912 +2% |
| 2018 | $8,876 +4.5% | $749,914 +2% |
| 2017 | $8,491 | $735,210 +2% |
| 2016 | $8,491 +2.7% | $720,794 +1.5% |
| 2015 | $8,266 +0.6% | $709,967 +2% |
| 2014 | $8,214 | $696,059 |
Find assessor info on the county website
Monthly payment
Est. payment
Payment breakdown
Explore the cost of this home by adjusting the details. Changes won't be saved.Climate risks
Neighborhood: Olive Grove
- $1,560,0004 bd4 ba3.7k sqft13545 Wild Maple Ct, Rancho Cucamonga, CA 91739Sold
- $1,768,7005 bd5 ba4k sqft13515 Wild Maple Ct, Rancho Cucamonga, CA 91739Off Market
- $1,410,0004 bd5 ba3.6k sqft13561 Wild Maple Ct, Rancho Cucamonga, CA 91739Sold
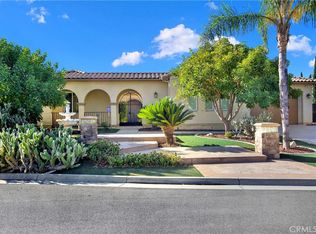
- $1,549,4004 bd4 ba3.8k sqft13532 Gypsum Dr, Rancho Cucamonga, CA 91739Off Market
Similar homes
- $1,680,0005 bd6 ba3.8k sqft13515 Brittle Brush Ct, Rancho Cucamonga, CA 91739For Sale
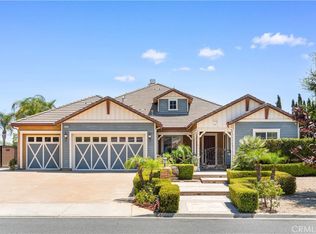 MLS ID #PW26152598, Johnny Zou, Universal Elite Inc.. CRMLS
 - $1,895,0004 bd4 ba3.9k sqft5697 Orion Pl, Rancho Cucamonga, CA 91739For Sale
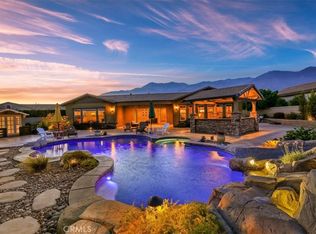 MLS ID #IG26120985, Michael O'Connor, Diamond Ridge Realty. CRMLS
 - $1,550,0005 bd5 ba4.6k sqft5406 Duncaster Pl, Rancho Cucamonga, CA 91739For Sale
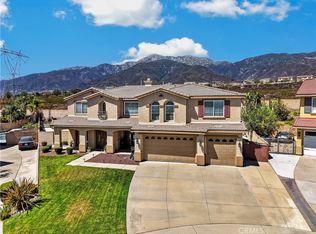 MLS ID #DW26119576, Rosa Salazar, Group Ten Realty. CRMLS
 - $1,588,8005 bd4 ba3.2k sqft5540 High Meadow Pl, Rancho Cucamonga, CA 91737For Sale
 MLS ID #PF26194888, Kathleen McCord, Coldwell Banker Realty. CRMLS
