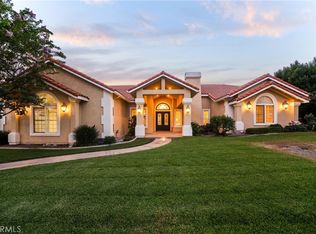
Welcome to 322 E 19th Street, an impressive North Upland residence offering approximately 4,749 sq. ft. of beautifully appointed living space on a 10,800 Sqft. lot. Designed for elevated Southern California living, this home combines generous interiors, thoughtful upgrades, mountain views, and exceptional indoor/outdoor entertaining.
The spacious floor plan features multiple living areas, a private office, wet bar, fireplaces, and an open concept kitchen and family room with upgraded appliances and a walk-in pantry. The expansive primary suite offers its own fireplace and access to a newly upgraded balcony featuring new flooring and contemporary glass railings.
Outside, enjoy a private resort style setting with a swimming pool, covered patio, entertaining areas, and a NEW built-in ground 8 person jacuzzi. Additional highlights include a rare 4 car garage, EV charging, tankless water heater, additional parking, and fully paid off solar.
Ideally located in desirable North Upland community this beautifully upgraded residence delivers the space, amenities, and lifestyle today's buyers are looking for. Turnkey, spacious, and designed to impress, welcome home.
For sale
Listed by: THE GREAT REAL ESTATE COMPANY • Alexander Polanco • Contact: 323-422-7286
$1,850,000
322 E 19th St, Upland, CA 91784
4beds
4,749sqft
Single Family Residence
Built in 1965
10,800 Square Feet Lot
$-- Zestimate®
$390/sqft
$-- HOA
What's special
- 106 days
- 822
- 41
Zillow last checked:
Listing updated:
Listed by:
Alexander Polanco DRE #02007052 323-422-7286,
THE GREAT REAL ESTATE COMPANY
Source: CRMLS,MLS#: CV26190139 Originating MLS: California Regional MLS
Originating MLS: California Regional MLSFacts & features
Interior
Bedrooms & bathrooms
- Bedrooms: 4
- Bathrooms: 4
- Full bathrooms: 3
- 1/2 bathrooms: 1
- Main level bathrooms: 3
- Main level bedrooms: 1
Rooms
- Room types: Bathroom, Bonus Room, Bedroom, Entry/Foyer, Family Room, Foyer, Kitchen, Laundry, Living Room, Office, Other, Pantry, Dining Room
Bedroom
- Features: All Bedrooms Up
Bedroom
- Features: Multi-Level Bedroom
Bathroom
- Features: Jack and Jill Bath
Bathroom
- Features: Bathroom Exhaust Fan, Bathtub, Dual Sinks, Hollywood Bath, Jetted Tub, Separate Shower, Vanity
Kitchen
- Features: Kitchen Island, Kitchen/Family Room Combo, Self-closing Cabinet Doors, Walk-In Pantry
Other
- Features: Walk-In Closet(s)
Pantry
- Features: Walk-In Pantry
Heating
- Central
Cooling
- Central Air
Appliances
- Included: 6 Burner Stove, Built-In Range, Barbecue, Double Oven, Gas Range, Refrigerator, Range Hood, Water To Refrigerator, Dryer, Washer
- Laundry: Washer Hookup, Gas Dryer Hookup, Laundry Room, Upper Level
Features
- Balcony, Ceiling Fan(s), Separate/Formal Dining Room, Pantry, Bar, All Bedrooms Up, Entrance Foyer, Jack and Jill Bath, Walk-In Pantry, Walk-In Closet(s)
- Windows: ENERGY STAR Qualified Windows
- Has fireplace: Yes
- Fireplace features: Family Room, Primary Bedroom, Multi-Sided
- Common walls with other units/homes: No Common Walls
Interior area
- Total interior livable area: 4,749 sqft
Video & virtual tour
Property
Parking
- Total spaces: 4
- Parking features: Door-Multi, Garage, On Site, Garage Faces Side
- Attached garage spaces: 4
Features
- Levels: Two
- Stories: 2
- Entry location: Front door
- Patio & porch: Concrete, Covered, Deck, Open, Patio
- Exterior features: Barbecue, Lighting
- Has private pool: Yes
- Pool features: Heated, In Ground, Private
- Has spa: Yes
- Spa features: Heated, Private
- Fencing: Brick
- Has view: Yes
- View description: City Lights, Mountain(s), Pool
Lot
- Size: 10,800 Square Feet
- Features: 0-1 Unit/Acre
Details
- Parcel number: 1044254230000
- Special conditions: Standard
Construction
Type & style
- Home type: SingleFamily
- Property subtype: Single Family Residence
Condition
- Turnkey
- New construction: No
- Year built: 1965
Utilities & green energy
- Sewer: Public Sewer
- Water: Public
Green energy
- Energy generation: Solar
Community & HOA
Community
- Features: Biking, Curbs, Foothills, Hiking, Street Lights, Sidewalks
- Security: Carbon Monoxide Detector(s), Smoke Detector(s), Security Lights
Location
- Region: Upland
Financial & listing details
- Price per square foot: $390/sqft
- Tax assessed value: $1,379,571
- Date on market: 9/2/2026
- Cumulative days on market: 106 days
- Listing terms: Submit
Estimated market value
Not available
Estimated sales range
Not available
$6,054/mo
Price history
| Date | Event | Price |
|---|---|---|
| 9/2/2026 | Listed for sale | $1,850,000+37.2%$390/sqft |
Source:  CRMLS #CV26190139 Report a problem CRMLS #CV26190139 Report a problem | ||
| 5/6/2026 | Listing removed | $1,348,000-20%$284/sqft |
Source:  bridgeMLS/CCAR/Bay East AOR #CRCV23023119 Report a problem bridgeMLS/CCAR/Bay East AOR #CRCV23023119 Report a problem | ||
| 2/1/2026 | Listing removed | $1,685,000-5.2%$355/sqft |
Source:  SDMLS #CV25143064 Report a problem SDMLS #CV25143064 Report a problem | ||
| 7/5/2025 | Listing removed | $1,777,888$374/sqft |
Source: SDMLS #CV25143064 Report a problem | ||
| 6/29/2025 | Listed for sale | $1,777,888+36.8%$374/sqft |
Source: SDMLS #CV25143064 Report a problem | ||
| 6/5/2023 | Sold | $1,300,000-3.6%$274/sqft |
Source: Public Record Report a problem | ||
| 5/22/2023 | Pending sale | $1,348,000$284/sqft |
Source: CRMLS #CV23023119 Report a problem | ||
| 4/26/2023 | Listed for sale | $1,348,000$284/sqft |
Source: CRMLS #CV23023119 Report a problem | ||
| 4/12/2023 | Contingent | $1,348,000$284/sqft |
Source: CRMLS #CV23023119 Report a problem | ||
| 2/15/2023 | Listed for sale | $1,348,000+64.4%$284/sqft |
Source: CRMLS #CV23023119 Report a problem | ||
| 3/23/2018 | Sold | $820,000-2.4%$173/sqft |
Source: Public Record Report a problem | ||
| 2/9/2018 | Pending sale | $840,000$177/sqft |
Source: Strategic Realty Inc. #SW17210827 Report a problem | ||
| 1/18/2018 | Price change | $840,000-2.3%$177/sqft |
Source: Strategic Realty Inc. #SW17210827 Report a problem | ||
| 11/28/2017 | Price change | $860,000-4.3%$181/sqft |
Source: Strategic Realty Inc. #SW17210827 Report a problem | ||
| 10/25/2017 | Price change | $899,000-2.8%$189/sqft |
Source: Strategic Realty Inc. #SW17210827 Report a problem | ||
| 9/12/2017 | Listed for sale | $925,000+5.1%$195/sqft |
Source: Strategic Realty Inc. #SW17210827 Report a problem | ||
| 8/2/2017 | Listing removed | $880,000$185/sqft |
Source: Strategic Realty Inc. #SW16754491 Report a problem | ||
| 6/20/2017 | Price change | $880,000-2%$185/sqft |
Source: Strategic Realty Inc. #SW16754491 Report a problem | ||
| 5/25/2017 | Price change | $898,000-0.8%$189/sqft |
Source: Strategic Realty Inc. #SW16754491 Report a problem | ||
| 4/17/2017 | Price change | $904,888-2.2%$191/sqft |
Source: Strategic Realty Inc. #SW16754491 Report a problem | ||
| 3/26/2017 | Price change | $924,888-0.5%$195/sqft |
Source: Strategic Realty Inc. #SW16754491 Report a problem | ||
| 12/5/2016 | Listed for sale | $929,888+34.8%$196/sqft |
Source: Strategic Realty Inc. #SW16754491 Report a problem | ||
| 8/29/2016 | Sold | $690,000+0.1%$145/sqft |
Source: Public Record Report a problem | ||
| 8/16/2016 | Listed for sale | $689,379+20.9%$145/sqft |
Source: Auction.com Report a problem | ||
| 2/7/2011 | Sold | $570,000+16.7%$120/sqft |
Source: Public Record Report a problem | ||
| 9/16/2010 | Sold | $488,250+144.1%$103/sqft |
Source: Public Record Report a problem | ||
| 4/30/1999 | Sold | $200,000$42/sqft |
Source: Public Record Report a problem | ||
Public tax history
| Year | Property taxes | Tax assessment |
|---|---|---|
| 2026 | -- | $1,379,571 +2% |
| 2025 | $14,721 +3.3% | $1,352,520 +2% |
| 2024 | $14,253 +46.2% | $1,326,000 +47.9% |
| 2023 | $9,748 +3% | $896,790 +2% |
| 2022 | $9,465 +0.1% | $879,206 +2% |
| 2021 | $9,457 +2.8% | $861,967 +1% |
| 2020 | $9,200 +0.4% | $853,128 +2% |
| 2019 | $9,167 +18.1% | $836,400 +18.8% |
| 2018 | $7,762 +3% | $703,800 +2% |
| 2017 | $7,539 | $690,000 -31.1% |
| 2016 | $7,539 -30.1% | $1,001,037 +1.5% |
| 2015 | $10,782 +2.3% | $986,000 +65.5% |
| 2014 | $10,537 | $595,720 +0.5% |
| 2013 | -- | $593,028 +2% |
| 2012 | -- | $581,400 +35.2% |
| 2011 | -- | $430,000 +33.4% |
| 2010 | -- | $322,307 -0.2% |
| 2009 | -- | $323,073 +2% |
| 2008 | -- | $316,738 +2% |
| 2007 | -- | $310,528 +35.3% |
| 2006 | -- | $229,439 +2% |
| 2005 | -- | $224,940 +2% |
| 2004 | -- | $220,529 +1.9% |
| 2003 | -- | $216,487 +2% |
| 2002 | -- | $212,242 +2% |
| 2001 | -- | $208,080 +2% |
| 2000 | -- | $204,000 |
Find assessor info on the county website
Monthly payment
Est. payment
Payment breakdown
Explore the cost of this home by adjusting the details. Changes won't be saved.Climate risks
Neighborhood: 91784
Similar homes
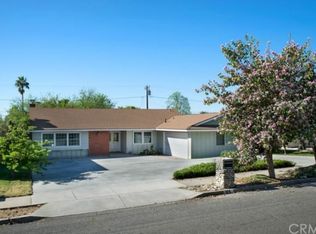
- $1,495,0004 bd3 ba2.9k sqft2429 Cliff Rd, Upland, CA 91784For Sale
 MLS ID #CV26215493, Cheri Verlingo, BERKSHIRE HATH HM SVCS CA PROP. CRMLS

 - $1,450,0014 bd4 ba3.5k sqft2525 Prospect Dr, Upland, CA 91784For Sale
 MLS ID #SR26154104, Evelyn Benson, Sherwood Forest Development Group, Inc.. CRMLS
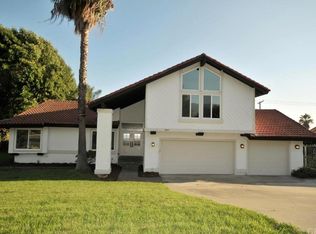
 - $1,899,9995 bd6 ba4.2k sqft5454 Canistel Ave, Rancho Cucamonga, CA 91737For Sale
 MLS ID #CV26178438, Aaron Stel, eXp Realty of Greater Los Angeles. CRMLS
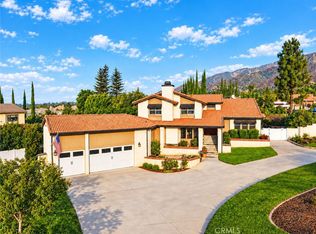
 - $1,995,0004 bd4 ba4.8k sqft12816 Windstar Dr, Etiwanda, CA 91739For Sale
 MLS ID #IG26193248, Tom Tennant, Elevate Real Estate Agency. CRMLS
