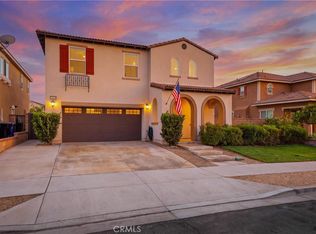
PAID OFF SOLAR - LARGE LOT - UNOBSTRUCTED VIEWS! Welcome to this stunning, turnkey residence in the highly sought-after gated community of Narra Hills, where resort-style living meets modern comfort. Residents enjoy exceptional amenities including a gated entrance, pool, spa, lap pool, clubhouse, park, playgrounds, pickleball courts, and scenic mountain views. A charming front porch welcomes you into a bright interior featuring soaring vaulted ceilings and elegant wood shutters throughout. Just off the foyer, a hallway leads to a private junior suite with bathroom and a dedicated office or den—ideal for guests or working from home. The heart of the home showcases a spacious open-concept living room, dining area, and kitchen designed for both everyday living and entertaining. The kitchen is beautifully outfitted with abundant white cabinetry, striking blue marble countertops with dramatic veining, a walk-in pantry, and a convenient office nook with built-in desk. A mudroom adds functionality, while a sliding glass door opens to a large covered patio and a backyard ready for your personal vision. Upstairs, a generous loft provides versatile living space, along with three additional bedrooms, two bathrooms, and a laundry room. The expansive primary suite features a walk-in closet and a luxurious en-suite bathroom with dual sinks, a soaking tub, and a separate shower. Additional highlights include OWNED solar, offering energy efficiency and long-term savings and an oversized 3 car garage for parking and storage needs. This home offers the perfect blend of space, style, and resort-inspired community living.
For sale
Listed by: REDFIN • PRADINYA SHASTRI • 877-973-3346
Price cut: $10K (10/19)
$1,159,000
15825 Butterfly Dr, Fontana, CA 92336
4beds
3,827sqft
Single Family Residence
Built in 2024
10,430 Square Feet Lot
$-- Zestimate®
$303/sqft
$209/mo HOA
What's special
- 197 days
- 355
- 28
Zillow last checked:
Listing updated:
Listed by:
PRADINYA SHASTRI DRE #02101622 877-973-3346,
REDFIN
Source: CRMLS,MLS#: IG26217691 Originating MLS: California Regional MLS
Originating MLS: California Regional MLSFacts & features
Interior
Bedrooms & bathrooms
- Bedrooms: 4
- Bathrooms: 4
- Full bathrooms: 2
- 3/4 bathrooms: 1
- 1/2 bathrooms: 1
- Main level bathrooms: 2
- Main level bedrooms: 2
Rooms
- Room types: Bonus Room, Bedroom, Den, Entry/Foyer, Foyer, Kitchen, Laundry, Loft, Living Room, Primary Bedroom, Office, Other, Pantry
Bedroom
- Features: Bedroom on Main Level
Bathroom
- Features: Bathtub, Granite Counters, Stone Counters, Soaking Tub, Separate Shower, Tub Shower
Kitchen
- Features: Kitchen Island, Kitchen/Family Room Combo
Other
- Features: Walk-In Closet(s)
Pantry
- Features: Walk-In Pantry
Heating
- Central
Cooling
- Central Air
Appliances
- Included: Dishwasher, Gas Cooktop, Microwave, Water To Refrigerator
- Laundry: Washer Hookup, Electric Dryer Hookup, Gas Dryer Hookup, Inside, Laundry Room, Upper Level
Features
- Breakfast Bar, High Ceilings, Open Floorplan, Pantry, Stone Counters, Bedroom on Main Level, Entrance Foyer, Loft, Primary Suite, Walk-In Pantry, Walk-In Closet(s)
- Flooring: Carpet, Tile
- Has fireplace: No
- Fireplace features: None
- Common walls with other units/homes: No Common Walls
Interior area
- Total interior livable area: 3,827 sqft
Video & virtual tour
Property
Parking
- Total spaces: 7
- Parking features: Door-Multi, Direct Access, Driveway, Garage, Garage Door Opener, Garage Faces Side
- Attached garage spaces: 3
- Uncovered spaces: 4
Features
- Levels: Two
- Stories: 2
- Entry location: 1
- Patio & porch: Concrete, Covered, Patio
- Pool features: Association
- Has spa: Yes
- Spa features: Association
- Fencing: Block,Wrought Iron
- Has view: Yes
- View description: Mountain(s), Neighborhood
Lot
- Size: 10,430 Square Feet
- Features: 0-1 Unit/Acre, Back Yard
Details
- Parcel number: 0226712070000
- Special conditions: Standard
Construction
Type & style
- Home type: SingleFamily
- Property subtype: Single Family Residence
Materials
- Roof: Shingle
Condition
- New construction: No
- Year built: 2024
Utilities & green energy
- Sewer: Public Sewer
- Water: Public
Green energy
- Energy generation: Solar
Community & HOA
Community
- Features: Curbs, Storm Drain(s), Street Lights, Suburban, Sidewalks
HOA
- Has HOA: Yes
- Amenities included: Clubhouse, Maintenance Grounds, Outdoor Cooking Area, Barbecue, Picnic Area, Playground, Pool, Spa/Hot Tub
- HOA fee: $209 monthly
- HOA name: Narra Hills
Location
- Region: Fontana
Financial & listing details
- Price per square foot: $303/sqft
- Tax assessed value: $1,147,353
- Date on market: 10/8/2026
- Cumulative days on market: 197 days
- Listing terms: Cash,Cash to New Loan,Conventional,FHA,Submit,VA Loan
Estimated market value
Not available
Estimated sales range
Not available
$4,369/mo
Price history
| Date | Event | Price |
|---|---|---|
| 10/19/2026 | Price change | $1,159,000-0.9%$303/sqft |
Source:  CRMLS #IG26217691 Report a problem CRMLS #IG26217691 Report a problem | ||
| 10/8/2026 | Listed for sale | $1,169,000$305/sqft |
Source: CRMLS #IG26217691 Report a problem | ||
Public tax history
| Year | Property taxes | Tax assessment |
|---|---|---|
| 2026 | -- | $1,147,353 +2% |
| 2025 | $21,798 +6.4% | $1,124,856 +7% |
| 2024 | $20,485 | $1,051,000 |
Find assessor info on the county website
Monthly payment
Est. payment
Payment breakdown
Explore the cost of this home by adjusting the details. Changes won't be saved.Climate risks
Neighborhood: 92336

Similar homes
- $995,0004 bd4 ba3.2k sqft15415 Nikolai Ln, Fontana, CA 92336For Sale
 MLS ID #OC26216376, ELIZABETH RODRIGUEZ, REDFIN. CRMLS
 - $1,300,0005 bd5 ba3.3k sqft15950 Butterfly Dr, Fontana, CA 92336For Sale
 MLS ID #DW26165897, Oscar Caballero, RISE Real Estate Group. CRMLS
 - $899,9005 bd5 ba3.8k sqft5603 Galasso Ave, Fontana, CA 92336For Sale
 MLS ID #IG26177186, Michael Espiritu, REDFIN. CRMLS
 - $775,0004 bd3 ba2.5k sqft16189 Orchard St, Fontana, CA 92336For Sale
 MLS ID #CV26187922, Christine Sandoval, Mos Real Estate. CRMLS
