Beautiful Rancho Cucamonga Entertainer's Dream Home. This property has it all: Hard-to-find first floor master bedroom & bath, High ceiling formal living room, Large family room, kitchen with custom cabinets, granite counters and backsplash, black appliances, dual oven, trash compactor, butlers pantry, family room with a stone fireplace and multiple built-in shelves, Jacuzzi tub in master with a stand-alone shower as well as custom closet organizer, laundry room with cabinets and sink, upstairs loft and separate study area, wrought-iron staircase, and custom flooring and ceiling fans throughout. Garage includes custom storage units, epoxy flooring, security closet, can lighting and ceiling fan. Add to this over $150K spent on exterior upgrades which include front walkway pavers, iron gate to the RV parking, pool & spa that has a sit step, water feature and waterfall, outdoor fireplace with gas hookup, built-in BBQ island , Aluma wood patio cover, custom flagstone and concrete, designer landscaping throughout, indoor & outdoor surround sound, raised garden box with drip-system, and backyard lighting. Front door facing south.
For sale
Listed by: Star Max Realty • Shao Zhou • Contact: 626-272-0946
Price cut: $9.1K (7/7)
$1,219,900
12430 Split Rein Dr, Etiwanda, CA 91739
4beds
2,980sqft
Single Family Residence
Built in 2004
10,422 Square Feet Lot
$1,201,800 Zestimate®
$409/sqft
$-- HOA
What's special
Wrought-iron staircaseBackyard lightingWater feature and waterfallLarge family roomKitchen with custom cabinetsFront walkway paversUpstairs loft
- 120 days |
- 1,028 |
- 48 |
Likely to sell faster than
Zillow last checked:
Listing updated:
Listed by:
Shao Zhou DRE #01342424 626-272-0946,
Star Max Realty
Source: CRMLS,MLS#: TR26062308 Originating MLS: California Regional MLS
Originating MLS: California Regional MLSFacts & features
Interior
Bedrooms & bathrooms
- Bedrooms: 4
- Bathrooms: 3
- Full bathrooms: 2
- 1/2 bathrooms: 1
- Main level bathrooms: 1
- Main level bedrooms: 1
Rooms
- Room types: Entry/Foyer, Family Room, Kitchen, Living Room, Primary Bathroom, Primary Bedroom, Other
Primary bedroom
- Features: Main Level Primary
Other
- Features: Walk-In Closet(s)
Heating
- Central
Cooling
- Central Air
Appliances
- Laundry: Laundry Room
Features
- Main Level Primary, Walk-In Closet(s)
- Has fireplace: Yes
- Fireplace features: Family Room
- Common walls with other units/homes: No Common Walls
Interior area
- Total interior livable area: 2,980 sqft
Video & virtual tour
Property
Parking
- Total spaces: 3
- Parking features: Garage - Attached
- Attached garage spaces: 3
Features
- Levels: Two
- Stories: 2
- Entry location: front
- Has private pool: Yes
- Pool features: In Ground, Private
- Has view: Yes
- View description: Mountain(s)
Lot
- Size: 10,422 Square Feet
- Features: 6-10 Units/Acre, Front Yard, Sprinklers In Front, Walkstreet
Details
- Parcel number: 0225652050000
- Special conditions: Standard
Construction
Type & style
- Home type: SingleFamily
- Property subtype: Single Family Residence
Condition
- New construction: No
- Year built: 2004
Utilities & green energy
- Sewer: Public Sewer
- Water: Public
Community & HOA
Community
- Features: Street Lights
Location
- Region: Etiwanda
Financial & listing details
- Price per square foot: $409/sqft
- Tax assessed value: $819,189
- Annual tax amount: $11,928
- Date on market: 3/23/2026
- Cumulative days on market: 120 days
- Listing terms: Cash,Conventional,1031 Exchange
Estimated market value
$1,201,800
$1.14M - $1.26M
$5,024/mo
Price history
| Date | Event | Price |
|---|---|---|
| 7/7/2026 | Price change | $1,219,900-0.7%$409/sqft |
Source:  CRMLS #TR26062308 Report a problem CRMLS #TR26062308 Report a problem | ||
| 3/23/2026 | Listed for sale | $1,229,000-3.1%$412/sqft |
Source: CRMLS #TR26062308 Report a problem | ||
| 1/15/2026 | Listing removed | $1,268,000-2.3%$426/sqft |
Source:  SDMLS #TR25113946 Report a problem SDMLS #TR25113946 Report a problem | ||
| 6/23/2025 | Listed for sale | $1,298,000+62.3%$436/sqft |
Source: SDMLS #TR25113946 Report a problem | ||
| 3/6/2019 | Listing removed | $799,800$268/sqft |
Source: Star Max Realty #TR19027843 Report a problem | ||
| 2/6/2019 | Listed for sale | $799,800+15.6%$268/sqft |
Source: Star Max Realty #TR19027843 Report a problem | ||
| 3/4/2017 | Listing removed | $3,500$1/sqft |
Source: IRN Realty #TR17031330 Report a problem | ||
| 2/15/2017 | Listed for rent | $3,500+6.1%$1/sqft |
Source: IRN Realty #TR17031330 Report a problem | ||
| 4/20/2016 | Listing removed | $3,300-5.7%$1/sqft |
Source: IRN REALTY #TR16038969 Report a problem | ||
| 2/26/2016 | Listed for rent | $3,500$1/sqft |
Source: IRN Realty #TR16038969 Report a problem | ||
| 2/12/2016 | Sold | $692,000-5.1%$232/sqft |
Source: Public Record Report a problem | ||
| 12/15/2015 | Pending sale | $729,000$245/sqft |
Source: Dunn Premier Inc #IG15251272 Report a problem | ||
| 12/1/2015 | Listed for sale | $729,000+42.8%$245/sqft |
Source: Dunn Premier Inc #IG15251272 Report a problem | ||
| 5/18/2004 | Sold | $510,500$171/sqft |
Source: Public Record Report a problem | ||
Public tax history
| Year | Property taxes | Tax assessment |
|---|---|---|
| 2025 | $11,928 +2.6% | $819,189 +2% |
| 2024 | $11,625 +1.8% | $803,126 +2% |
| 2023 | $11,423 +1.5% | $787,378 +2% |
| 2022 | $11,259 +1.7% | $771,939 +2% |
| 2021 | $11,066 +1.4% | $756,803 +1% |
| 2020 | $10,911 +2.6% | $749,043 +2% |
| 2019 | $10,635 -1.3% | $734,356 +2% |
| 2018 | $10,774 -0.8% | $719,957 +2% |
| 2017 | $10,856 | $705,840 +9.9% |
| 2016 | $10,856 +8.4% | $642,456 +1.5% |
| 2015 | $10,013 +0.8% | $632,806 +2% |
| 2014 | $9,933 | $620,410 +22.1% |
| 2013 | -- | $508,000 +9.2% |
| 2012 | -- | $465,000 |
| 2011 | -- | $465,000 |
| 2010 | -- | $465,000 |
| 2009 | -- | $465,000 -19.7% |
| 2008 | -- | $579,007 +2% |
| 2007 | -- | $567,654 +2% |
| 2006 | -- | $556,524 +2% |
| 2005 | -- | $545,612 |
Find assessor info on the county website
Monthly payment
Est. payment
Payment breakdown
Explore the cost of this home by adjusting the details. Changes won't be saved.Climate risks
Neighborhood: North Day Creek
Nearby schools
GreatSchools rating
- 9/10John L. Golden Elementary SchoolGrades: K-5Distance: 0.3 mi
- 10/10Day Creek Intermediate SchoolGrades: 6-8Distance: 0.4 mi
- 9/10Los Osos High SchoolGrades: 9-12Distance: 1.3 mi
Schools provided by the listing agent
- Elementary: John Golden
- Middle: Day Creek
- High: Los Osos
Source: CRMLS. This data may not be complete. We recommend contacting the local school district to confirm school assignments for this home.
- $1,207,1004 bd2 ba2.6k sqft12412 Split Rein Dr, Etiwanda, CA 91739Off Market
- $1,241,3005 bd4 ba3.6k sqft12436 Split Rein Dr, Etiwanda, CA 91739Off Market

- $900,0005 bd3 ba3.1k sqft12431 Goodwood Dr, Etiwanda, CA 91739Sold

- $1,212,2005 bd3 ba3.3k sqft12415 Goodwood Dr, Etiwanda, CA 91739Off Market
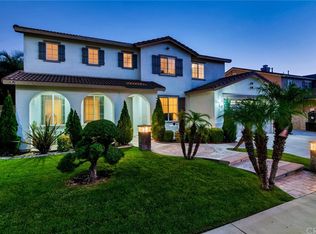
- $1,371,0005 bd4 ba3.6k sqft12408 Split Rein Dr, Etiwanda, CA 91739Off Market
- $1,327,7005 bd4 ba3.6k sqft12408 Split Rein Dr, Rancho Cucamonga, CA 91739Off Market
- $1,156,2006 bd3 ba3.6k sqft12437 Goodwood Dr, Etiwanda, CA 91739Off Market
- $1,041,4004 bd2 ba1 sqft12454 Split Rein Dr, Etiwanda, CA 91739Off Market
A local agent can set up tours, give advice and negotiate with sellers.
Similar homes
- $1,295,0005 bd5 ba3.8k sqft12721 Mediterranean Dr, Etiwanda, CA 91739For Sale
 MLS ID #TR26054563, Shumin You, WeTrust Realty. CRMLS
 - $1,758,0004 bd4 ba3.4k sqft12619 Rustic Oak Ct, Rancho Cucamonga, CA 91739For Sale
 MLS ID #CV26113518, Veronica Silva, KELLER WILLIAMS REALTY COLLEGE PARK. CRMLS
 - $1,755,0004 bd3 ba3.3k sqft6849 Foxtail Ct, Rancho Cucamonga, CA 91739For Sale
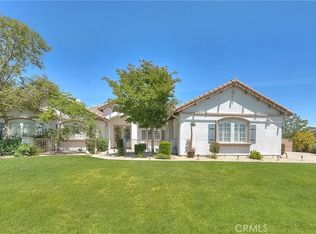 MLS ID #SW26130570, Clemen Sandoval, Century 21 Masters. CRMLS
 - $1,100,0004 bd2 ba2.1k sqft8424 Pumalo St, Alta Loma, CA 91701For Sale
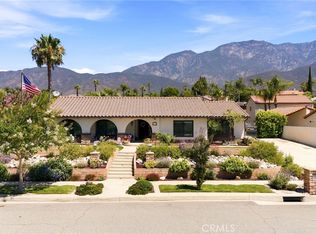 MLS ID #IV26141727, ARIANNA SIERRA, NEST REAL ESTATE. CRMLS
 - $1,100,0004 bd3 ba2.5k sqft5259 Galloway St, Alta Loma, CA 91701For SaleMLS ID #CV26101598, Paul Marin, Century 21 Masters. CRMLS
- $999,0004 bd3 ba3.5k sqft9609 Heartland Pl, Rancho Cucamonga, CA 91730For SaleMLS ID #IV26148936, SUSANNE RAE LOPEZ, BERKSHIRE HATHAWAY HOMESERVICES CALIFORNIA PROPERTIES. CRMLS
- $965,0004 bd3 ba2.2k sqft6360 Calle Elegante, Rancho Cucamonga, CA 91737For SaleMLS ID #WS26138564, ZHU GONG, Epitome Real Estate. CRMLS
- $839,0003 bd2 ba1.8k sqft13101 Baxter Springs Dr, Rancho Cucamonga, CA 91739For SaleMLS ID #CV26081459, Andrew Gamboa, HAUS OF REAL ESTATE. CRMLS
- $875,0004 bd3 ba2.6k sqft7925 Hemingway Ct, Fontana, CA 92336For SaleMLS ID #IV26096496, METIN ORUC, Finkoy, Inc.. CRMLS
- $998,0003 bd2 ba2k sqft10364 Bristol Dr, Alta Loma, CA 91737For SaleMLS ID #WS26102690, NI ZHEN, RE/MAX 2000 REALTY. CRMLS
- $838,0004 bd3 ba2.3k sqft11599 Barrett Dr, Rancho Cucamonga, CA 91730For SaleMLS ID #WS26080738, YIN DENG, Pinnacle Real Estate Group. CRMLS
- $1,170,0004 bd3 ba2.6k sqft1938 Trinidad Cir, Claremont, CA 91711For SaleMLS ID #CV26124686, Alexandra Hosseini, Coldwell Banker Icon. CRMLS
- $1,575,0004 bd3 ba2.9k sqft2429 Cliff Rd, Upland, CA 91784For SaleMLS ID #CV26143821, Cheri Verlingo, BERKSHIRE HATH HM SVCS CA PROP. CRMLS
- $924,9005 bd3 ba2.9k sqft15356 Thistle Ln, Fontana, CA 92336For SaleMLS ID #IV26057194, MARIA NAVARRO, REAL ESTATE ONE. CRMLS
- $1,150,0004 bd3 ba2.5k sqft6685 Quail Ct, La Verne, CA 91750For SaleMLS ID #OC26126674, Dan Marin, Fathom Realty Group Inc.. CRMLS
- $789,0004 bd3 ba1.9k sqft11517 Barrett Dr, Rancho Cucamonga, CA 91730For SaleMLS ID #IV26115012, JOSHUA BARTON, A Prime Realty. CRMLS
- $1,199,0004 bd3 ba3.4k sqft14518 Ithica Dr, Corona, CA 92880For SaleMLS ID #OC26121957, TranChau Bui, LPC Financial, Inc.. CRMLS
- $1,050,0004 bd3 ba2.7k sqft1433 S Jasmine Ave, Ontario, CA 91762For SaleMLS ID #CV26114212, Joshua Garcia, NEST REAL ESTATE. CRMLS
- $1,299,0007 bd4 ba4k sqft3185 Irvington Ave, San Bernardino, CA 92407For SaleMLS ID #IG26093801, Jose Ponce, PONCE & PONCE REALTY, INC. CRMLS
- $970,9994 bd3 ba2.9k sqft1855 Ambrosia Ave, Upland, CA 91784For SaleMLS ID #CV26046197, Belkis Behar, REALTY WORLD ALL STARS. CRMLS
Local buyer's agents are ready to help
