Skip main navigation
Off market
  • $1,222,400

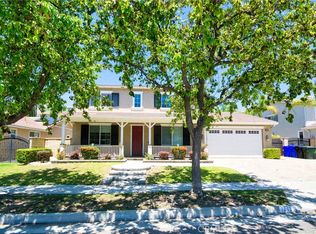
    12415 Goodwood Dr, Etiwanda, CA 91739

    5beds
    3,372sqft
    SingleFamily
    Built in 2004
    7,501 Square Feet Lot
    $1,222,400 Zestimate®
    $363/sqft
    $5,774 Estimated rent

    Home value

    $1,222,400

    $1.16M - $1.30M

    $5,774/mo

    Zestimate® history
    Loading
    Loading...

    Owner options

    List your home for rent

    $5,774/mo

    Rent Zestimate®

    Find your next renter with Zillow Rental Manager. Plus, with online applications, you can quickly screen prospective tenants – for free.

    Learn more

    $5,774/mo

    Rent Zestimate®

    Refinance and save

    $7,692/mo

    Est. payment

    Refinancing to a lower rate could help reduce your monthly payments and save thousands over the life of the loan.

    See today's rates

    $7,692/mo

    Est. payment

    Explore your selling options

    Work with a Zillow partner agent

    Leverage their expertise and Zillow's premium Showcase listings to get your home seen by more buyers.

    Get started

    List with your own agent

    Get your home in front of millions of buyers by listing it on Zillow.

    Learn how to do it

    Sell it yourself

    Take full control of how buyers see your home on Zillow by listing For Sale by Owner (FSBO).

    List your home

    What's special

    Location, they say, is real the most important feature of any home. The Day Creek are is the darling of Rancho Cucamonga. Situated at the base of the foothills, the school district is one of the best: John L. Golden Elementary, Day Creek Intermediate and Los Osos Hiigh School serve this community. The acclaimed Victoria Gardens shopping and entertainment area is just down the way, and the rest of SoCal is within reach, thanks to the nearby 210 and 15 freeways. The home itself does not disappoint. It offers a gorgeous pebble finish pool and spa, with patio entertainment center. Located off the off the soaring 2 story entryway are a formal living room and dining room, perfect for entertaining. The kitchen boasts granite counter tops, stainless steel appliances, a center island, a breakfast bar, and lots of cabinets. Included are 5 bedrooms and 3 bathrooms, plus an office space on the upstairs landing. There is a huge master suite with balcony, offering a breathtaking view of city lights, dual closets and sinks, a soaking tub, and large shower. The garage is a 4 car tandem garage, with gated RV parking on the side. This is a wonderful opportunity, so donât wait - call us today for a private showing.

    This property is not currently displayed as for sale or rent on Zillow. This may be different from what's on other websites or public sources.

    Facts & features

    Interior

    Bedrooms & bathrooms
    • Bedrooms: 5
    • Bathrooms: 3
    • Full bathrooms: 3
    Heating
    • Forced air, Other
    Cooling
    • Central
    Appliances
    • Included: Dishwasher, Garbage disposal, Microwave
    • Laundry: Individual Room, Inside
    Features
    • Recessed Lighting, Stone Counters, Balcony, High Ceilings, Tray Ceiling(s)
    • Flooring: Tile, Carpet
    • Windows: Screens
    • Has fireplace: Yes
    • Fireplace features: Gas, Family Room
    • Common walls with other units/homes: No Common Walls
    Interior area
    • Total interior livable area: 3,372 sqft

    Property

    Parking
    • Total spaces: 2
    • Parking features: Garage - Attached
    Features
    • Levels: Two
    • Patio & porch: Covered, Slab, Concrete, Wood
    • Exterior features: Stucco
    • Pool features: In Ground, Private
    • Has spa: Yes
    • Spa features: In Ground, Private
    • Fencing: Wrought Iron, Wood, Block
    • Has view: Yes
    • View description: Mountain
    Lot
    • Size: 7,501 Square Feet
    • Features: Back Yard, Front Yard, Landscaped, Sprinkler System, Lawn, Park Nearby, Lot 6500-9999, Near Public Transit
    Details
    • Parcel number: 0225661160000
    • Special conditions: Standard

    Construction

    Type & style
    • Home type: SingleFamily
    • Architectural style: Modern
    Materials
    • wood frame
    • Roof: Tile
    Condition
    • Turnkey
    • Year built: 2004

    Utilities & green energy

    • Sewer: Public Sewer
    • Water: Public

    Community & HOA

    Location
    • Region: Etiwanda

    Financial & listing details

    • Price per square foot: $363/sqft
    • Tax assessed value: $836,640
    • Annual tax amount: $12,445
    • Road surface type: Paved

    Price history

    DateEventPrice
    3/3/2020Sold$765,000$227/sqft
    Source: CRMLS #CV19207032 Report a problem
    1/31/2020Pending sale$765,000$227/sqft
    Source: KELLER WILLIAMS REALTY #CV19207032 Report a problem
    1/28/2020Price change$765,000-4.4%$227/sqft
    Source: KELLER WILLIAMS REALTY #CV19207032 Report a problem
    12/2/2019Price change$800,000-3%$237/sqft
    Source: KELLER WILLIAMS REALTY #CV19207032 Report a problem
    8/29/2019Listed for sale$825,000-1.2%$245/sqft
    Source: KELLER WILLIAMS REALTY #CV19207032 Report a problem
    7/20/2019Listing removed$835,000$248/sqft
    Source: CENTURY 21 Town & Country #EV19087329 Report a problem
    4/17/2019Listed for sale$835,000+9.2%$248/sqft
    Source: CENTURY 21 TOWN & COUNTRY #EV19087329 Report a problem
    3/29/2017Sold$765,000+23.4%$227/sqft
    Source: Public Record Report a problem
    9/5/2008Sold$620,000-2.2%$184/sqft
    Source: Public Record Report a problem
    11/18/2004Sold$634,000$188/sqft
    Source: Public Record Report a problem

    Public tax history

    YearProperty taxesTax assessment
    2025$12,445 +2.6%$836,640 +2%
    2024$12,131 +2.4%$820,235 +2%
    2023$11,845 +1.5%$804,152 +2%
    2022$11,674 +1.7%$788,384 +2%
    2021$11,476 -2.9%$772,925 -4.8%
    2020$11,821 +2.6%$811,826 +2%
    2019$11,522 -8.4%$795,907 +2%
    2018$12,576 +12.9%$780,300 +11.2%
    2017$11,139 $701,700 +2%
    2016$11,139 +2.3%$687,941 +1.5%
    2015$10,885 +0.8%$677,608 +2%
    2014$10,799 $664,335 +27.8%
    2013-- $520,000
    2012-- $520,000
    2011-- $520,000
    2010-- $520,000 -6%
    2009-- $553,000 -7.5%
    2008-- $598,000 -13.1%
    2007-- $687,885 +6.4%
    2006-- $646,397 +2%
    2005-- $633,722
    Find assessor info on the county website

    Neighborhood: North Day Creek

    Nearby schools

    GreatSchools rating
    Schools provided by the listing agent
    • Elementary: JOHGOL
    • Middle: DAYCRE
    • High: LOSOSO
    • District: Chaffey Joint Union High

    Source: The MLS. This data may not be complete. We recommend contacting the local school district to confirm school assignments for this home.

    Get a cash offer in 3 minutes
    Find out how much your home could sell for in as little as 3 minutes with a no-obligation cash offer.
    Estimated market value
    $1,222,400
    Get a cash offer in 3 minutes
    Find out how much your home could sell for in as little as 3 minutes with a no-obligation cash offer.
    Estimated market value
    $1,222,400