Enjoy all four seasons in this beautifully remodeled custom mountain home that can be your "getaway retreat”, full-time living, or lucrative short term rental. Located within the highly desirable Lake Arrowhead Woods you will have “FULL LAKE RIGHTS” to boat, fish, or join ALA Beach Clubs. Membership provides special access to private beaches & playgrounds to swim, kayak, or just relax. This property’s level entry includes tons of parking to host friends, and even park an RV if needed. The inviting entryway opens to a spacious living room, dining area, and kitchen. The living room shows off a wall of windows to admire the beautiful colors of fall and watch snow fall in the winter as you enjoy the warmth of a wood burning fireplace. The kitchen features a chef’s stainless kitchen sink, an island that boasts a new LG Signature dual fuel double oven range, and a new quartz counter. Each level of this beautifully updated home includes a fireplace, new waterproof luxury vinyl plank flooring, and higher end Shaw carpet for both style & durability. The main level has a bedroom w/ walk-in closet and a bath w/ vintage clawfoot tub. The master bedroom suite is STUNNING and includes a sitting area and deck to embrace views of the forest. The dual sided gas fireplace will set the mood to unwind in your new 6 foot jacuzzi bathtub. This suite also has a separate walk-in double shower, private toilet rm, and cabinets that show off another new quartz counter. The laundry room is conveniently located outside the master BR suite and down the hall from the office/game room. The owners have invested much to recently add a NEW 3rd level, with private entry, that includes an entertainment room & 4th BR/full bath as a potential "guest quarters". A new roof, large 2-car garage, small playground, LED lighting, & High-Speed internet are EXTRA bonuses. The office/game room could be easily converted to a 5th BR to sleep even more than 10. The convenience of being on a SB County maintained/plowed street (vs an “access road”) during winter is huge. You will truly appreciate this location on the Mtn since you are shaded by majestic dogwood, cedar, and oak trees. This gorgeous property is only 5 minutes from the Village/Restaurants & SkyPark and 24 minutes from Snow Valley Mtn Resort. Priced below comparable nearby homes & has NO HOA fees. Could be a turnkey rental/vacation home that is ALREADY UPDATED & NOW FURNISHED.
For sale
Listed by: Homecoin.com • Jonathan Minerick • Contact: 888-400-2513
Price cut: $10K (7/2)
$1,109,000
28670 Shenandoah Dr, Lake Arrowhead, CA 92352
4beds
3,196sqft
:
Get pre-qualified$7,045/mo
Single Family Residence
Built in 1996
10,614 Square Feet Lot
$1,066,600 Zestimate®
$347/sqft
$-- HOA
What's special
Wood burning fireplaceSmall playgroundDual sided gas fireplaceNew roofSeparate walk-in double showerNew quartz counterInviting entryway
- 93 days |
- 162 |
- 7 |
Zillow last checked:
Listing updated:
Listed by:
Jonathan Minerick DRE #01523060 888-400-2513,
Homecoin.com
Source: CRMLS,MLS#: TR26098410 Originating MLS: California Regional MLS
Originating MLS: California Regional MLSFacts & features
Interior
Bedrooms & bathrooms
- Bedrooms: 4
- Bathrooms: 4
- Full bathrooms: 4
- Main level bathrooms: 1
- Main level bedrooms: 1
Rooms
- Room types: Attic, Bedroom, Family Room, Laundry, Living Room, Primary Bathroom, Primary Bedroom, Office, Other, Dining Room
Primary bedroom
- Features: Primary Suite
Bedroom
- Features: Bedroom on Main Level
Bathroom
- Features: Bathroom Exhaust Fan, Bathtub, Enclosed Toilet, Hollywood Bath, Jetted Tub, Multiple Shower Heads, Quartz Counters, Remodeled, Soaking Tub, Separate Shower
Family room
- Features: Separate Family Room
Kitchen
- Features: Kitchen Island, Pots & Pan Drawers, Quartz Counters, Remodeled, Solid Surface Counters, Updated Kitchen
Other
- Features: Walk-In Closet(s)
Heating
- Central, Fireplace(s), Natural Gas
Cooling
- None
Appliances
- Included: Convection Oven, Double Oven, Dishwasher, ENERGY STAR Qualified Water Heater, Gas Cooktop, Disposal, Gas Water Heater, Microwave, Range Hood, Self Cleaning Oven, Tankless Water Heater, Vented Exhaust Fan, Water Heater, Water Purifier, Dryer, Washer
- Laundry: Washer Hookup, Electric Dryer Hookup, Gas Dryer Hookup, Laundry Closet, Laundry Room, Upper Level
Features
- Breakfast Bar, Built-in Features, Balcony, Ceiling Fan(s), Cathedral Ceiling(s), Separate/Formal Dining Room, Furnished, High Ceilings, Living Room Deck Attached, Multiple Staircases, Open Floorplan, Attic, Bedroom on Main Level, Primary Suite, Walk-In Closet(s)
- Flooring: Carpet, See Remarks, Vinyl
- Windows: Double Pane Windows, ENERGY STAR Qualified Windows, Screens
- Has fireplace: Yes
- Fireplace features: Electric, Family Room, Gas, Gas Starter, Living Room, Primary Bedroom
- Furnished: Yes
- Common walls with other units/homes: No Common Walls
Interior area
- Total interior livable area: 3,196 sqft
Video & virtual tour
Property
Parking
- Total spaces: 2
- Parking features: Concrete, Door-Multi, Driveway Level, Driveway, Garage Faces Front, Garage, Garage Door Opener, On Site, RV Access/Parking
- Attached garage spaces: 2
Features
- Levels: Three Or More
- Stories: 3
- Entry location: 1
- Patio & porch: Covered, Deck, Front Porch, Wood
- Pool features: None
- Fencing: Privacy
- Has view: Yes
- View description: Mountain(s), Neighborhood, Trees/Woods
Lot
- Size: 10,614 Square Feet
- Features: 0-1 Unit/Acre, Yard
Details
- Parcel number: 0331353030000
- Zoning: LA/RS-14M
- Special conditions: Standard
Construction
Type & style
- Home type: SingleFamily
- Architectural style: Custom
- Property subtype: Single Family Residence
Materials
- Drywall, Copper Plumbing
- Foundation: Combination, Slab
- Roof: Composition
Condition
- Additions/Alterations,Building Permit,Updated/Remodeled
- New construction: No
- Year built: 1996
Utilities & green energy
- Electric: Electricity - On Property
- Sewer: Public Sewer
- Water: Public
- Utilities for property: Cable Available, Cable Connected, Electricity Connected, Natural Gas Connected, Phone Available, Sewer Connected, See Remarks, Water Connected
Green energy
- Energy efficient items: Water Heater
Community & HOA
Community
- Features: Biking, Dog Park, Fishing, Golf, Hiking, Lake, Mountainous, Near National Forest, Park, Water Sports
- Security: Carbon Monoxide Detector(s), Smoke Detector(s)
- Subdivision: Arrowhead Woods (Awhw)
Location
- Region: Lake Arrowhead
Financial & listing details
- Price per square foot: $347/sqft
- Tax assessed value: $473,201
- Annual tax amount: $5,534
- Date on market: 5/6/2026
- Cumulative days on market: 93 days
- Listing terms: Cash,Cash to Existing Loan,Conventional,1031 Exchange,Owner May Carry
Estimated market value
$1,066,600
$1.01M - $1.12M
$4,773/mo
Price history
| Date | Event | Price |
|---|---|---|
| 7/2/2026 | Price change | $1,109,000-0.9%$347/sqft |
Source:  CRMLS #TR26098410 Report a problem CRMLS #TR26098410 Report a problem | ||
| 5/23/2026 | Price change | $1,119,000-1.8%$350/sqft |
Source: CRMLS #TR26098410 Report a problem | ||
| 5/6/2026 | Listed for sale | $1,139,900-0.8%$357/sqft |
Source: CRMLS #TR26098410 Report a problem | ||
| 5/5/2026 | Listing removed | $4,995$2/sqft |
Source: CRMLS #TR25156325 Report a problem | ||
| 4/29/2026 | Listed for rent | $4,995-8.8%$2/sqft |
Source: CRMLS #TR25156325 Report a problem | ||
| 4/29/2026 | Listing removed | $5,475$2/sqft |
Source: Zillow Rentals Report a problem | ||
| 9/23/2025 | Listing removed | $1,149,000-1.7%$360/sqft |
Source:  SDMLS #TR24249606 Report a problem SDMLS #TR24249606 Report a problem | ||
| 7/18/2025 | Price change | $5,475-3.5%$2/sqft |
Source: CRMLS #TR25156325 Report a problem | ||
| 7/12/2025 | Listed for rent | $5,675$2/sqft |
Source: CRMLS #TR25156325 Report a problem | ||
| 6/30/2025 | Listed for sale | $1,169,000-7.1%$366/sqft |
Source: SDMLS #TR24249606 Report a problem | ||
| 3/5/2025 | Listing removed | -- |
Source: Owner Report a problem | ||
| 11/29/2024 | Listed for sale | $1,259,000+686.9%$394/sqft |
Source: Owner Report a problem | ||
| 3/14/1996 | Sold | $160,000+10566.7%$50/sqft |
Source: Public Record Report a problem | ||
| 8/9/1995 | Sold | $1,500 |
Source: Public Record Report a problem | ||
Public tax history
| Year | Property taxes | Tax assessment |
|---|---|---|
| 2025 | $5,534 +5.6% | $473,201 +2% |
| 2024 | $5,243 +8.5% | $463,923 +10.2% |
| 2023 | $4,832 +8% | $421,003 +8.4% |
| 2022 | $4,475 +1.1% | $388,238 +2% |
| 2021 | $4,425 +0% | $380,625 +1% |
| 2020 | $4,425 +6.4% | $376,723 +6.1% |
| 2019 | $4,158 +0.6% | $354,966 +2% |
| 2018 | $4,136 +1.8% | $348,006 +2% |
| 2017 | $4,063 | $341,183 +2% |
| 2016 | $4,063 +1.9% | $334,494 +1.5% |
| 2015 | $3,987 -5% | $329,469 +2% |
| 2014 | $4,197 | $323,015 +0.5% |
| 2013 | -- | $321,555 +2% |
| 2012 | -- | $315,250 +2% |
| 2011 | -- | $309,069 +0.8% |
| 2010 | -- | $306,759 -0.2% |
| 2009 | -- | $307,487 +2% |
| 2008 | -- | $301,458 +2% |
| 2007 | -- | $295,547 +2% |
| 2006 | -- | $289,752 +2% |
| 2005 | -- | $284,071 +2% |
| 2004 | -- | $278,501 +1.9% |
| 2003 | -- | $273,397 +2% |
| 2002 | -- | $268,036 +2% |
| 2001 | -- | $262,780 +2% |
| 2000 | -- | $257,627 |
Find assessor info on the county website
Monthly payment
Est. payment
Payment breakdown
Explore the cost of this home by adjusting the details. Changes won't be saved.Climate risks
Neighborhood: Cedar Glen
Nearby schools
GreatSchools rating
- 4/10Lake Arrowhead Elementary SchoolGrades: K-5Distance: 1.9 mi
- 3/10Mary P. Henck Intermediate SchoolGrades: 6-8Distance: 2.4 mi
- 6/10Rim Of The World Senior High SchoolGrades: 9-12Distance: 2.1 mi
- $635,0004 bd2 ba2.7k sqft28676 Shenandoah Dr, Lake Arrowhead, CA 92352Off Market

- $591,2003 bd2 ba1.1k sqft28664 Shenandoah Dr, Lake Arrowhead, CA 92352Off Market

- $882,3004 bd3 ba2.6k sqft28658 Shenandoah Dr, Lake Arrowhead, CA 92352Off Market
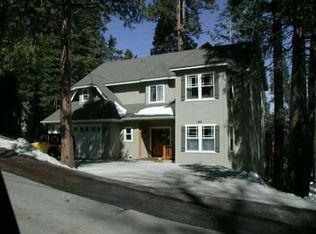
- $545,1003 bd3 ba1.8k sqft28680 Shenandoah Dr, Lake Arrowhead, CA 92352Off Market
- $598,0003 bd3 ba1.9k sqft28683 Shenandoah Dr, Lake Arrowhead, CA 92352Off Market
- $649,9003 bd2 ba1.6k sqft28687 Shenandoah Dr, Lake Arrowhead, CA 92352Off Market
- $453,3002 bd1 ba1.5k sqft28689 Shenandoah Dr, Lake Arrowhead, CA 92352Off Market
- $647,6003 bd3 ba1.7k sqft28654 Shenandoah Dr, Lake Arrowhead, CA 92352Off Market
A local agent can set up tours, give advice and negotiate with sellers.
Similar homes
- $1,100,0004 bd4 ba3.7k sqft1198 Montreal Dr, Lake Arrowhead, CA 92352For Sale
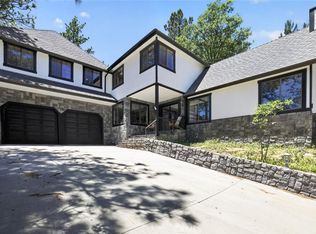 MLS ID #SR26170871, Edwin Tsaturyan, JohnHart Real Estate. CRMLS
 - $1,150,0004 bd4 ba2.9k sqft257 Corona Cir, Lake Arrowhead, CA 92352For Sale
 MLS ID #IG26093609, PAULA CRATE, COLDWELL BANKER SKY RIDGE REALTY. CRMLS
 - $1,100,0004 bd5 ba3.5k sqft27336 Alpen Dr, Lake Arrowhead, CA 92352For Sale
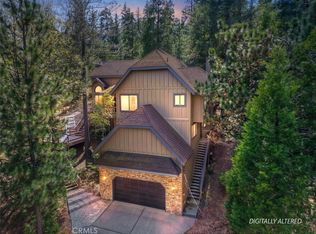 MLS ID #IG26088725, BARRY LIEBERMAN, RE/MAX LAKESIDE. CRMLS
 - $1,050,0005 bd5 ba3.1k sqft1213 Montreal Dr, Lake Arrowhead, CA 92352For Sale
 MLS ID #CV26146364, Gina Lievanos, HOMEQUEST REAL ESTATE. CRMLS
 - $1,149,0004 bd3 ba3k sqft26566 Spyglass Dr, Lake Arrowhead, CA 92352For SaleMLS ID #IG26110660, Angelique Koster, REAL BROKER TECHNOLOGIES. CRMLS
- $1,225,0005 bd3 ba2.4k sqft343 Garden Dr, Lake Arrowhead, CA 92352For SaleMLS ID #IG26061337, PAT MORRIS, RE/MAX LAKESIDE. CRMLS
- $1,299,5004 bd3 ba3.6k sqft355 Cedar Ridge Dr, Lake Arrowhead, CA 92352For SaleMLS ID #IG26079484, Susan Smart, COLDWELL BANKER SKY RIDGE REALTY. CRMLS
- $950,0004 bd4 ba3.2k sqft1254 Calgary Dr, Lake Arrowhead, CA 92352For SaleMLS ID #IG26038846, BARRY LIEBERMAN, RE/MAX LAKESIDE. CRMLS
- $969,5004 bd4 ba3.2k sqft27376 Pinewood Dr, Lake Arrowhead, CA 92352For SaleMLS ID #IG25121587, Angela Cheng Yap, RE/MAX LAKESIDE. CRMLS
- $1,285,0004 bd3 ba3.1k sqft28575 Manitoba Dr, Lake Arrowhead, CA 92352For SaleMLS ID #IG25147490, Sue Weaver, COLDWELL BANKER SKY RIDGE REALTY. CRMLS
- $1,195,0004 bd4 ba3.3k sqft469 Golf Course Rd, Lake Arrowhead, CA 92352For SaleMLS ID #IG26081857, Susie Pinedo, Fathom Realty Group, Inc.. CRMLS
- $1,050,0004 bd4 ba2.5k sqft27565 N Bay Rd, Lake Arrowhead, CA 92352For SaleMLS ID #IG26012311, Victoria Davis, PINES TO PALMS REAL ESTATE. CRMLS
- $985,0004 bd4 ba3k sqft27781 Saint Bernard Ln, Lake Arrowhead, CA 92352For SaleMLS ID #IG25128910, Susan Smart, COLDWELL BANKER SKY RIDGE REALTY. CRMLS
- $949,8004 bd5 ba4.1k sqft27312 Little Bear Rd, Lake Arrowhead, CA 92352For SaleMLS ID #CV26074880, Danny Gomes, LEGACY REALTY PARTNERS, INC. CRMLS
- $899,0003 bd3 ba3.1k sqft1036 Sandalwood Dr, Lake Arrowhead, CA 92352For SaleMLS ID #IG26151857, JENNIFER DEVINE, COLDWELL BANKER SKY RIDGE REALTY. CRMLS
- $585,0003 bd2 ba1.6k sqft338 Mittry Ln, Lake Arrowhead, CA 92352For SaleMLS ID #SR26169729, Haik Bokhchalian, JohnHart Real Estate. CRMLS
- $955,0004 bd4 ba3.2k sqft26461 Hillcrest Ln, Lake Arrowhead, CA 92352For SaleMLS ID #IV26011805, LYNNE WILSON, LYNNE B WILSON & ASSOCIATES. CRMLS
- $950,0004 bd3 ba3.7k sqft27720 Saint Bernard Ln, Lake Arrowhead, CA 92352For SaleMLS ID #IV26062795, PAMELA THOMPSON, LYNNE B WILSON & ASSOCIATES. CRMLS
- $920,0004 bd4 ba3k sqft813 Brentwood Dr, Lake Arrowhead, CA 92352For SaleMLS ID #IG26066940, MEGHAN HARDIN, COLDWELL BANKER SKY RIDGE REALTY. CRMLS
- $1,150,0002 bd3 ba1.9k sqft319 Mittry Ln, Lake Arrowhead, CA 92352For SaleMLS ID #IG26053695, SueEllen Knapp, KELLER WILLIAMS REALTY. CRMLS
Local buyer's agents are ready to help
